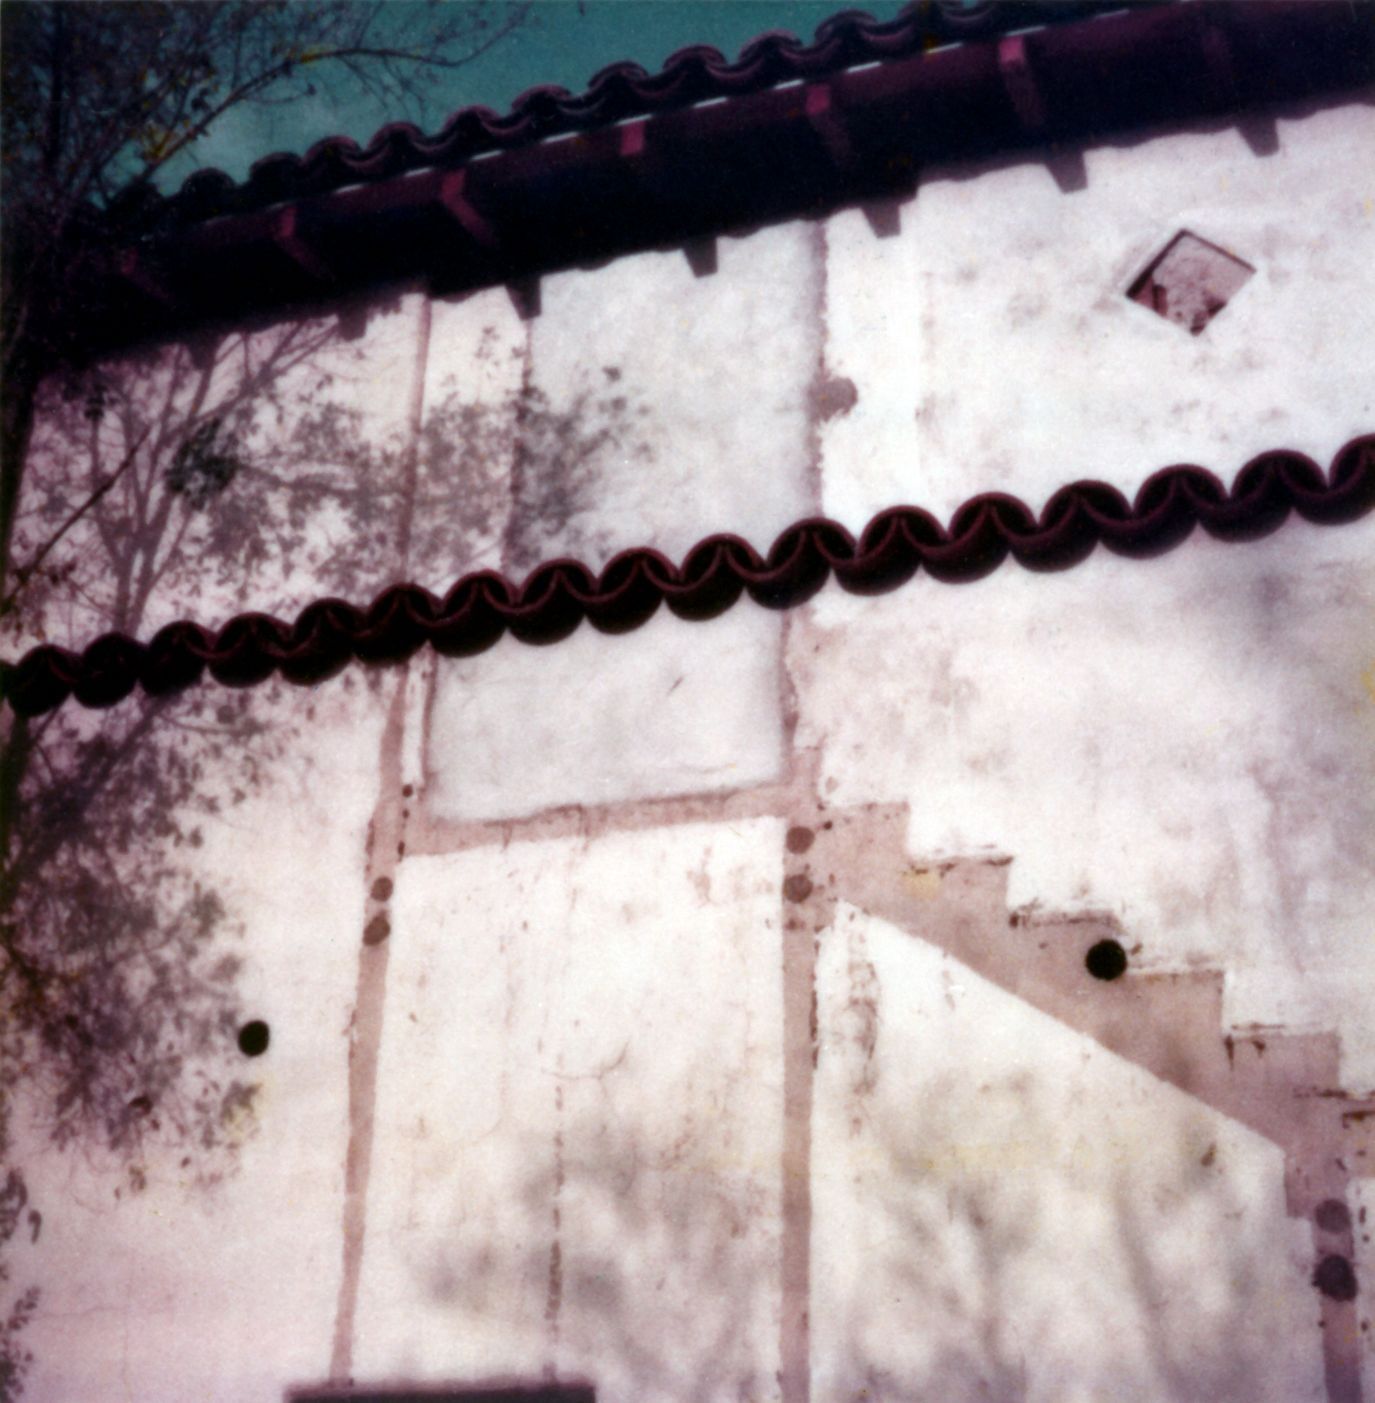
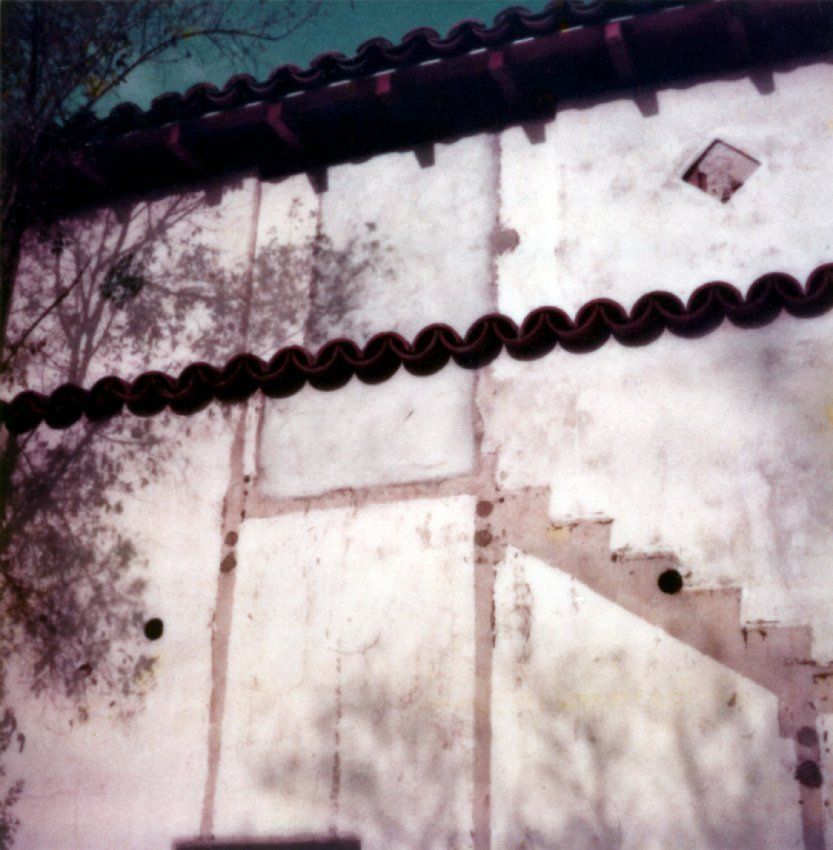
OUTLINE OF FIRE ESCAPE STAIRS AFTER REMOVAL, EAST WING, LA CASA NUEVA
Entry/Object ID
99.5.33.847
Description
OUTLINE OF FIRE ESCAPE STAIRS AFTER REMOVAL, EAST WING, LA CASA NUEVA
Color: Brown
A color polaroid photograph of the south wall of the east wing of La Casa Nueva after the removal of the fire escape stairs, ca. March 1979. The area where the door was is shown sealed with gray cement or plaster at upper center with a tile shelf running along the wall at the lower part of where the door was located. At the bottom of the door outline and extending at an angle to the right is the outline of where the first set of stairs were, with the outline of the risers clearly imprinted on the wall. Three outlines of support beams for the stairs are also on the wall. At the lower edge left and center can be seen the very top of the south window of Walter Sr.'s bedroom. At upper right, one of the diamond shaped tile panels added in the 1930s is without its tile. In the middle of one of the stair riser outlines and toward the left are two small circular screened vents for the space between the first and second floors. On the reverse is an inscription in ink by restoration architect Raymond Girvigian reading "Temple Mansion / South elevation (East Wing) / after non-historic fire / stair was removed / and doorway filled in / photo by archt. ca. 2/79." Below this is a stamp, covered with tape, with Girvigian's name, address, and telephone number. With little indication of wear or damage, the artifact is in good condition.
Number-Units: 1
Lexicon
LOC Thesaurus for Graphic Materials
Stairs, Walls
Search Terms
Two-dimensional, Photographs, Workman and Temple Family Homestead Museum, Adobe houses--City of Industry (Calif.), Historic sites--Conservation and restoration