Color: Black; White
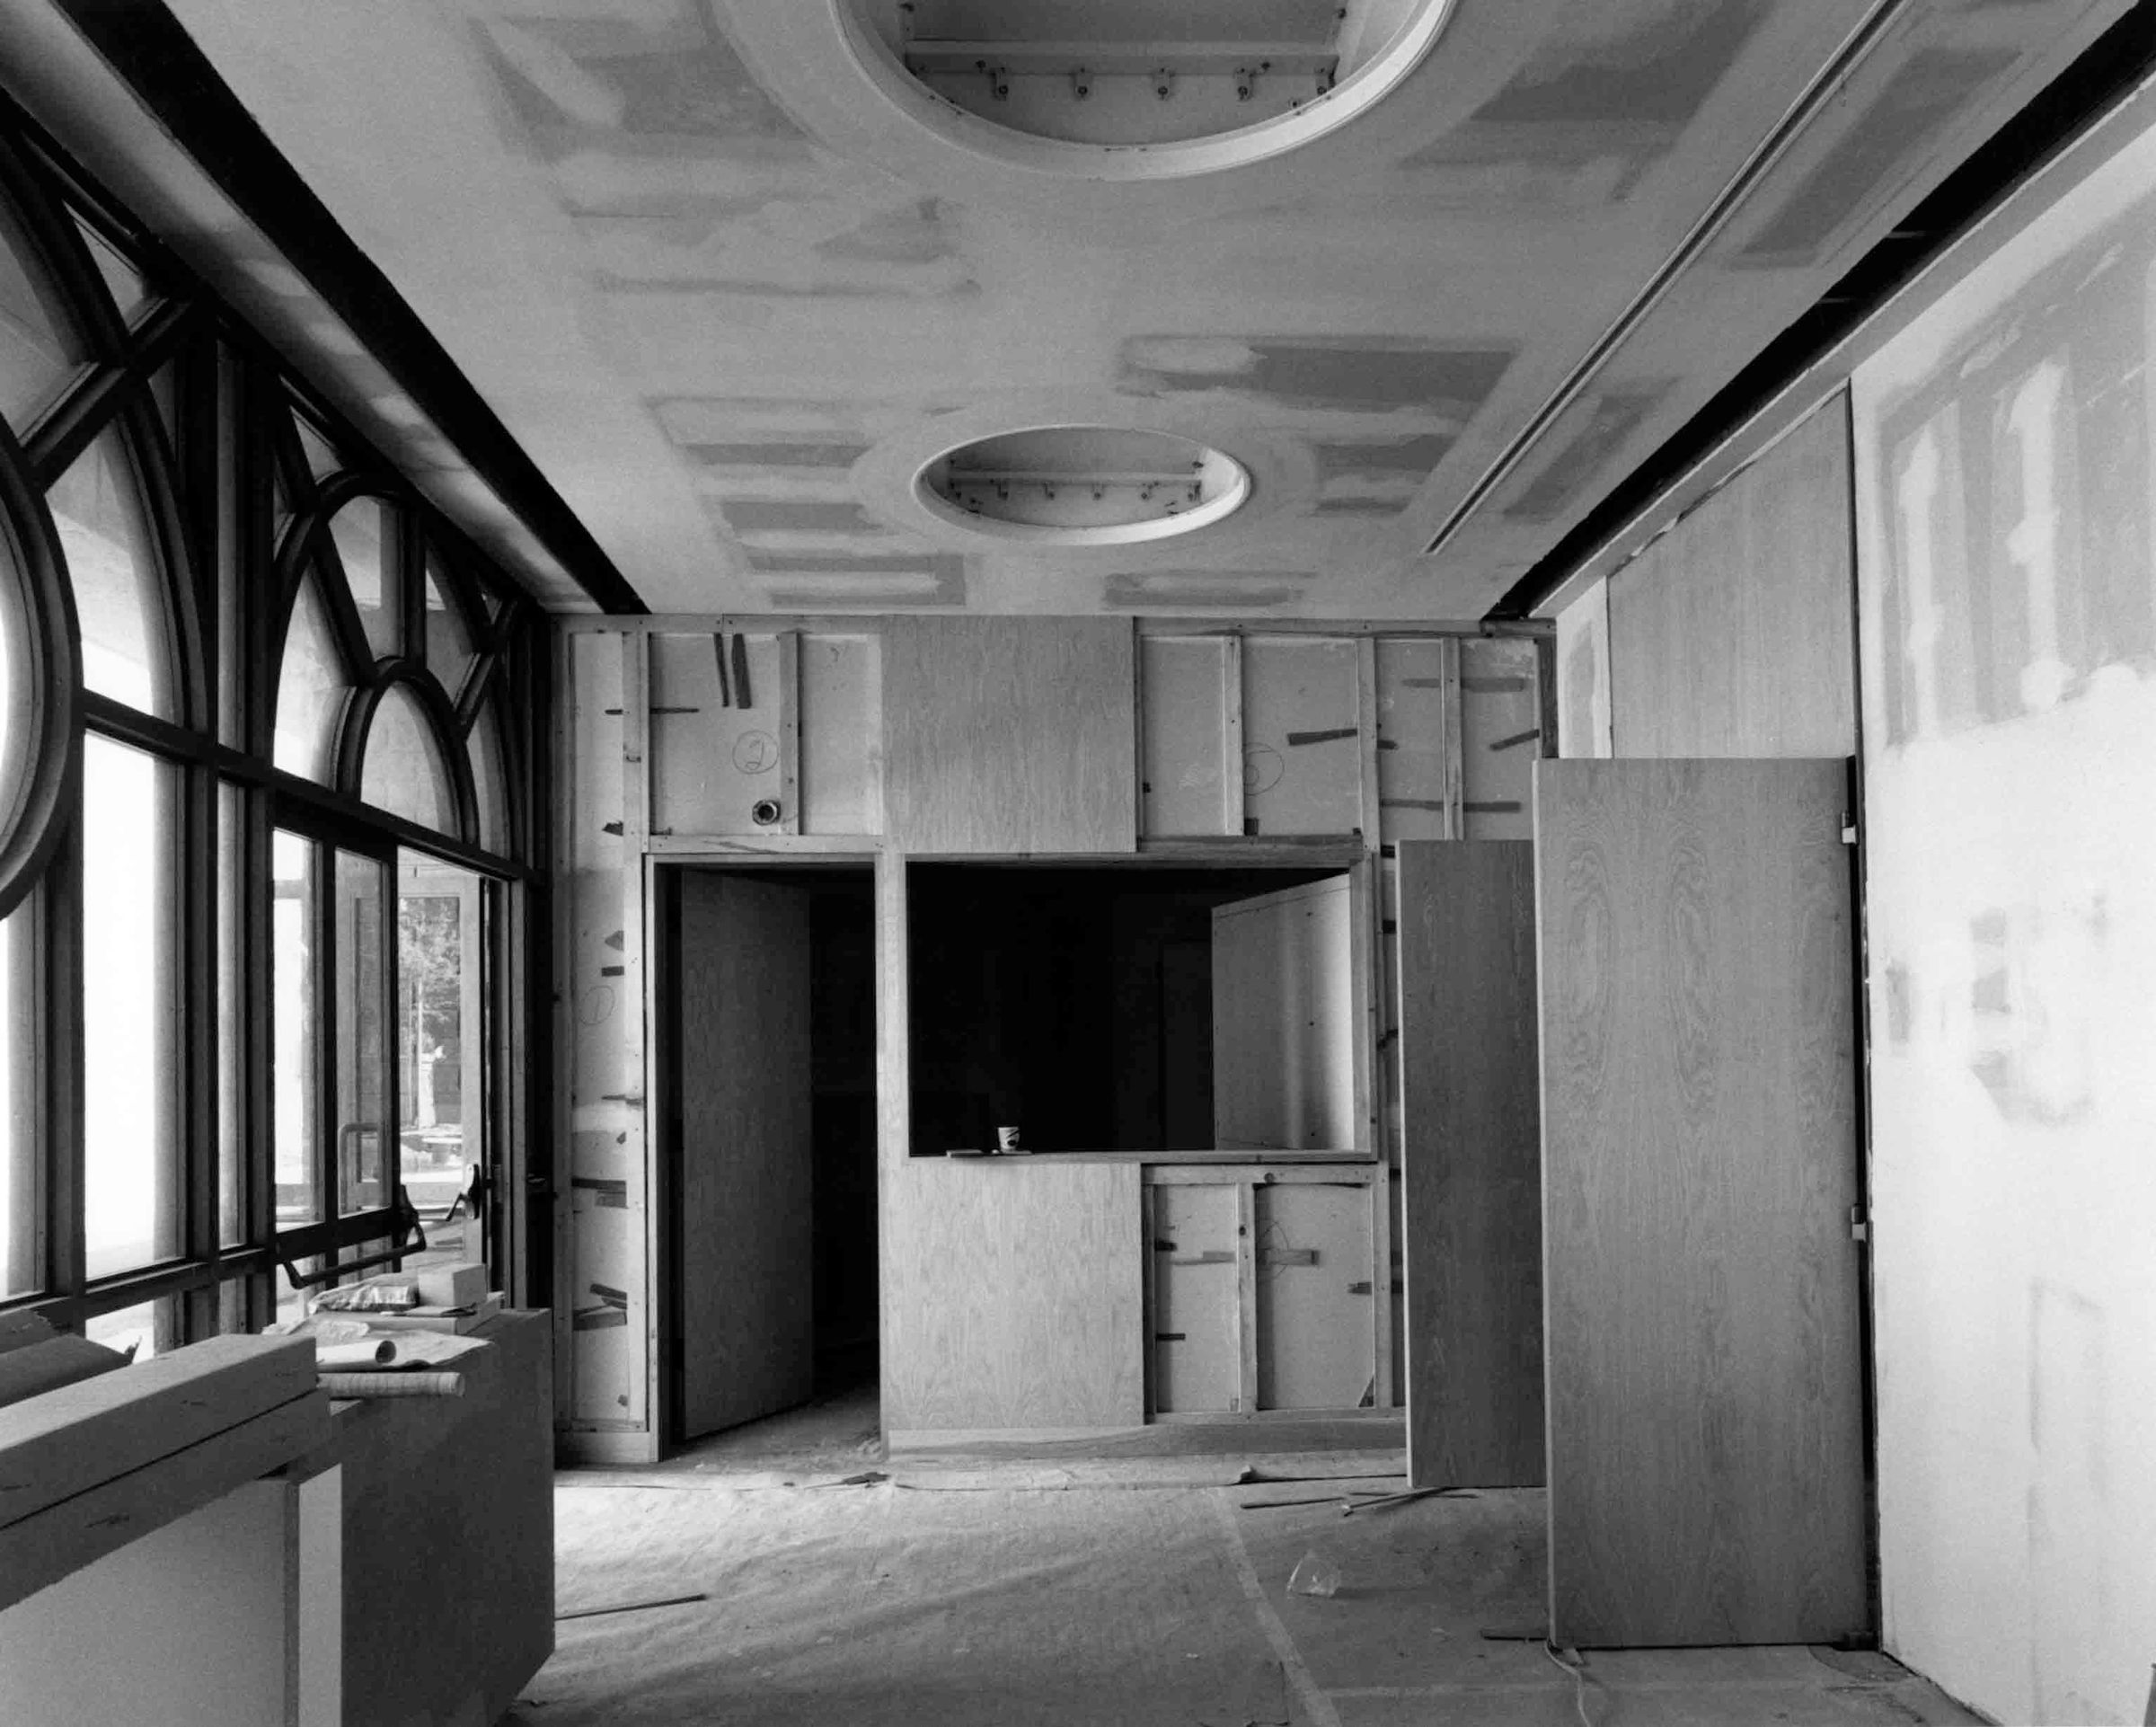
A black and white photograph of the Pio Pico Gallery foyer construction, 7 September 1977. A wall in the back center has studs and wood sheathing; the numbers one, two, five, and six are written in different areas of the wall. On the left is an open door and on the right a horizontal window sill with a paper cup on the right. The north wall on the left includes the main entrance with double glass doors and semicircular window panes. Below are boxes, papers, and rolls of blue prints on top of a counter area. On the far right is a wall leading into the conference room with open wood double-doors; the rest of the wall has exposed sheathing with plaster smears. The ceiling above is pictured as the wall, with sheathing and smears, and with two circular openings in the middle for light fixtures. Mats pieced together by tape cover the floor below, where there are several scraps of construction debris. A label on the back bottom right corner credits Daune C. Alan with the photography and provides his business information. There are two identical images, with the same number, and in good condition.
Number-Units: 1
Lexicon
Search Terms
Two-dimensional, Photographs, City of Industry (Calif.)--Homestead Museum, Building sites--City of Industry (Calif.)