Name/Title
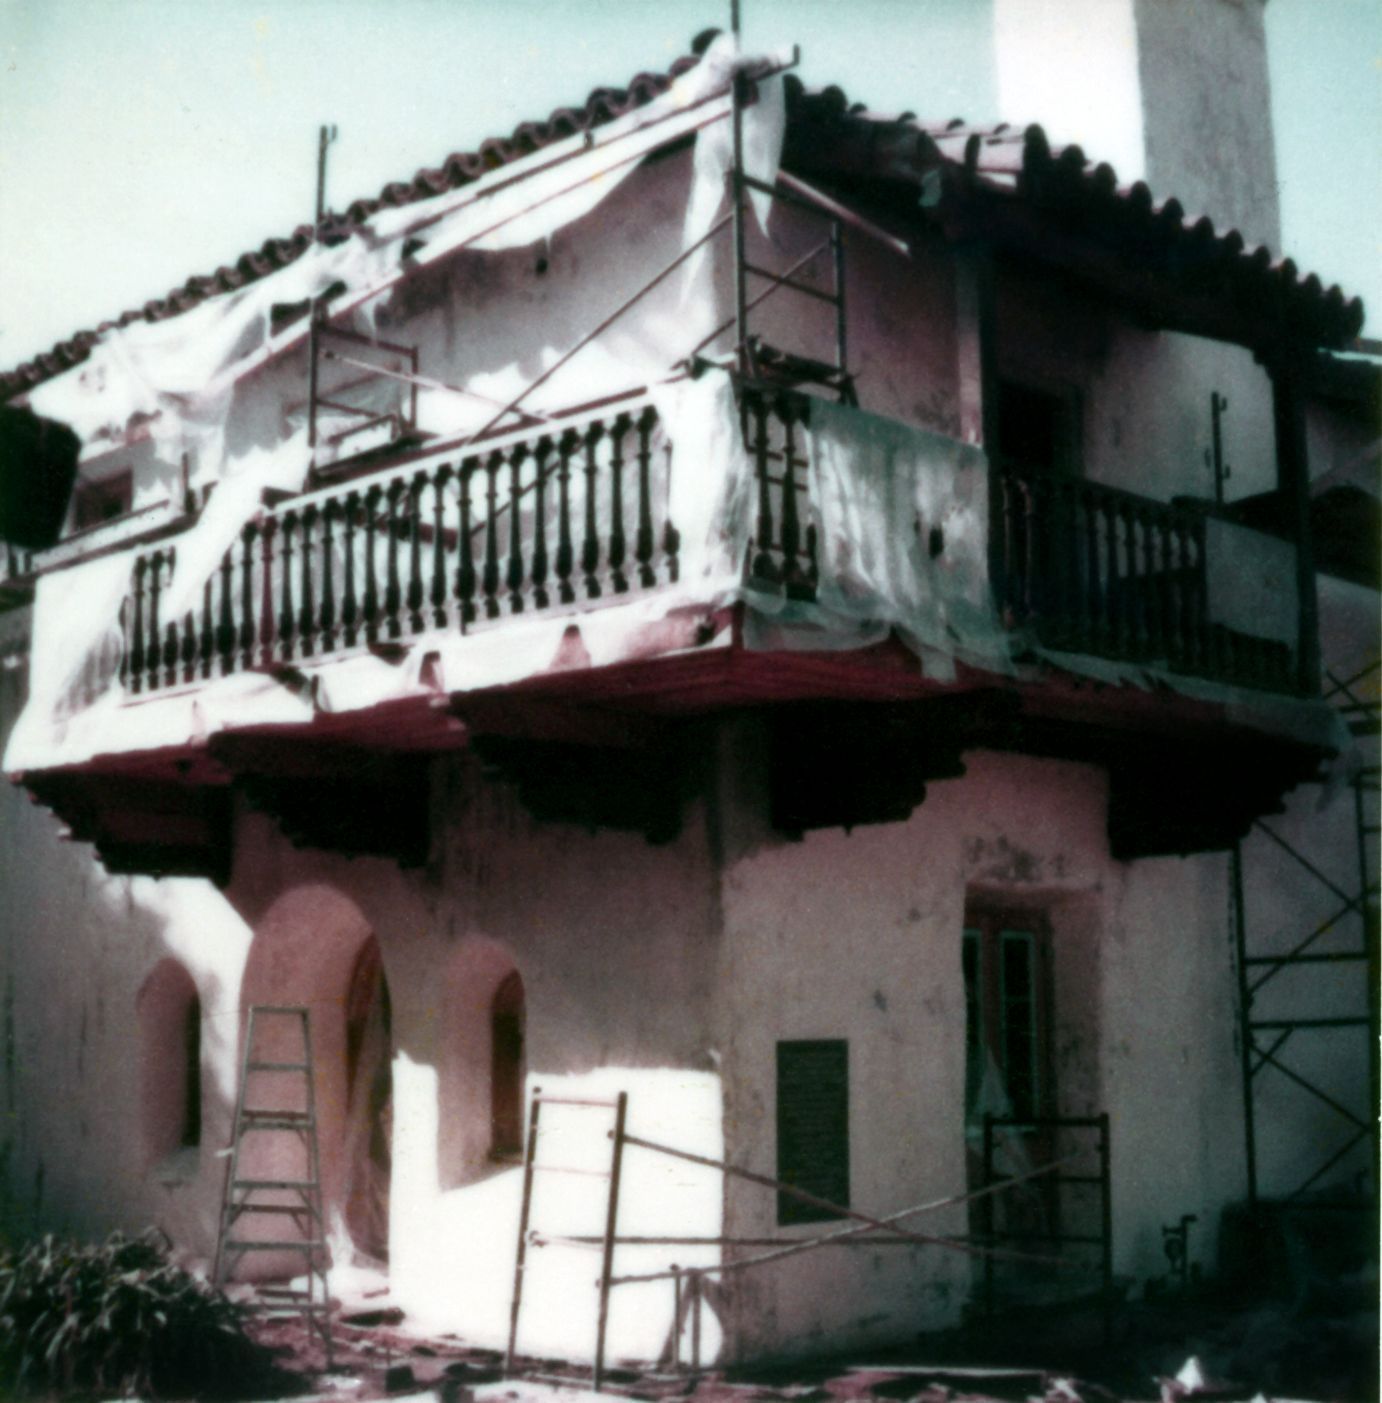
RESTORATION OF NORTHEAST BALCONY, LA CASA NUEVAEntry/Object ID
99.5.33.839Description
RESTORATION OF NORTHEAST BALCONY, LA CASA NUEVA
Color: Brown
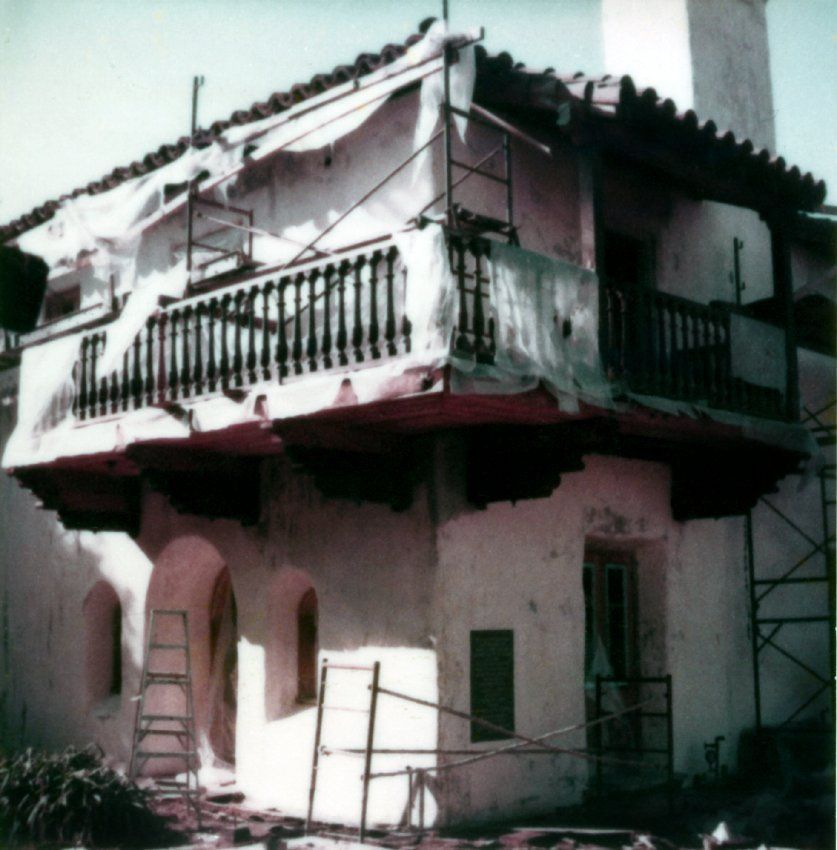
A color polaroid photograph of the northeast balcony of La Casa Nueva being restored, 22 December 1978. Much of the balcony, which is at the top of the image, is covered in plastic, presumably for rain protection. There is a metal scaffold on the balcony floor. The bare wood on the floor area suggests it was all recently replaced, while the painted balusters and rails indicate an earlier work, when the fire escape from the convalescent hospital area, which would have been at the far left, was removed. Other metal scaffolds are at far right, to work near the roof area or at the balcony overhang at the north end, and a partial scaffold on the ground at the corner of the house. There is also a metal ladder near the eastern entrance to the Living Room. An inscription in black ink on the reverse reads "Temple Mansion / view n.e. corner / during restoration / (after fire escape removed / and sagging balcony / rehabilitated) / photo by archt 12/22/78." Below this is a stamp for restoration architect Raymond Girvigian with his name address and telephone number, covered over by a piece of tape. With little indication of wear or damage, the artifact is in good condition.
Number-Units: 1Lexicon
LOC Thesaurus for Graphic Materials
Balconies, WoodworkingSearch Terms
Two-dimensional, Photographs, Workman and Temple Family Homestead Museum, Adobe houses--City of Industry (Calif.), Historic sites--Conservation and restoration