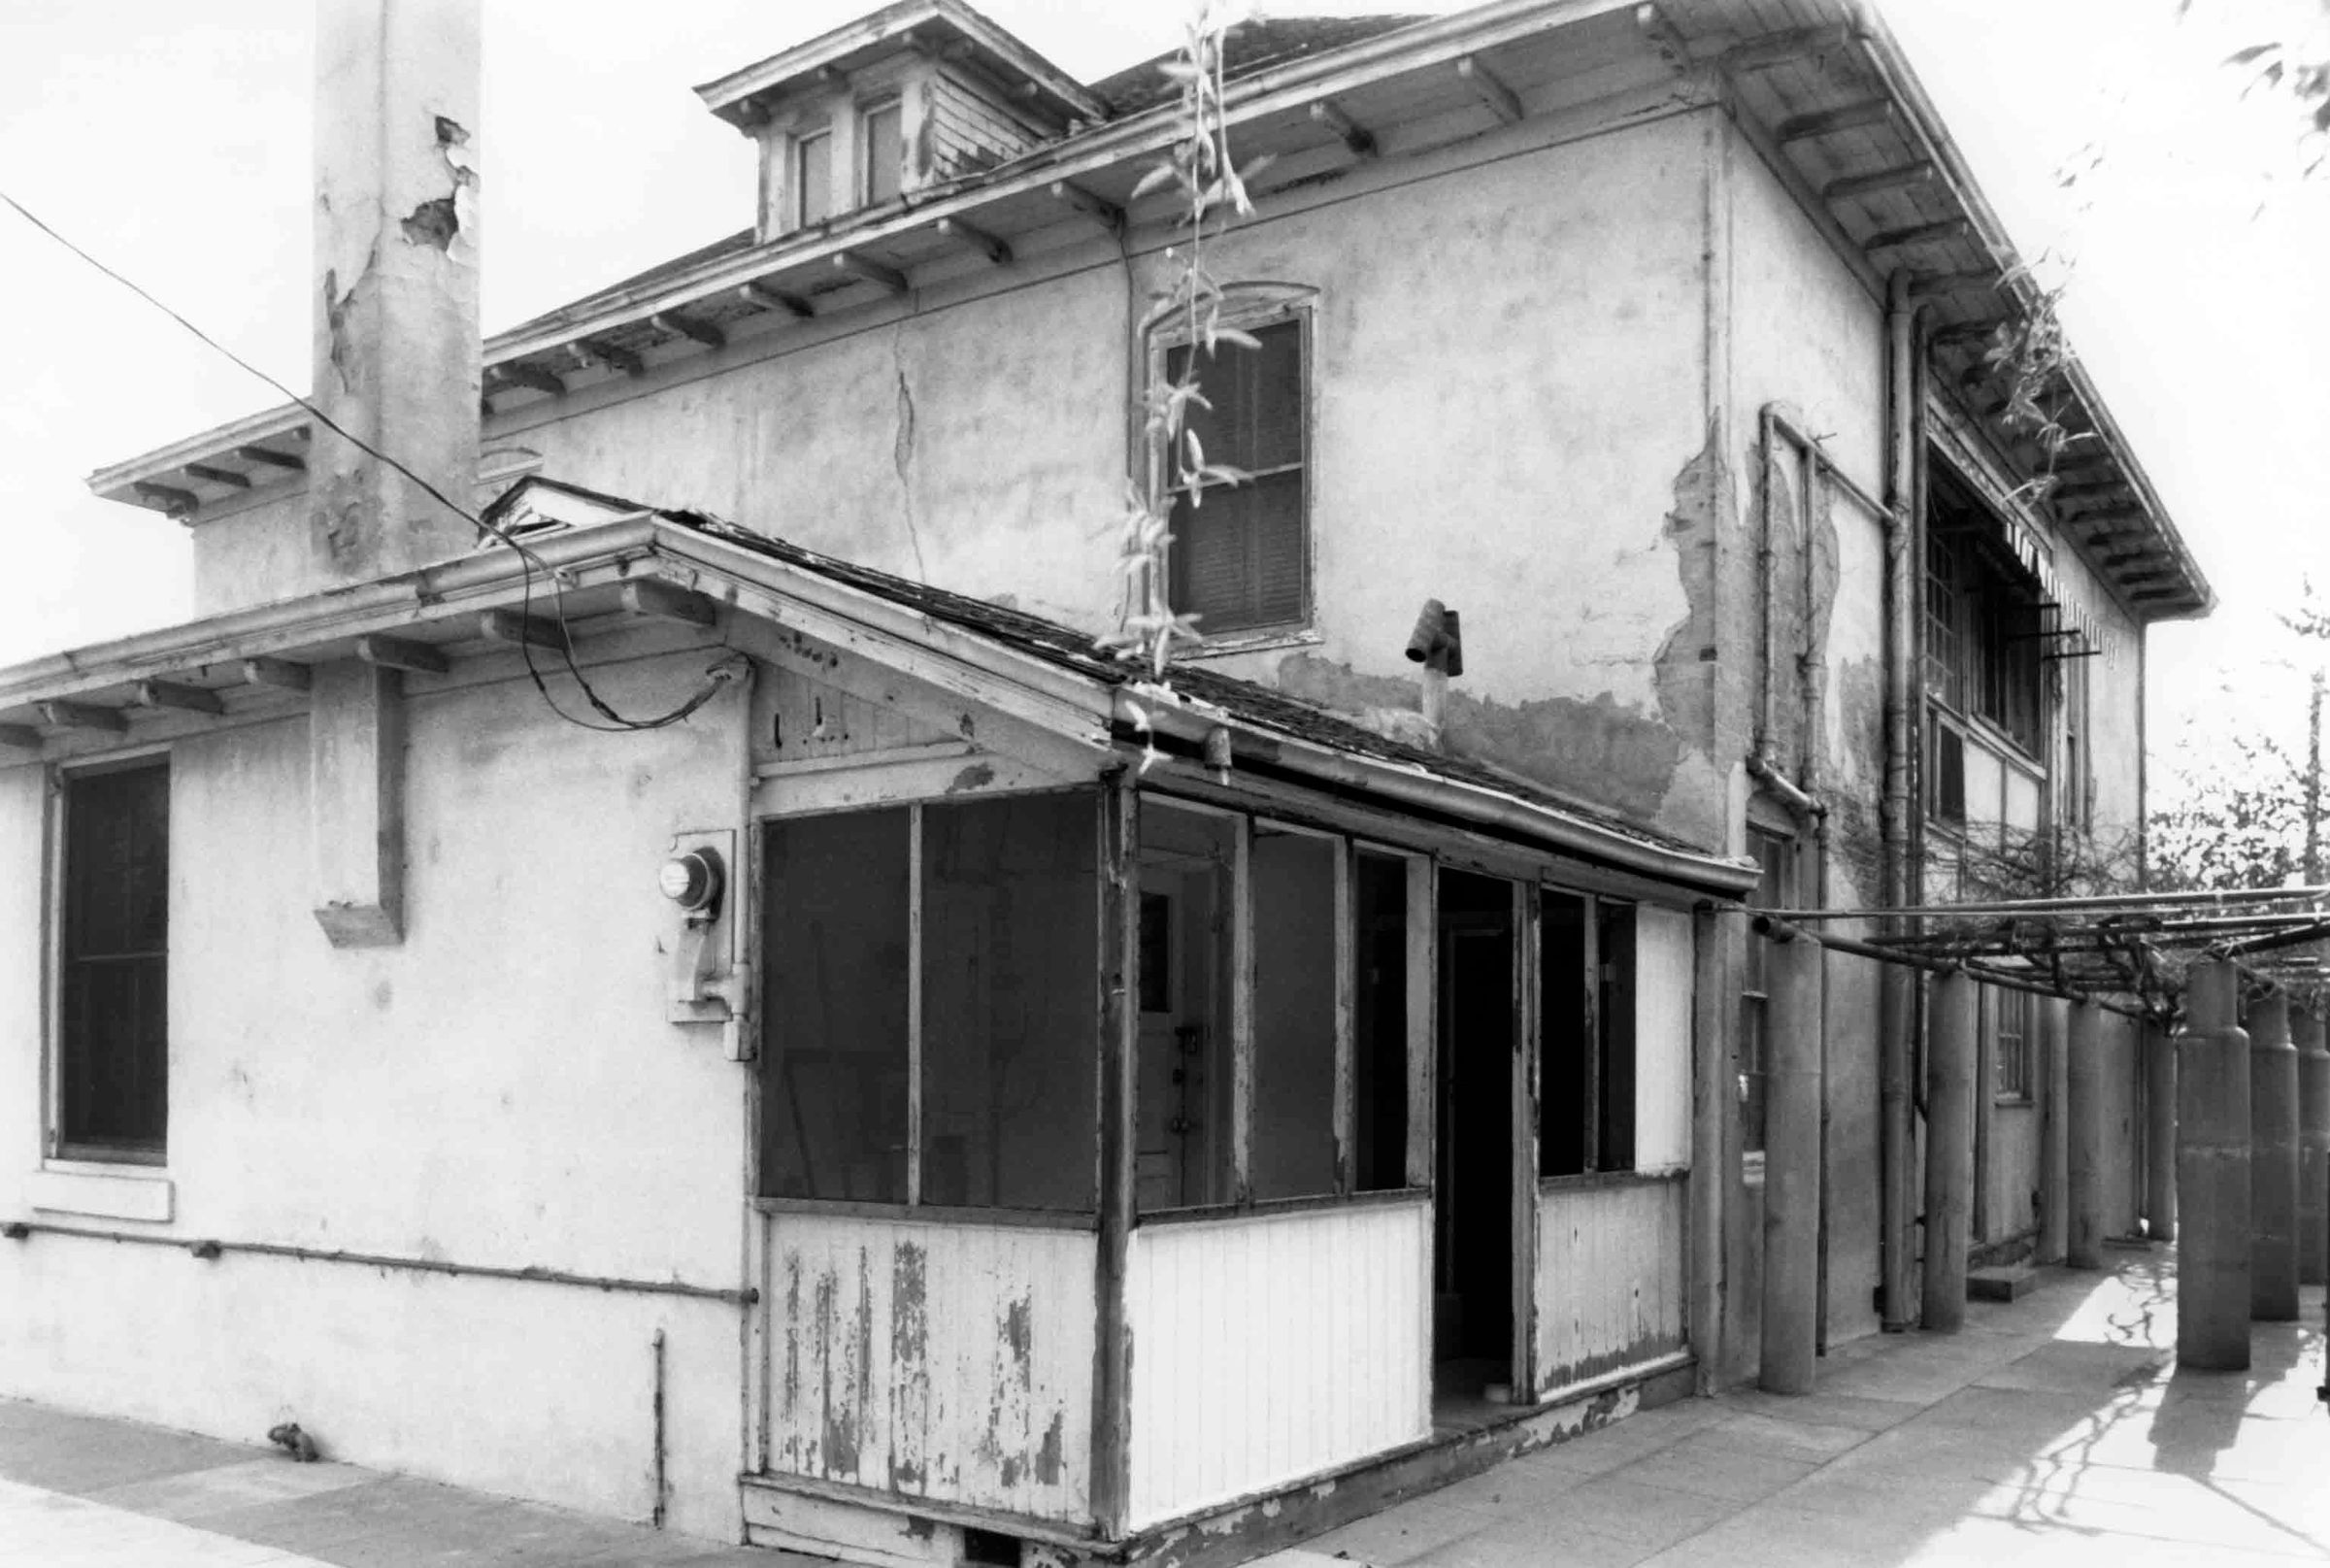
ROWLAND HOUSE WEST AND NORTH ELEVATIONS, CA. 1994
Color: Black and white
A black and white photograph of the west and north elevations of the Rowland House, ca. 1994. The image shows the two-story, stuccoed brick home at the center with a kitchen addition at center and left foreground. A dormer window is at the upper center and at the right is part of the balcony that once was at the west elevation of the home. Beneath this is a wood trellis with concrete supports and a wistaria vine on it, as in the front of the house. In the foreground is part of the concrete patio that surrounds the home. There are several places where stucco has come loose are seen at the corners where the two elevations meet and on the left side of the west elevation. The home was constructed by John Rowland in 1855 and is now owned by the City of Industry, pending transfer to the La Puente Valley Historical Society, which operated tours of the structure from 1989 until the 1994 Northridge earthquake, shortly after which this image was taken. The image is in mint condition.
Number-Units: 1
Lexicon
Search Terms
Two-dimensional, Photographs, La Puente Valley Historical Society, City of Industry (Calif.)--Rowland House, Historic buildings--City of Industry (Calif.), Historic sites--City of Industry (Calif.)