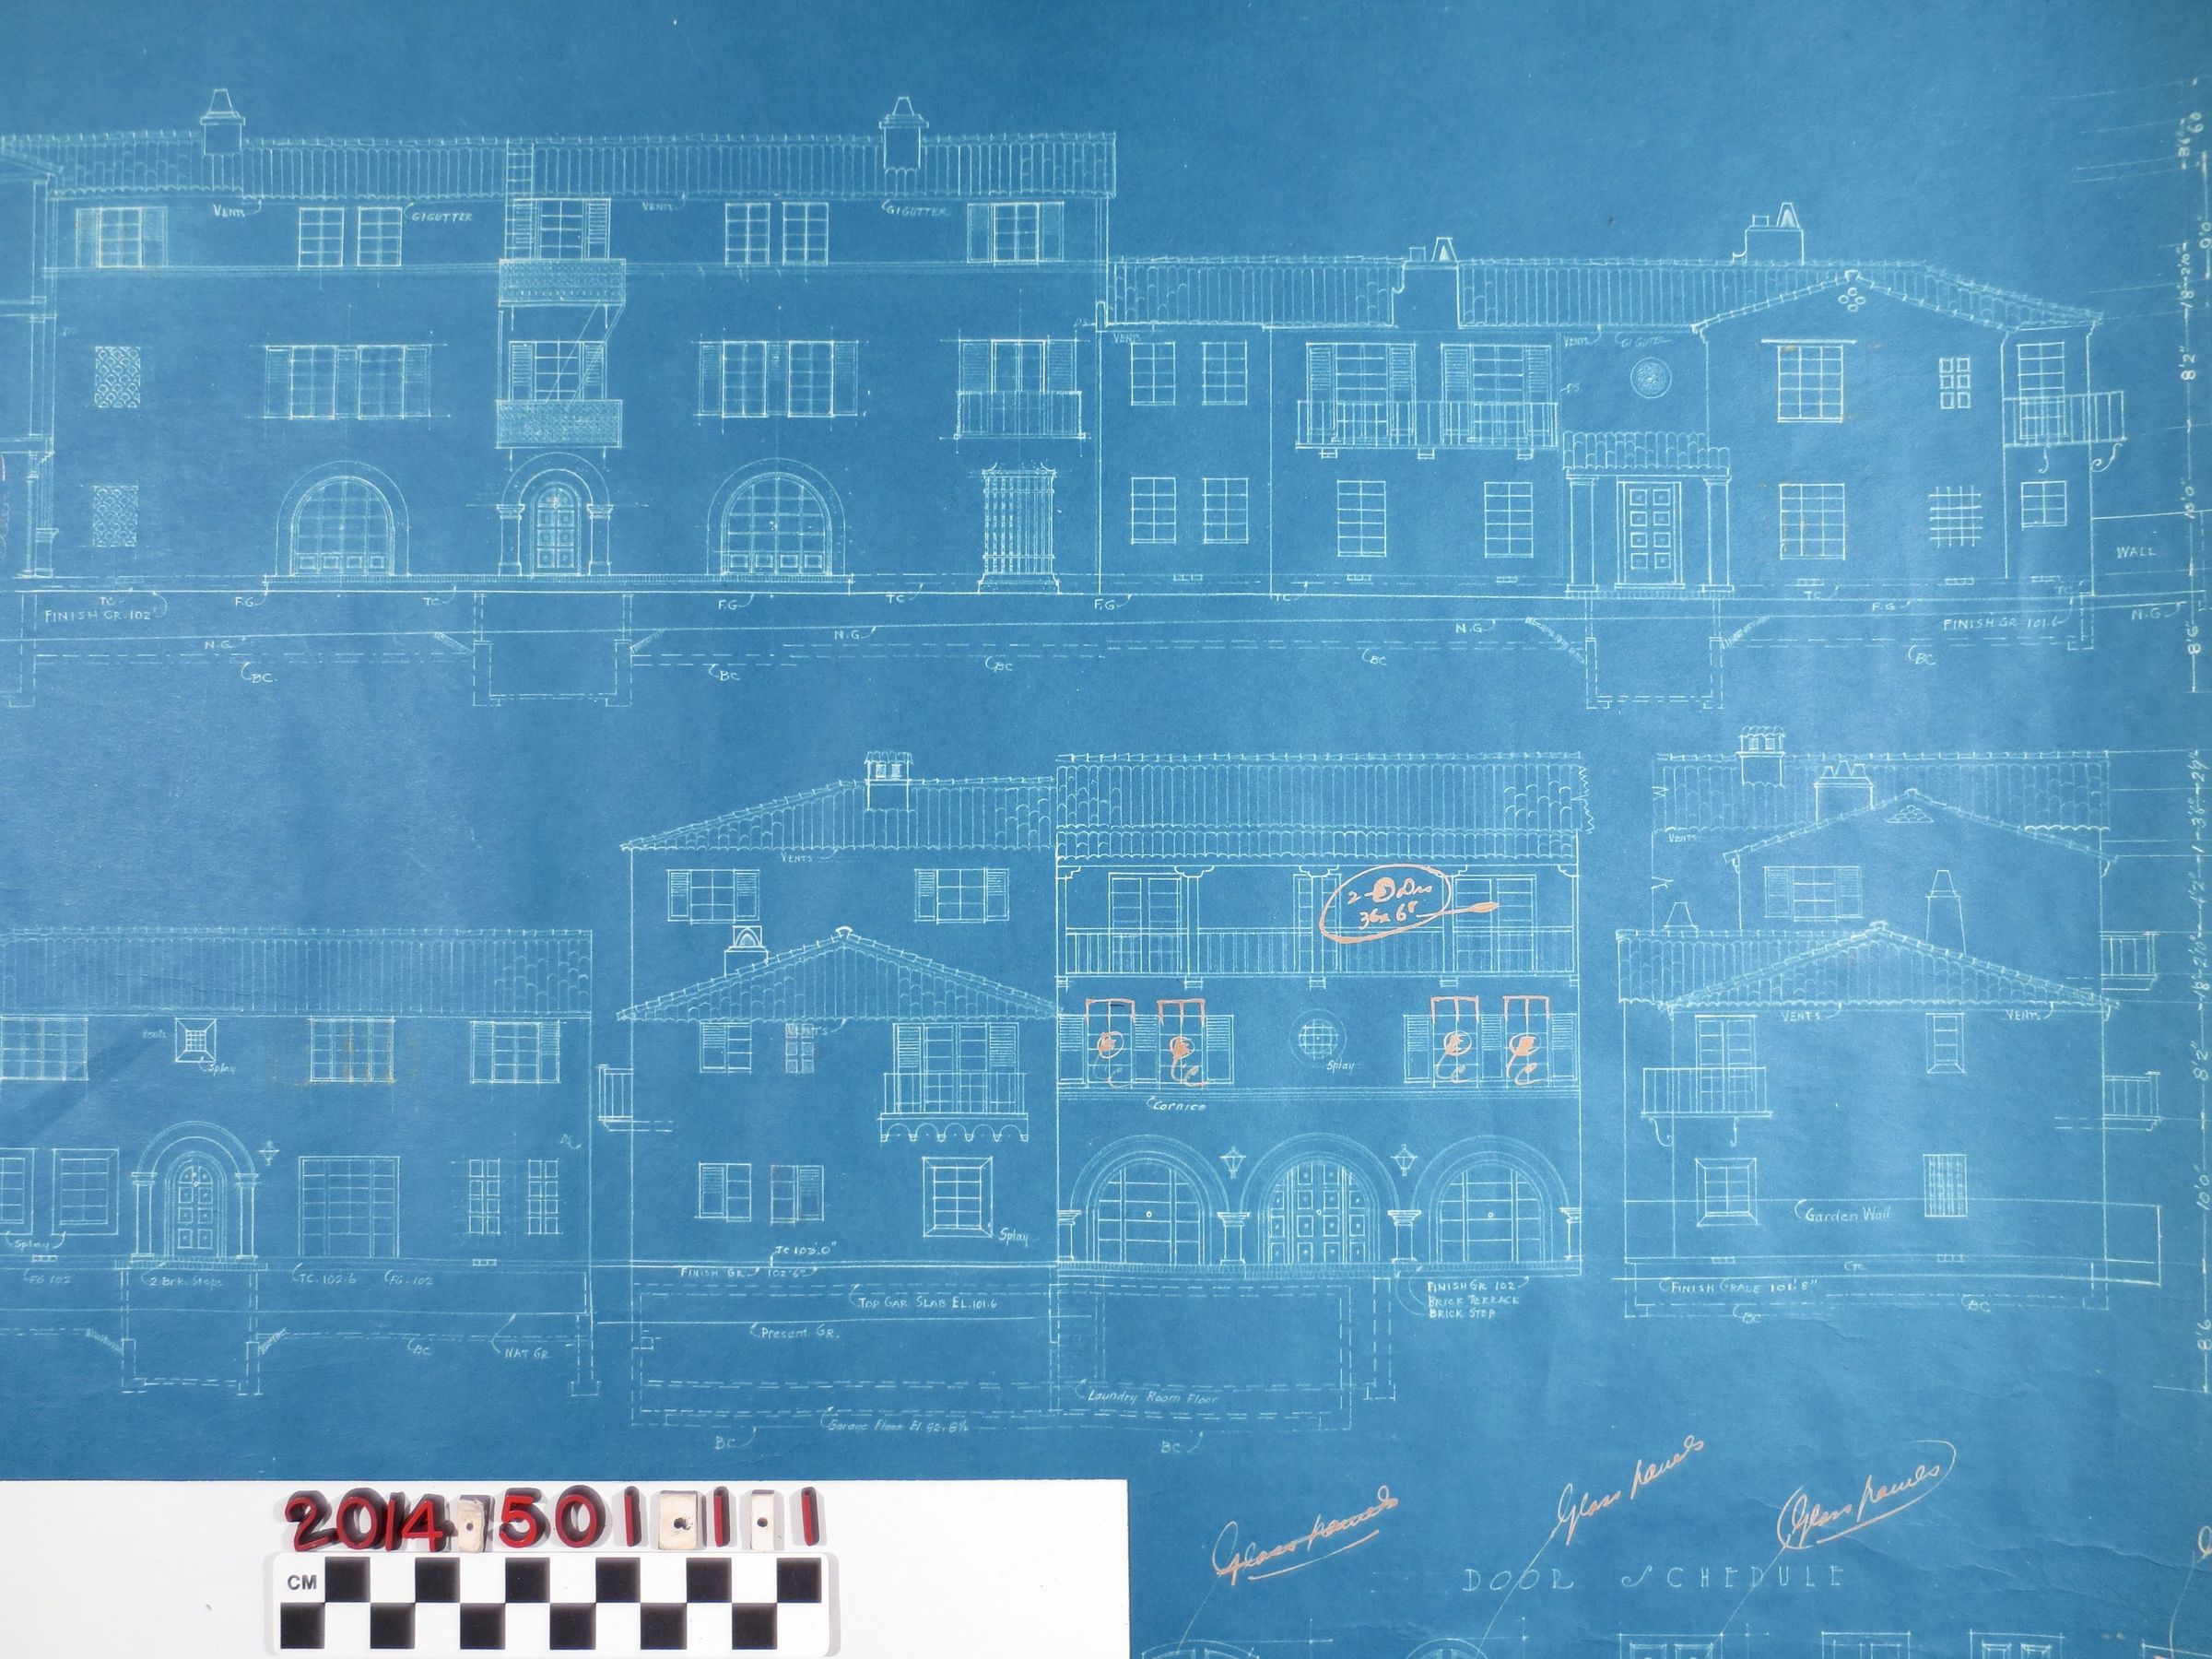
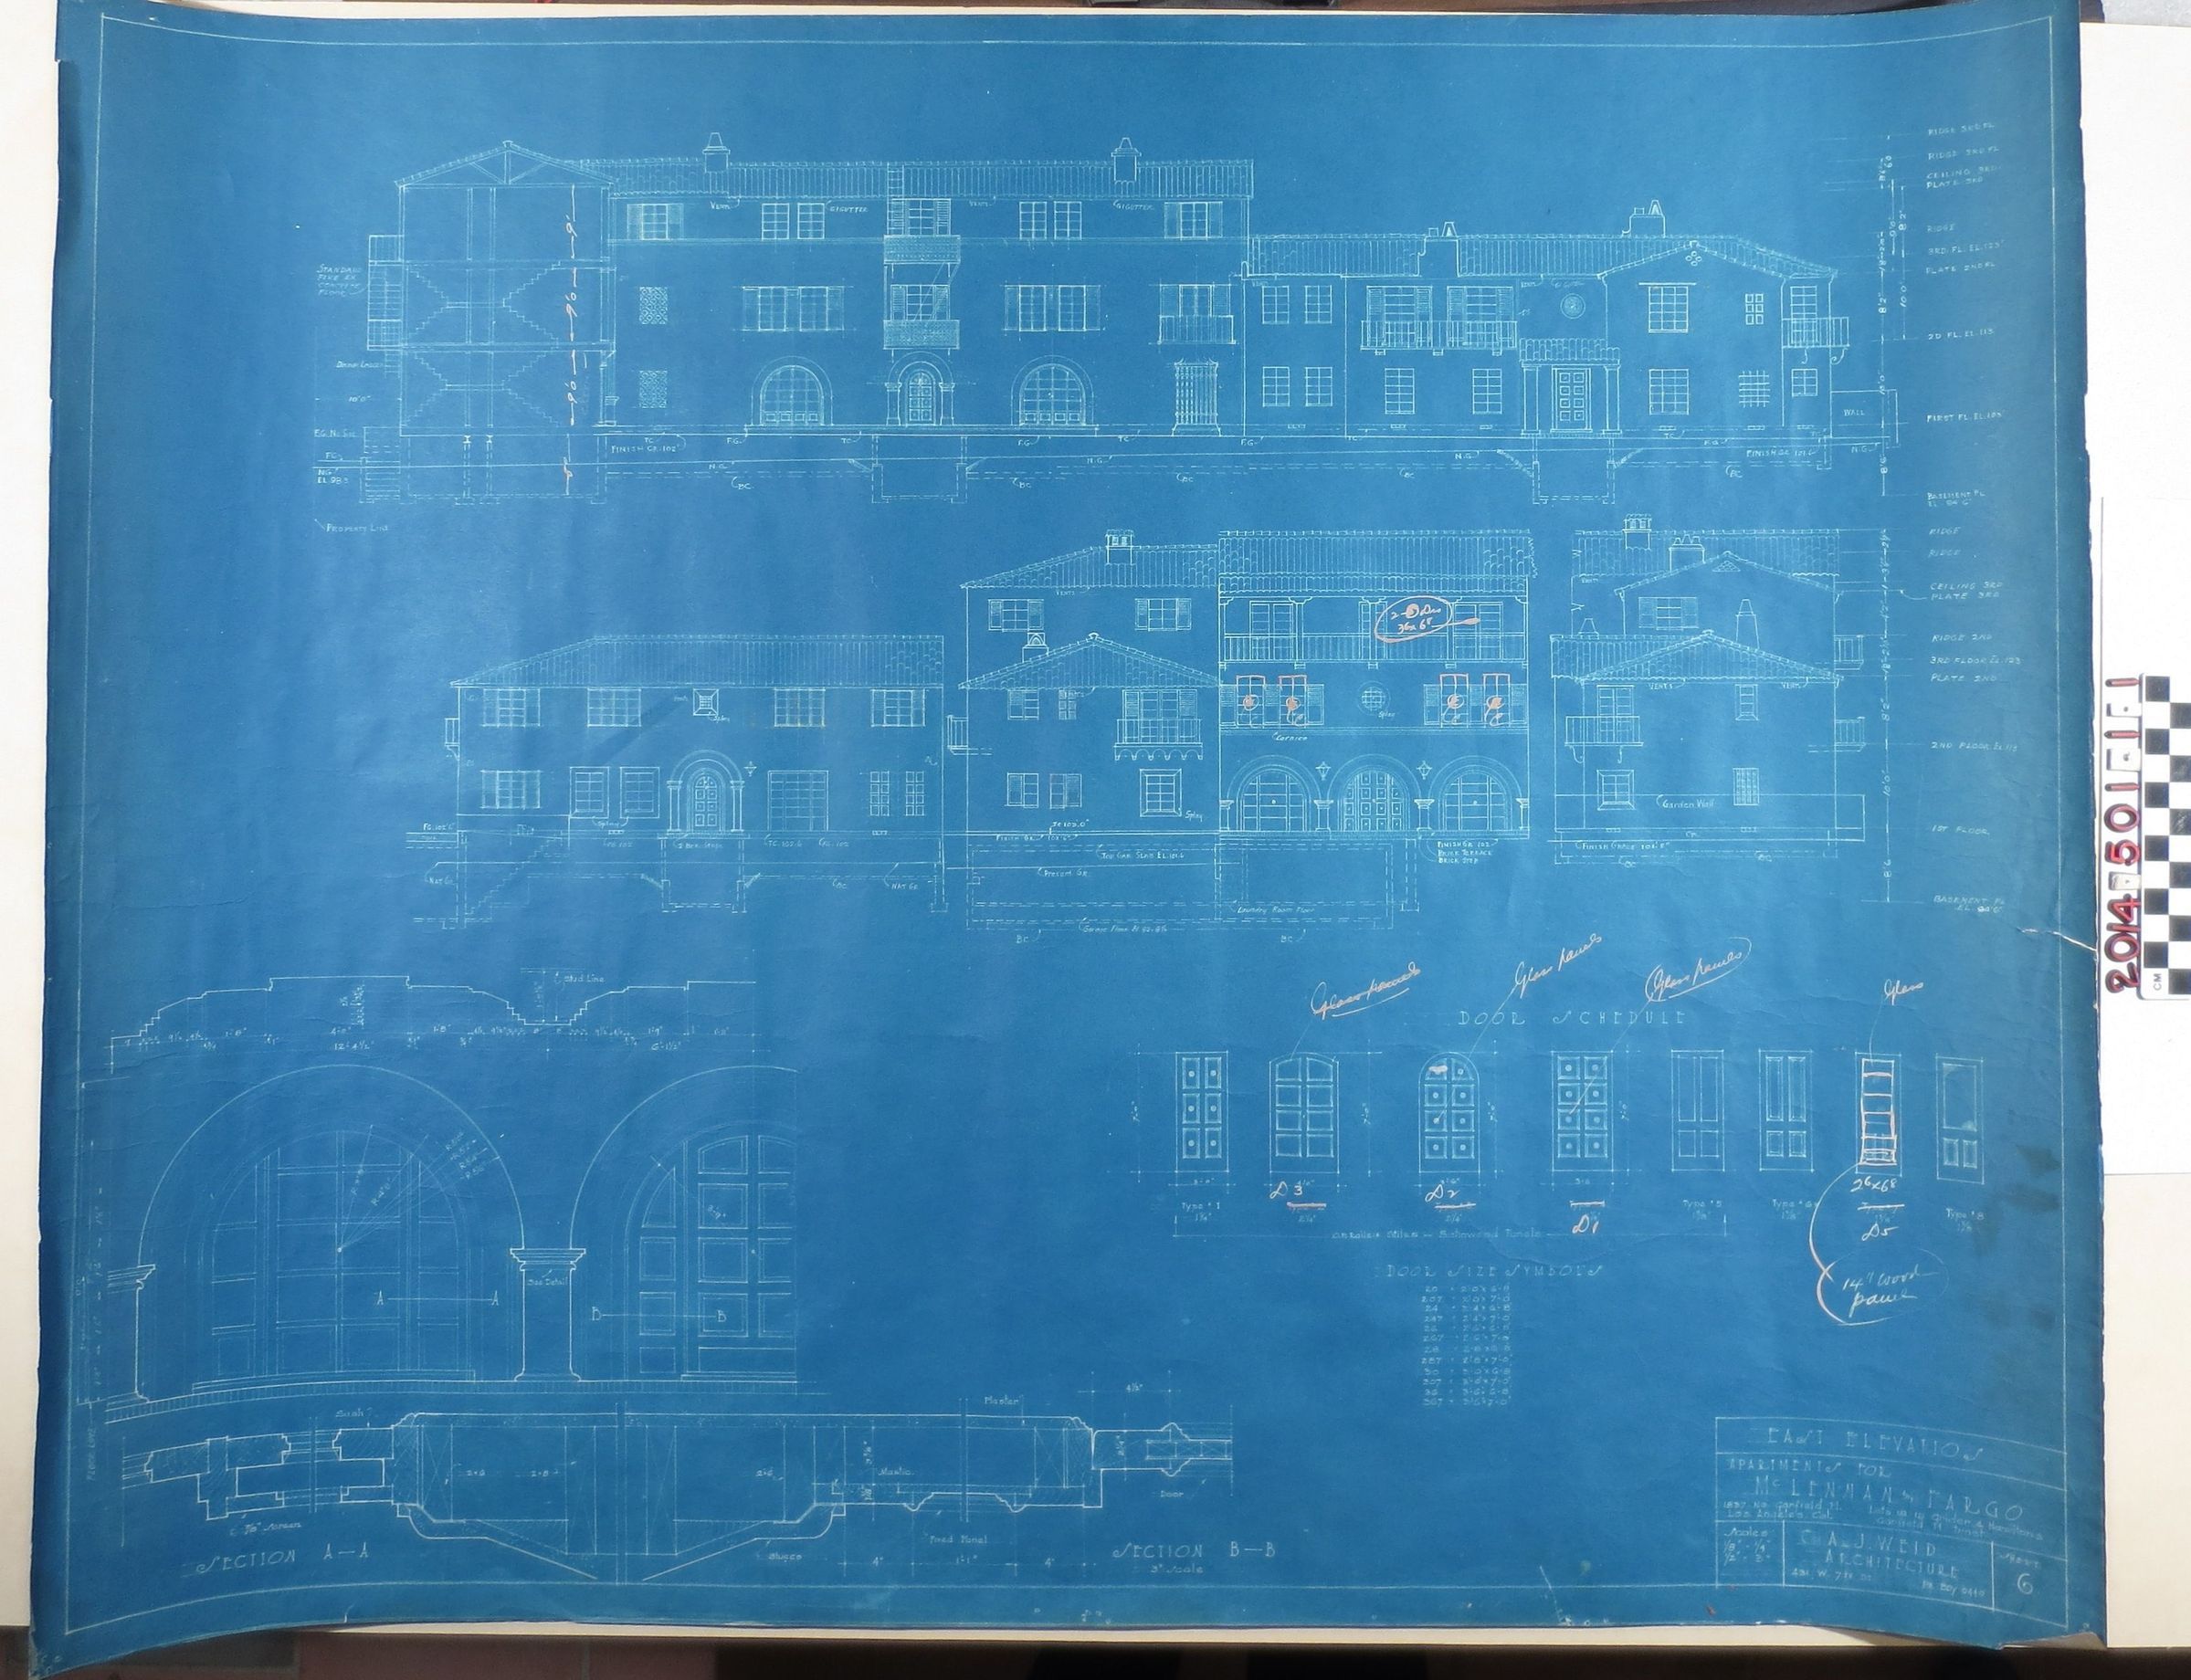
Sheet 6 of a blueprint for Spanish Revival apartments on Garfield Ave
Entry/Object ID
2014.501.1.1
Description
Sheet 6 of a blueprint for Spanish Revival apartments on Garfield Ave., Los Angeles, ca. 1920. The McLennan and Fargo complex is identified as 1837 No. Garfield Pl., Los Angeles and designed by A. J. Weid Architecture in Los Angeles. The blue print shows east elevations including door details and labeled with materials and measurements. Handwritten notes have been added. Some features of the building include tiled roof, arched doorways, balconies, shutters and a basement. The item is in good condition overall with minor tears and creases.