Name/Title
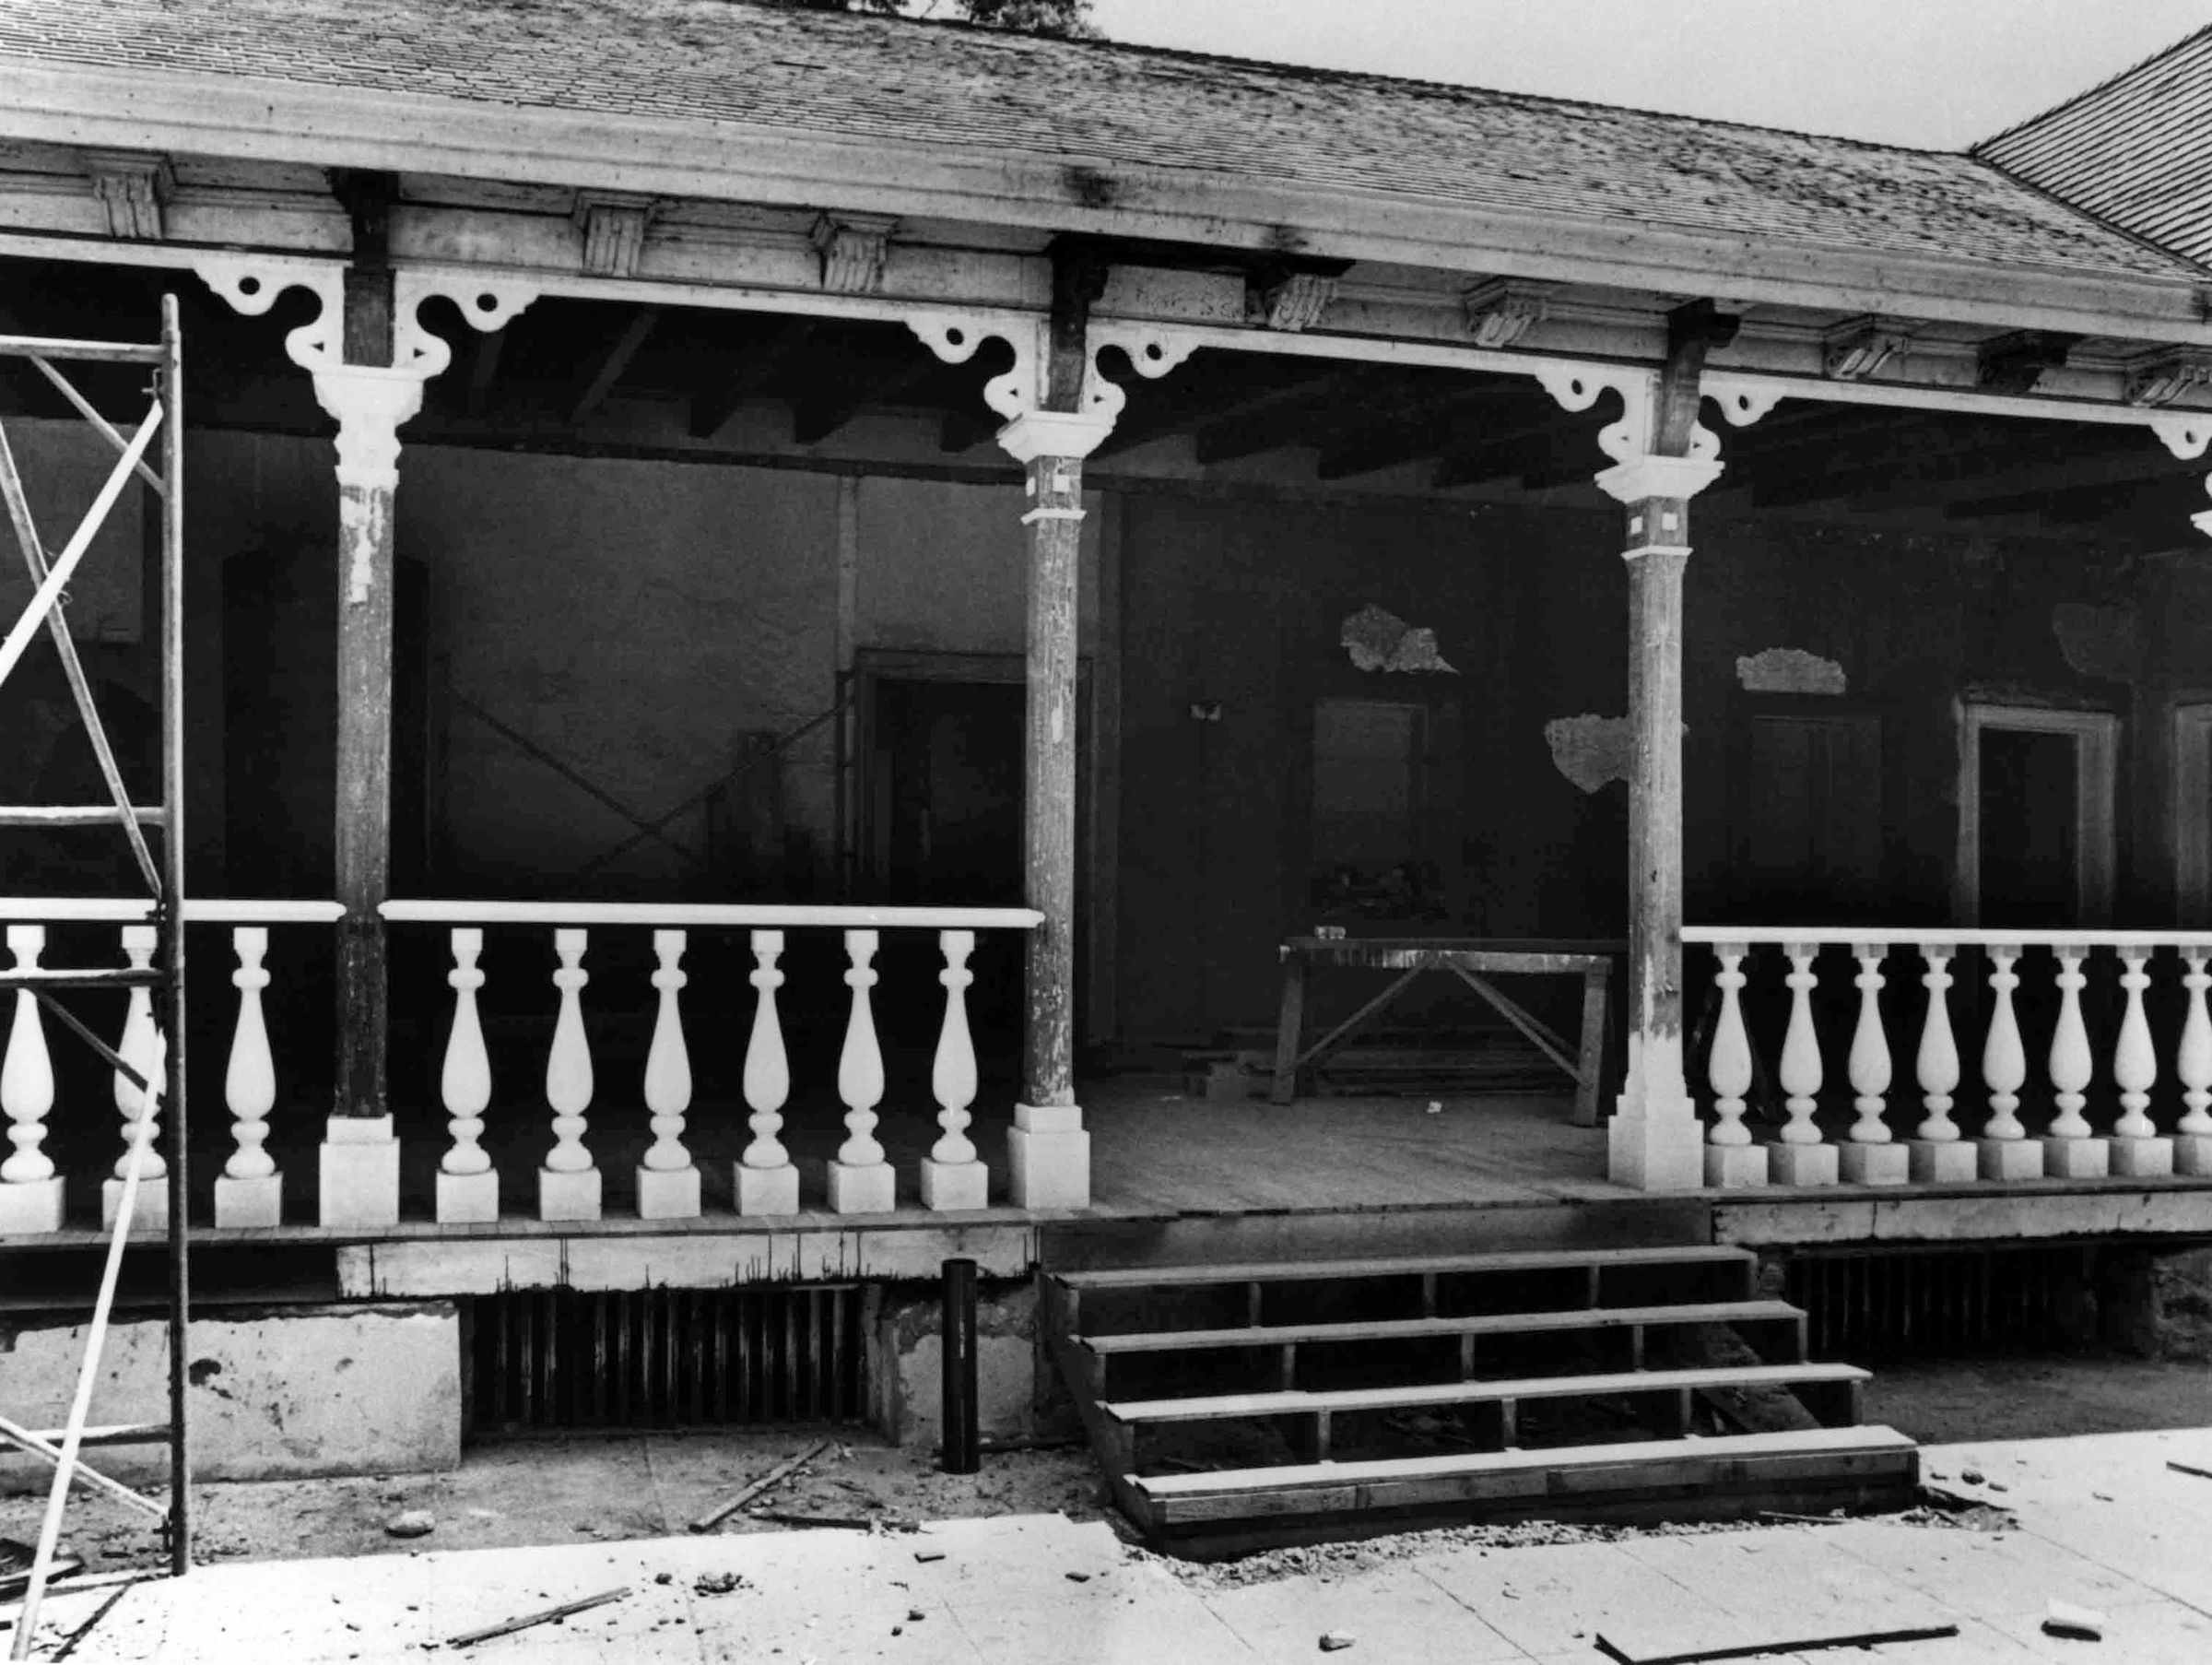
SOUTH PORCH WORKMAN HOUSE RESTORATION, 1978Entry/Object ID
99.5.8.184Description
Color: Black; White
A black and white photograph of the Workman House south porch restoration, April 1978. The raised porch is at center with wood handrail, turned balusters, and three posts seen at left, center, and right. Each post is plain except for brackets along the top; the paint has been stripped on each except for the tops and bottoms where they are painted white. Basement vents are to the bottom left and right. On the far left is an iron scaffold and on the right center five steps leading to the porch. A work-horse and planks are on the porch at center right, and a scaffold on the left. Along the back is the north wall with a window on the far left; door in the center; two windows on the right; and an opened door on the far right. The plaster on the wall is completed on the left, but broken on the right. Above is the home's steeply gabled, shingled roof which has decorative brackets below the cornice. Debris and dirt are on the walkway in the foreground. Written in black ink on the back top left corner is: "R. GIRVIGIAN, FAIA/ photo print #117 by JEFF TYLER/ SOUTH PORCH WORKMAN RESIDENCE/ PRIOR TO PLASTER RESTORATION/ 4/78." A stamp on the right provides the name and business information of Raymond Grivigian, the restoration architect. With no signs of wear, the image is in good condition.
Number-Units: 1Lexicon
LOC Thesaurus for Graphic Materials
Wood workSearch Terms
Two-dimensional, Photographs, Adobe houses--City of Industry (Calif.), City of Industry (Calif.)--Homestead Museum--Workman House