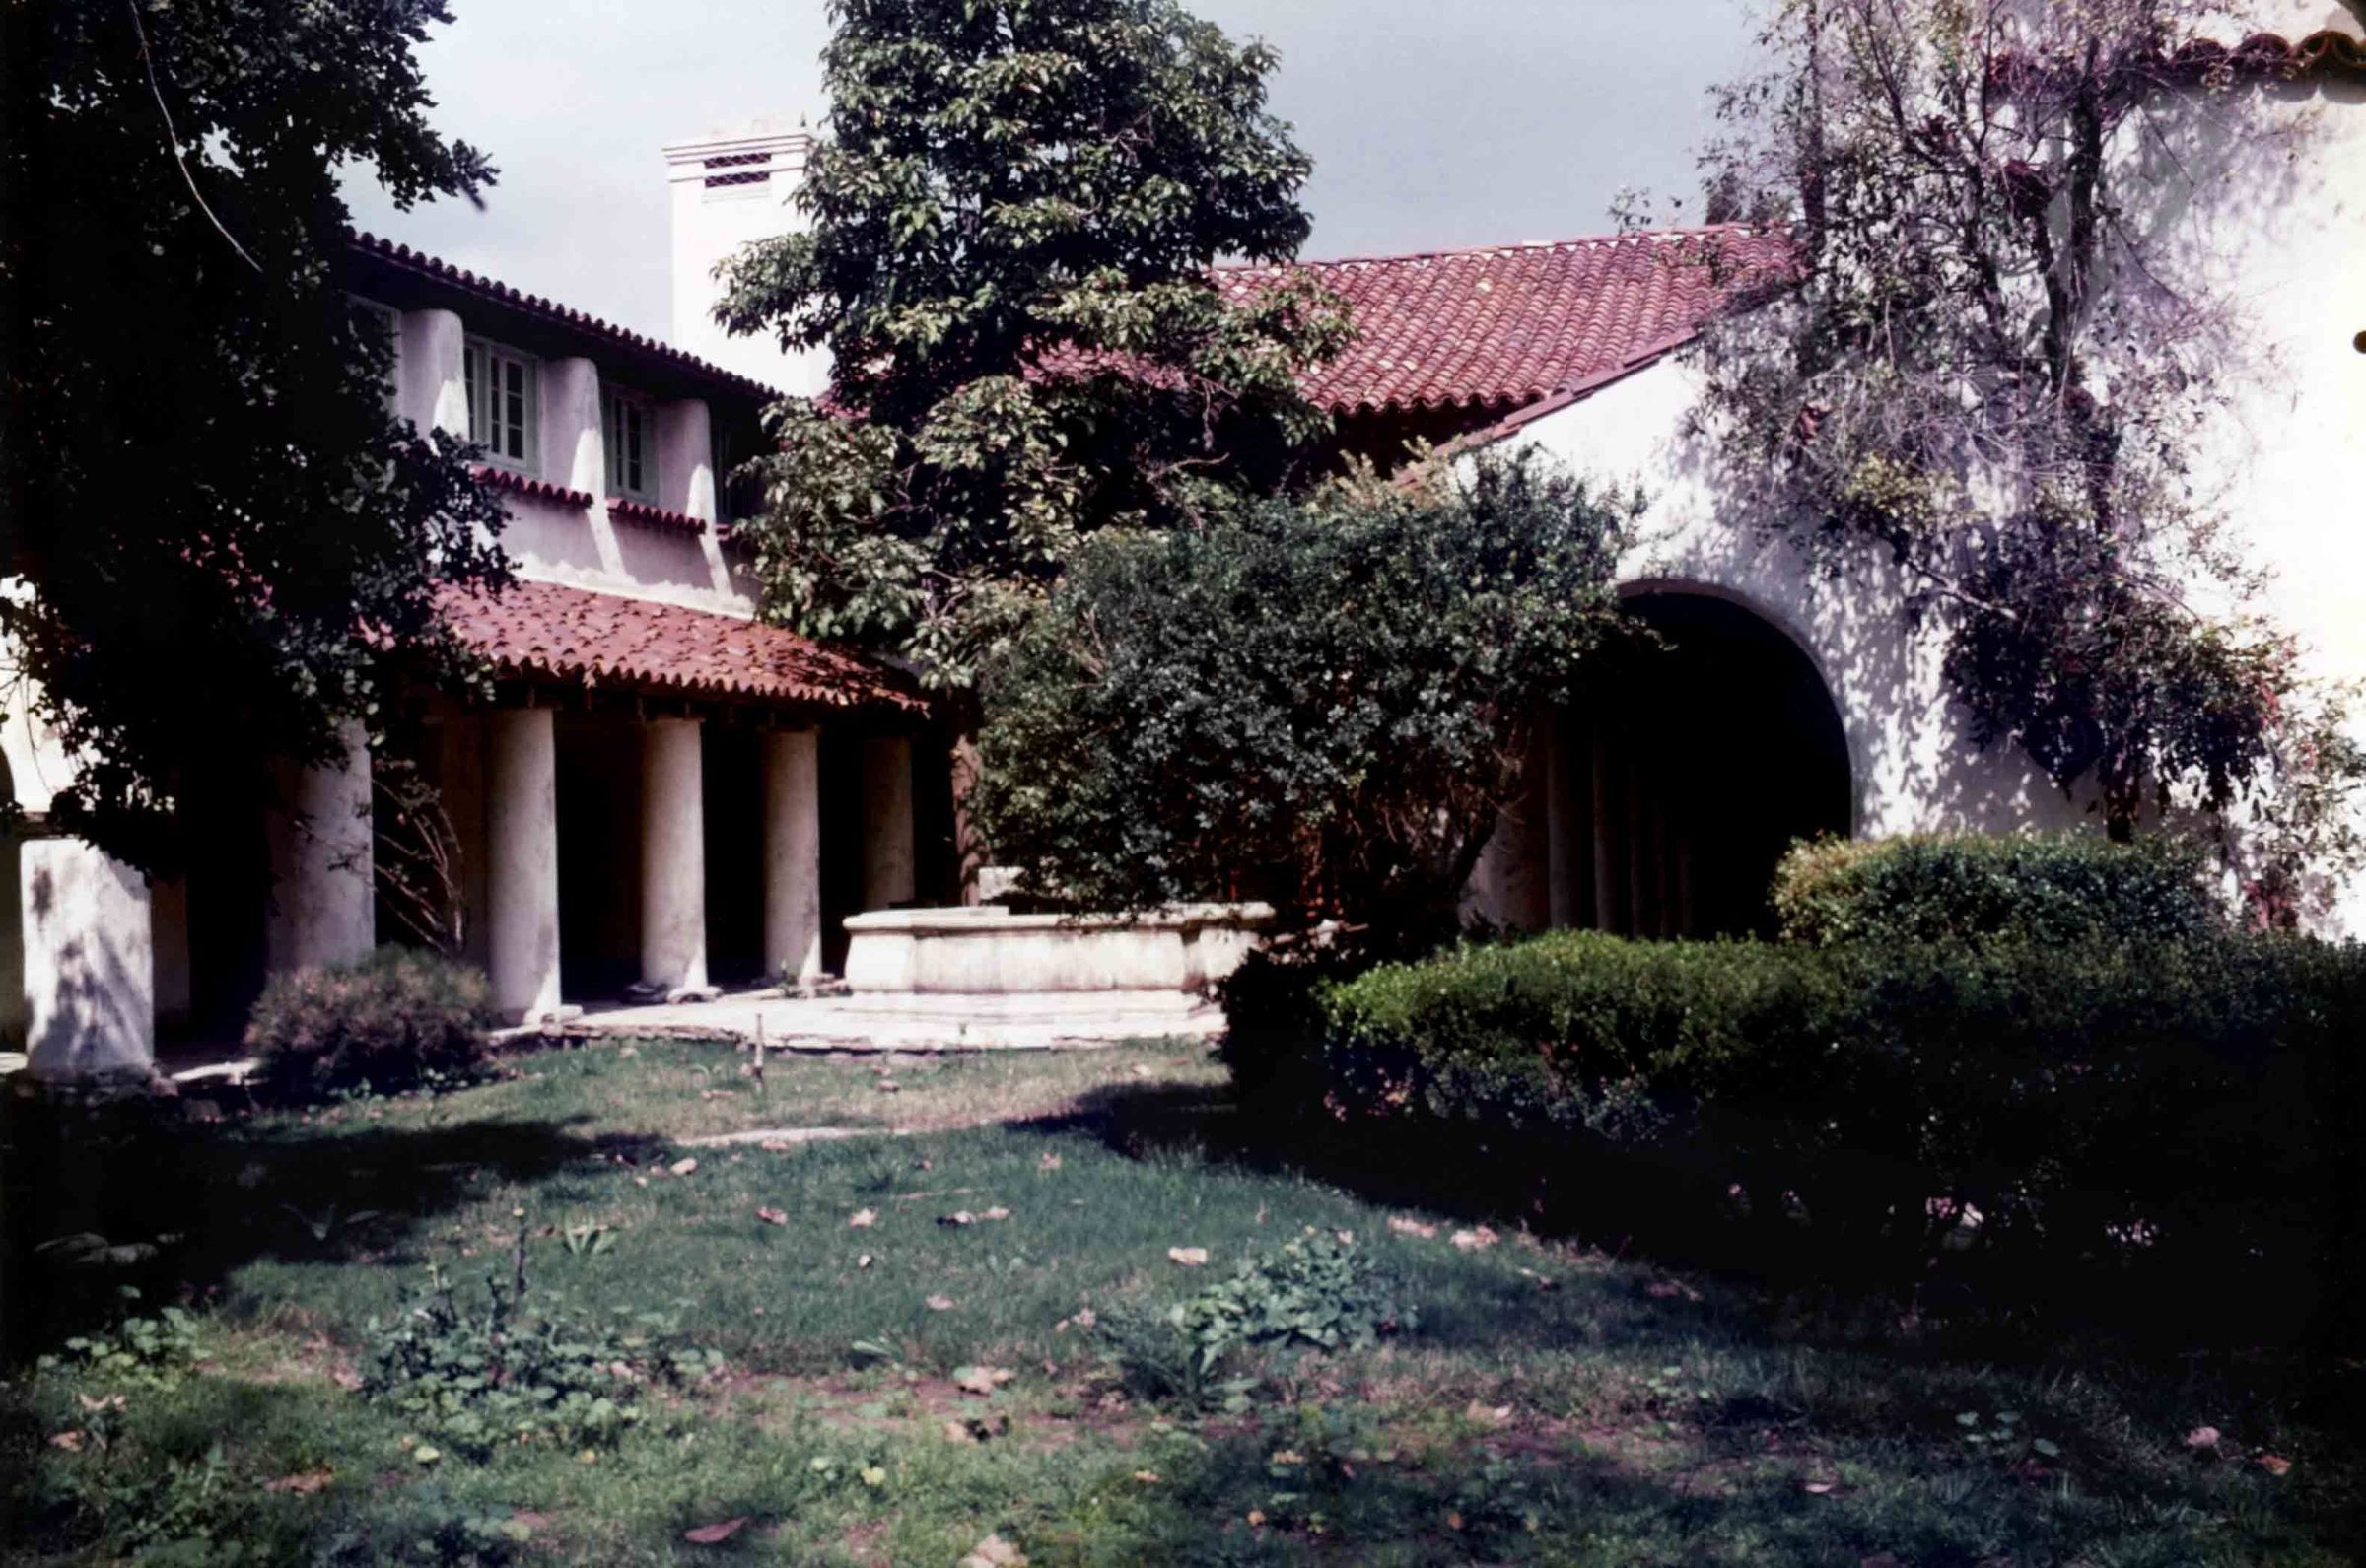
SOUTHERN VIEW OF LA CASA NUEVA'S COURTYARD BEFORE RESTORATION, CA. 1976
Entry/Object ID
99.5.17.387
Description
SOUTHERN VIEW OF LA CASA NUEVA'S COURTYARD BEFORE RESTORATION, CA. 1976
Color: White; Green; Black
A color photograph of La Casa Nueva's courtyard before restoration, ca. 1976. The house appears in the center with the courtyard fountain in front partially hidden by a tree. Behind the fountain is a large tree which partly covers a chimney and tile roof. To the left is the west wing. The portico on the first floor has four pillars sustaining the porch roof and above are four windows with teal frames, tile ledges, and the second floor roof. On the right of the photograph is the east wing with an archway at the end. In the foreground is a grassy area with weeds and brown leaves and the branches of a tree can be seen to the left while to the right is a hedge with a tree in the back. With little signs of wear, the image is in good condition.
Number-Units: 1
Lexicon
LOC Thesaurus for Graphic Materials
Landscape gardening, Courtyards
Search Terms
Two-dimensional, Photographs, Architecture, Domestic--Spanish Colonial, Adobe housesCity of Industry (Calif.)