Name/Title
Specifications set for the Bilicke-Rowan Building, Los AngelesEntry/Object ID
2006.260.1.3Description
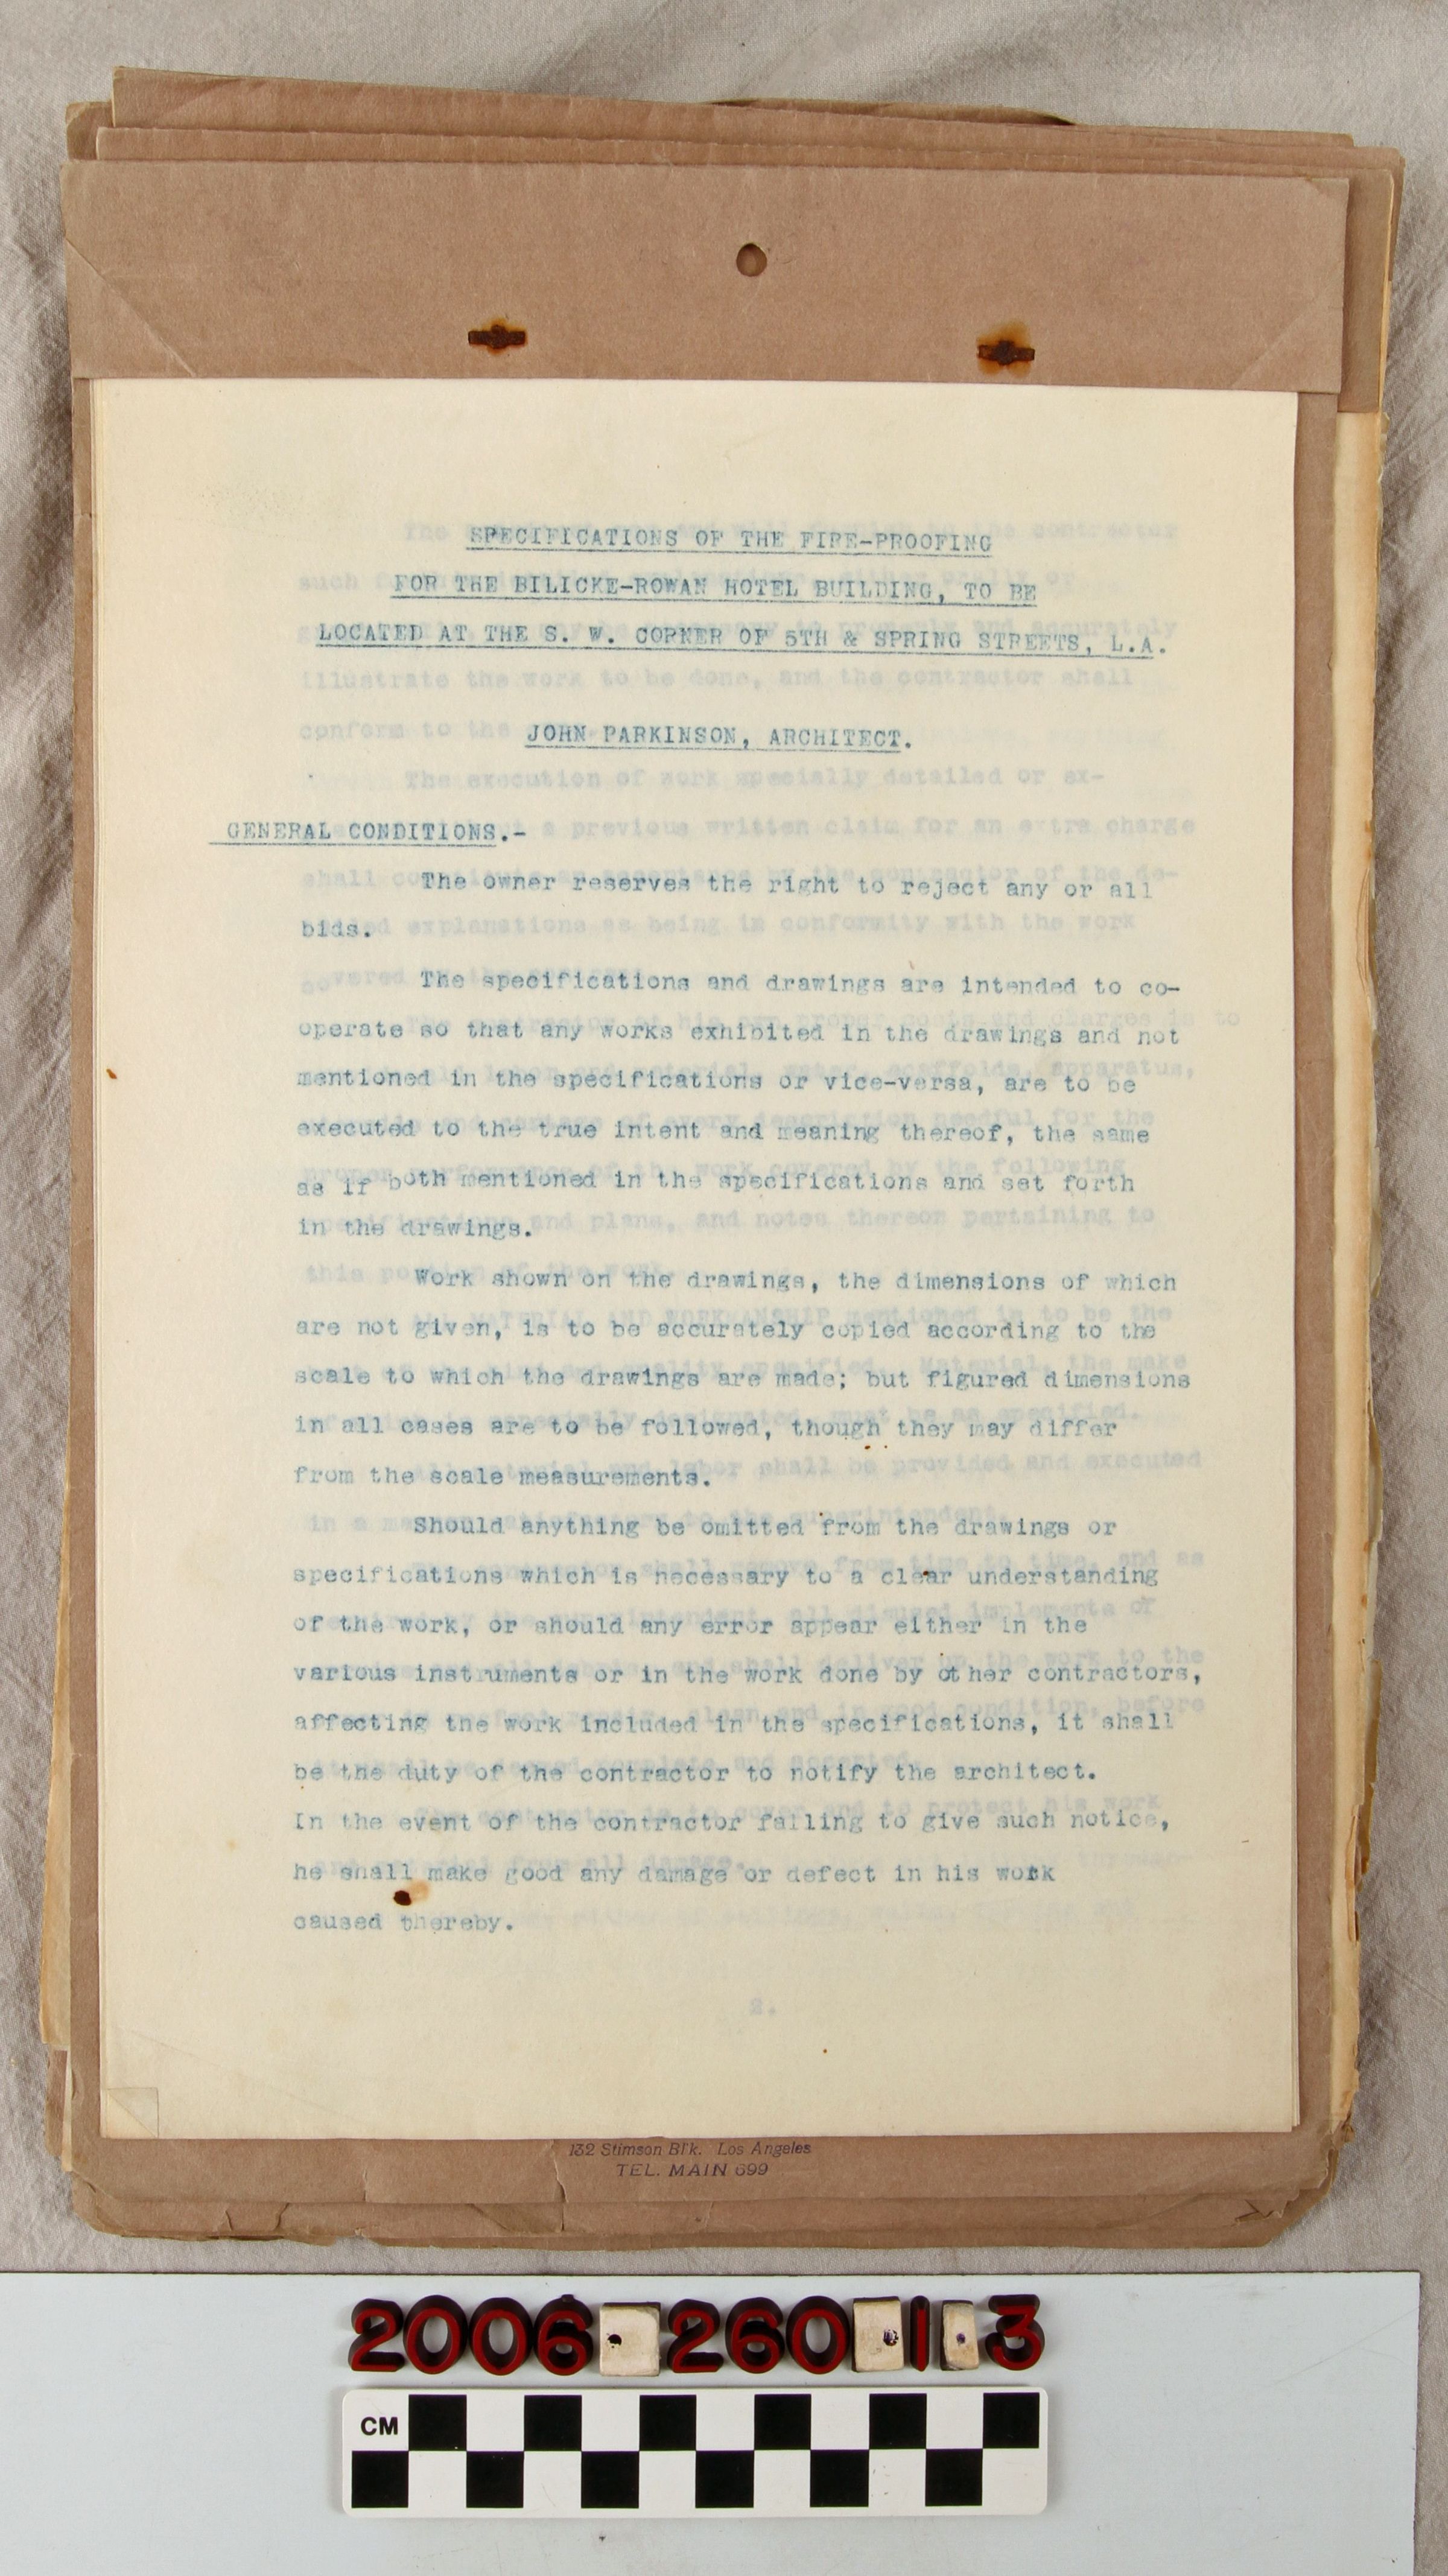
A specifications set for the Bilicke-Rowan Building, Los Angeles, October 1904. There are separate specs, as laid out by architect John Parkinson (identified as parts a-k) for electric wiring; concrete work and fire-proofing and lathing; fire-proofing; iron and steel construction; plastering; galvanized iron, cornices, skylights, vents, ventilators, gutters and roof conductors; carpentry work; stair work and ornamental iron work; tile work; marble work; and plumbing. The specs are typed and bound on light paper portfolios with ink corrections and approvals, some of these dated 31 October 1904. With surface soiling, some stains, edge tears, dogeared corners, yellowing, and other wear, the overall condition is fair.Lexicon
Search Terms
Architecture--Specifications--Los Angeles (Calif.), Commercial buildings--Los Angeles (Calif.), Office buildings--Los Angeles (Calif.)Legacy Lexicon
Object Name
Specifications