Name/Title
Survey PlansEntry/Object ID
2009.16.42.3Description
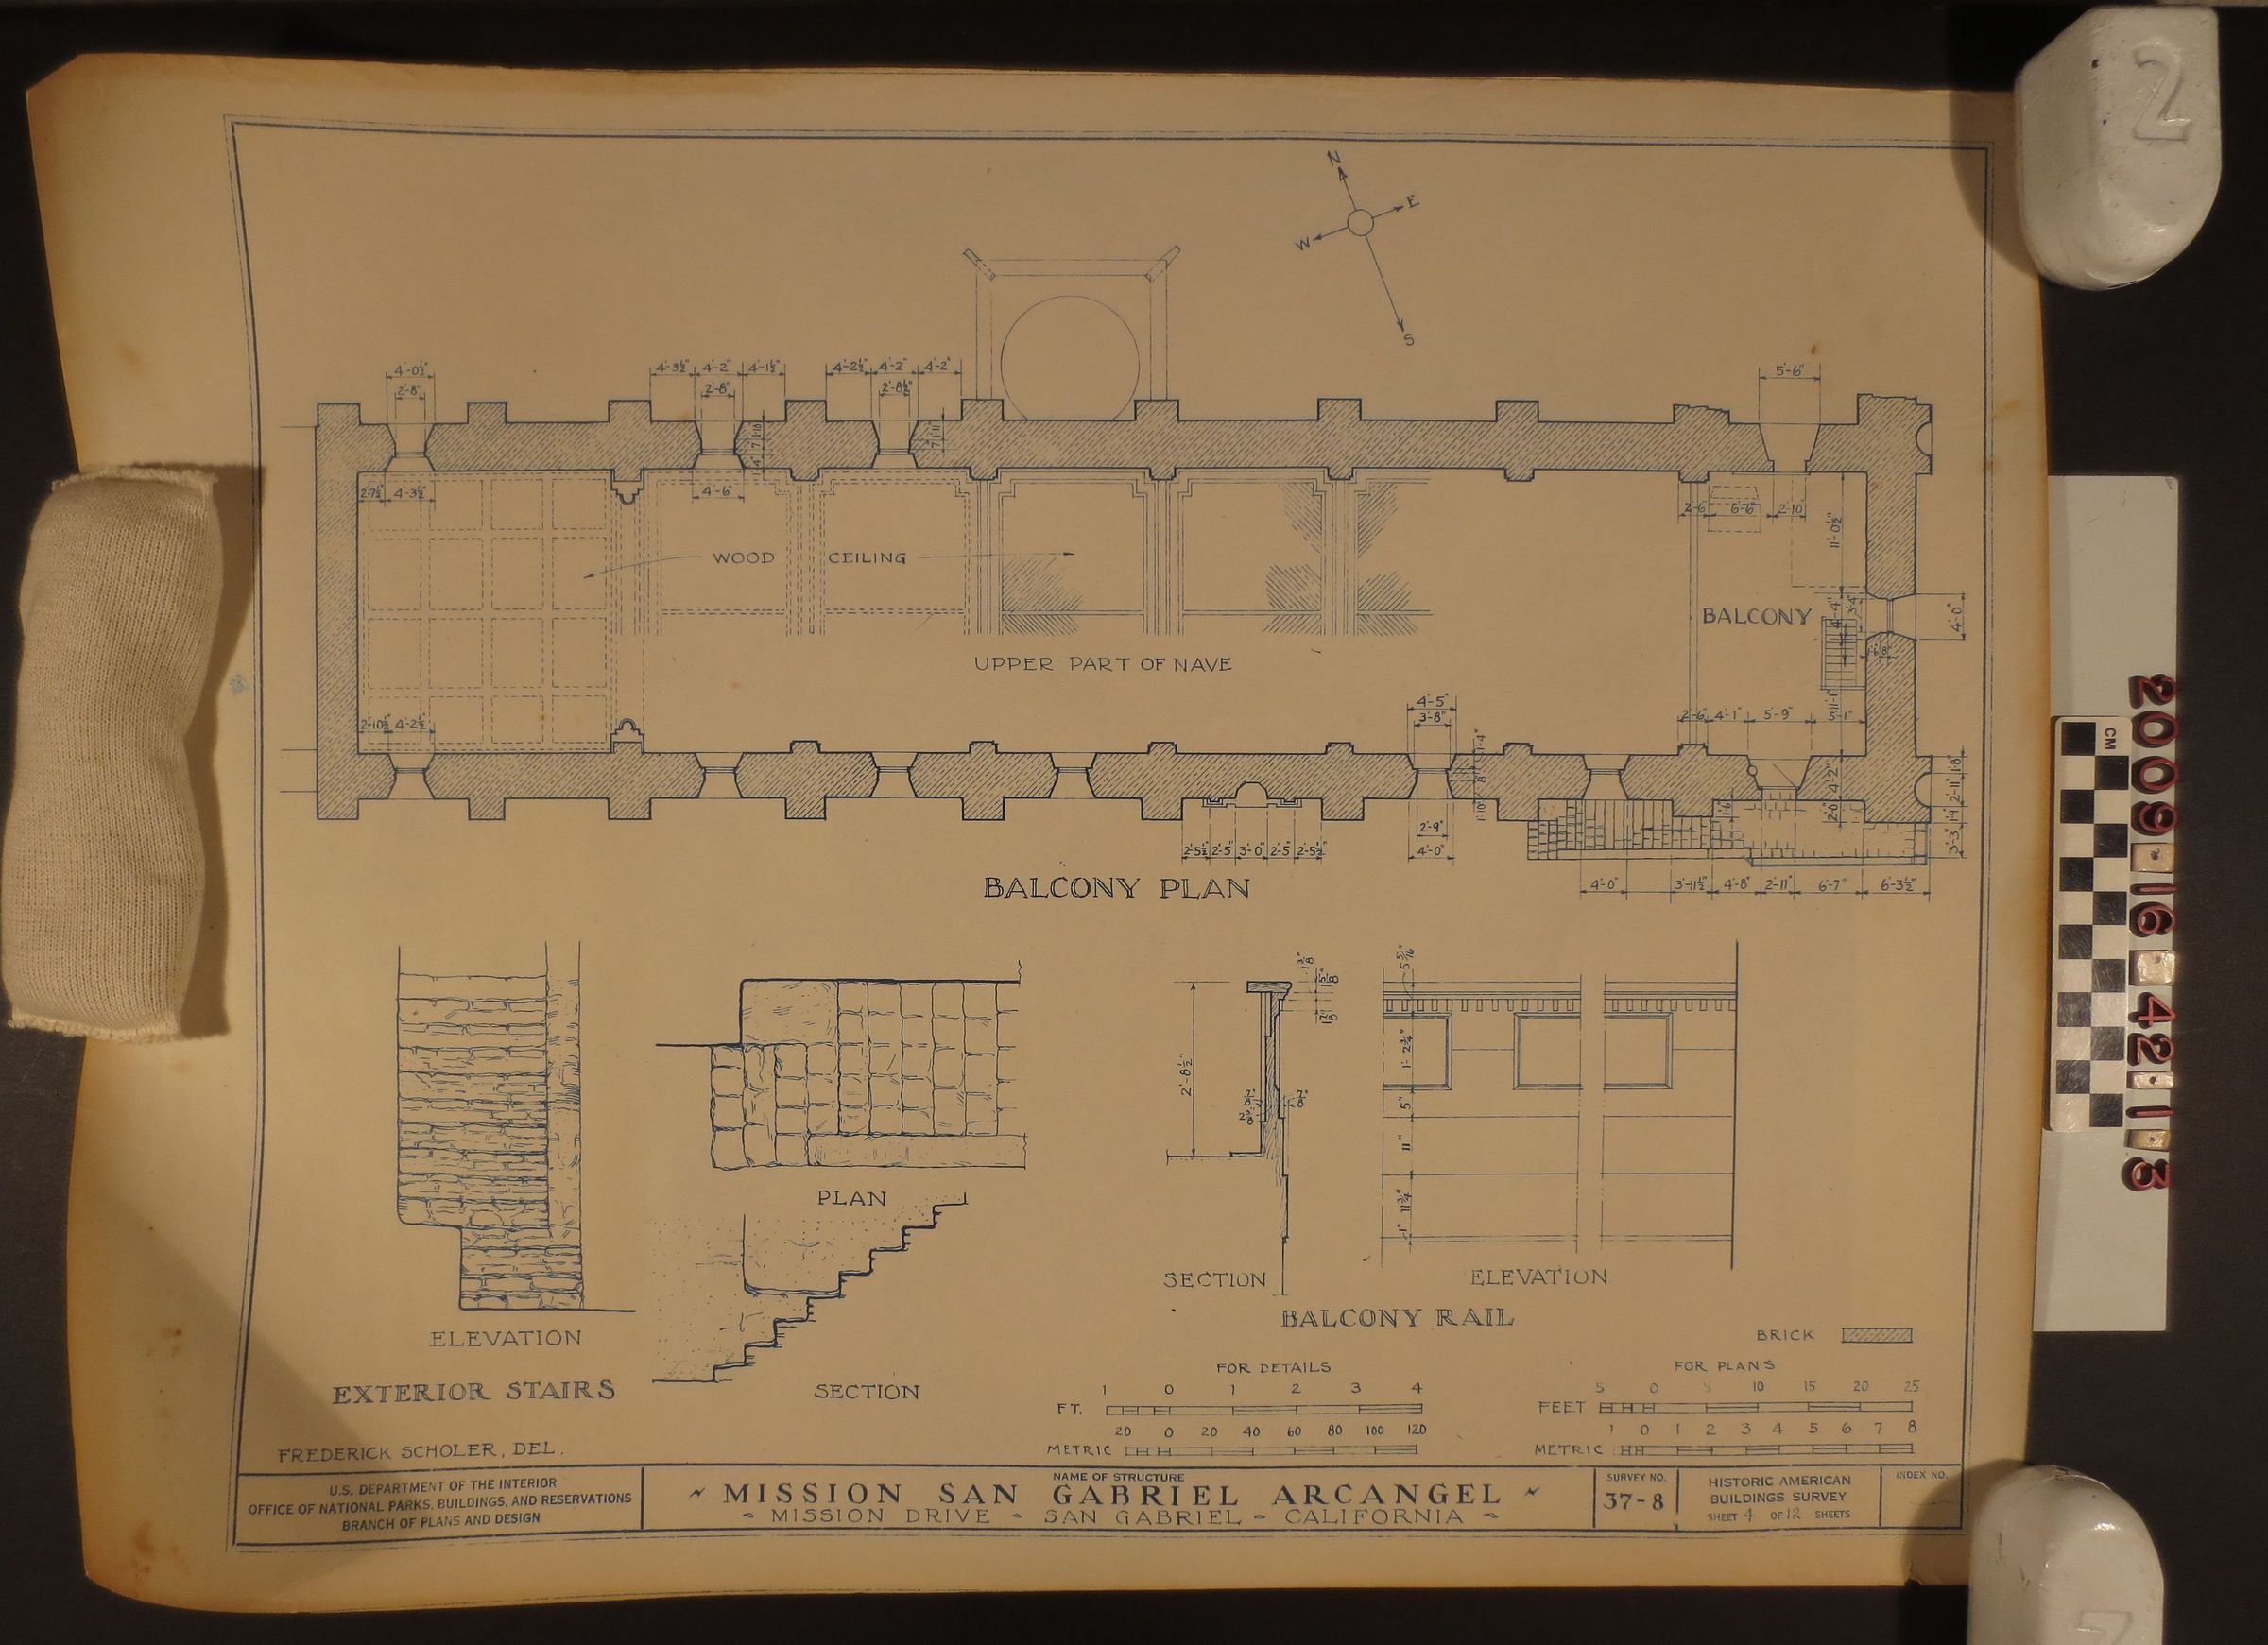
Balcony Plan, ca. 1930s - 1970s. The plan is from the Historic American Buildings Survey shee 4 of 12 sheets/ Survey No. 37 - 8" The plan details the upper part of the San Gabriel Mission Nave with specs related to the balcony; wood ceiling; exterior stairs; balcony rail. There is a name, possibly the surveyor, Frederick Scholer.Del, on the front side, bottom left corner. There is moderate discoloration, yellowing throughout, begining signs of foxing, minor tears. It is in fair condition.