Name/Title
Survey PlansEntry/Object ID
2009.16.42.9Description
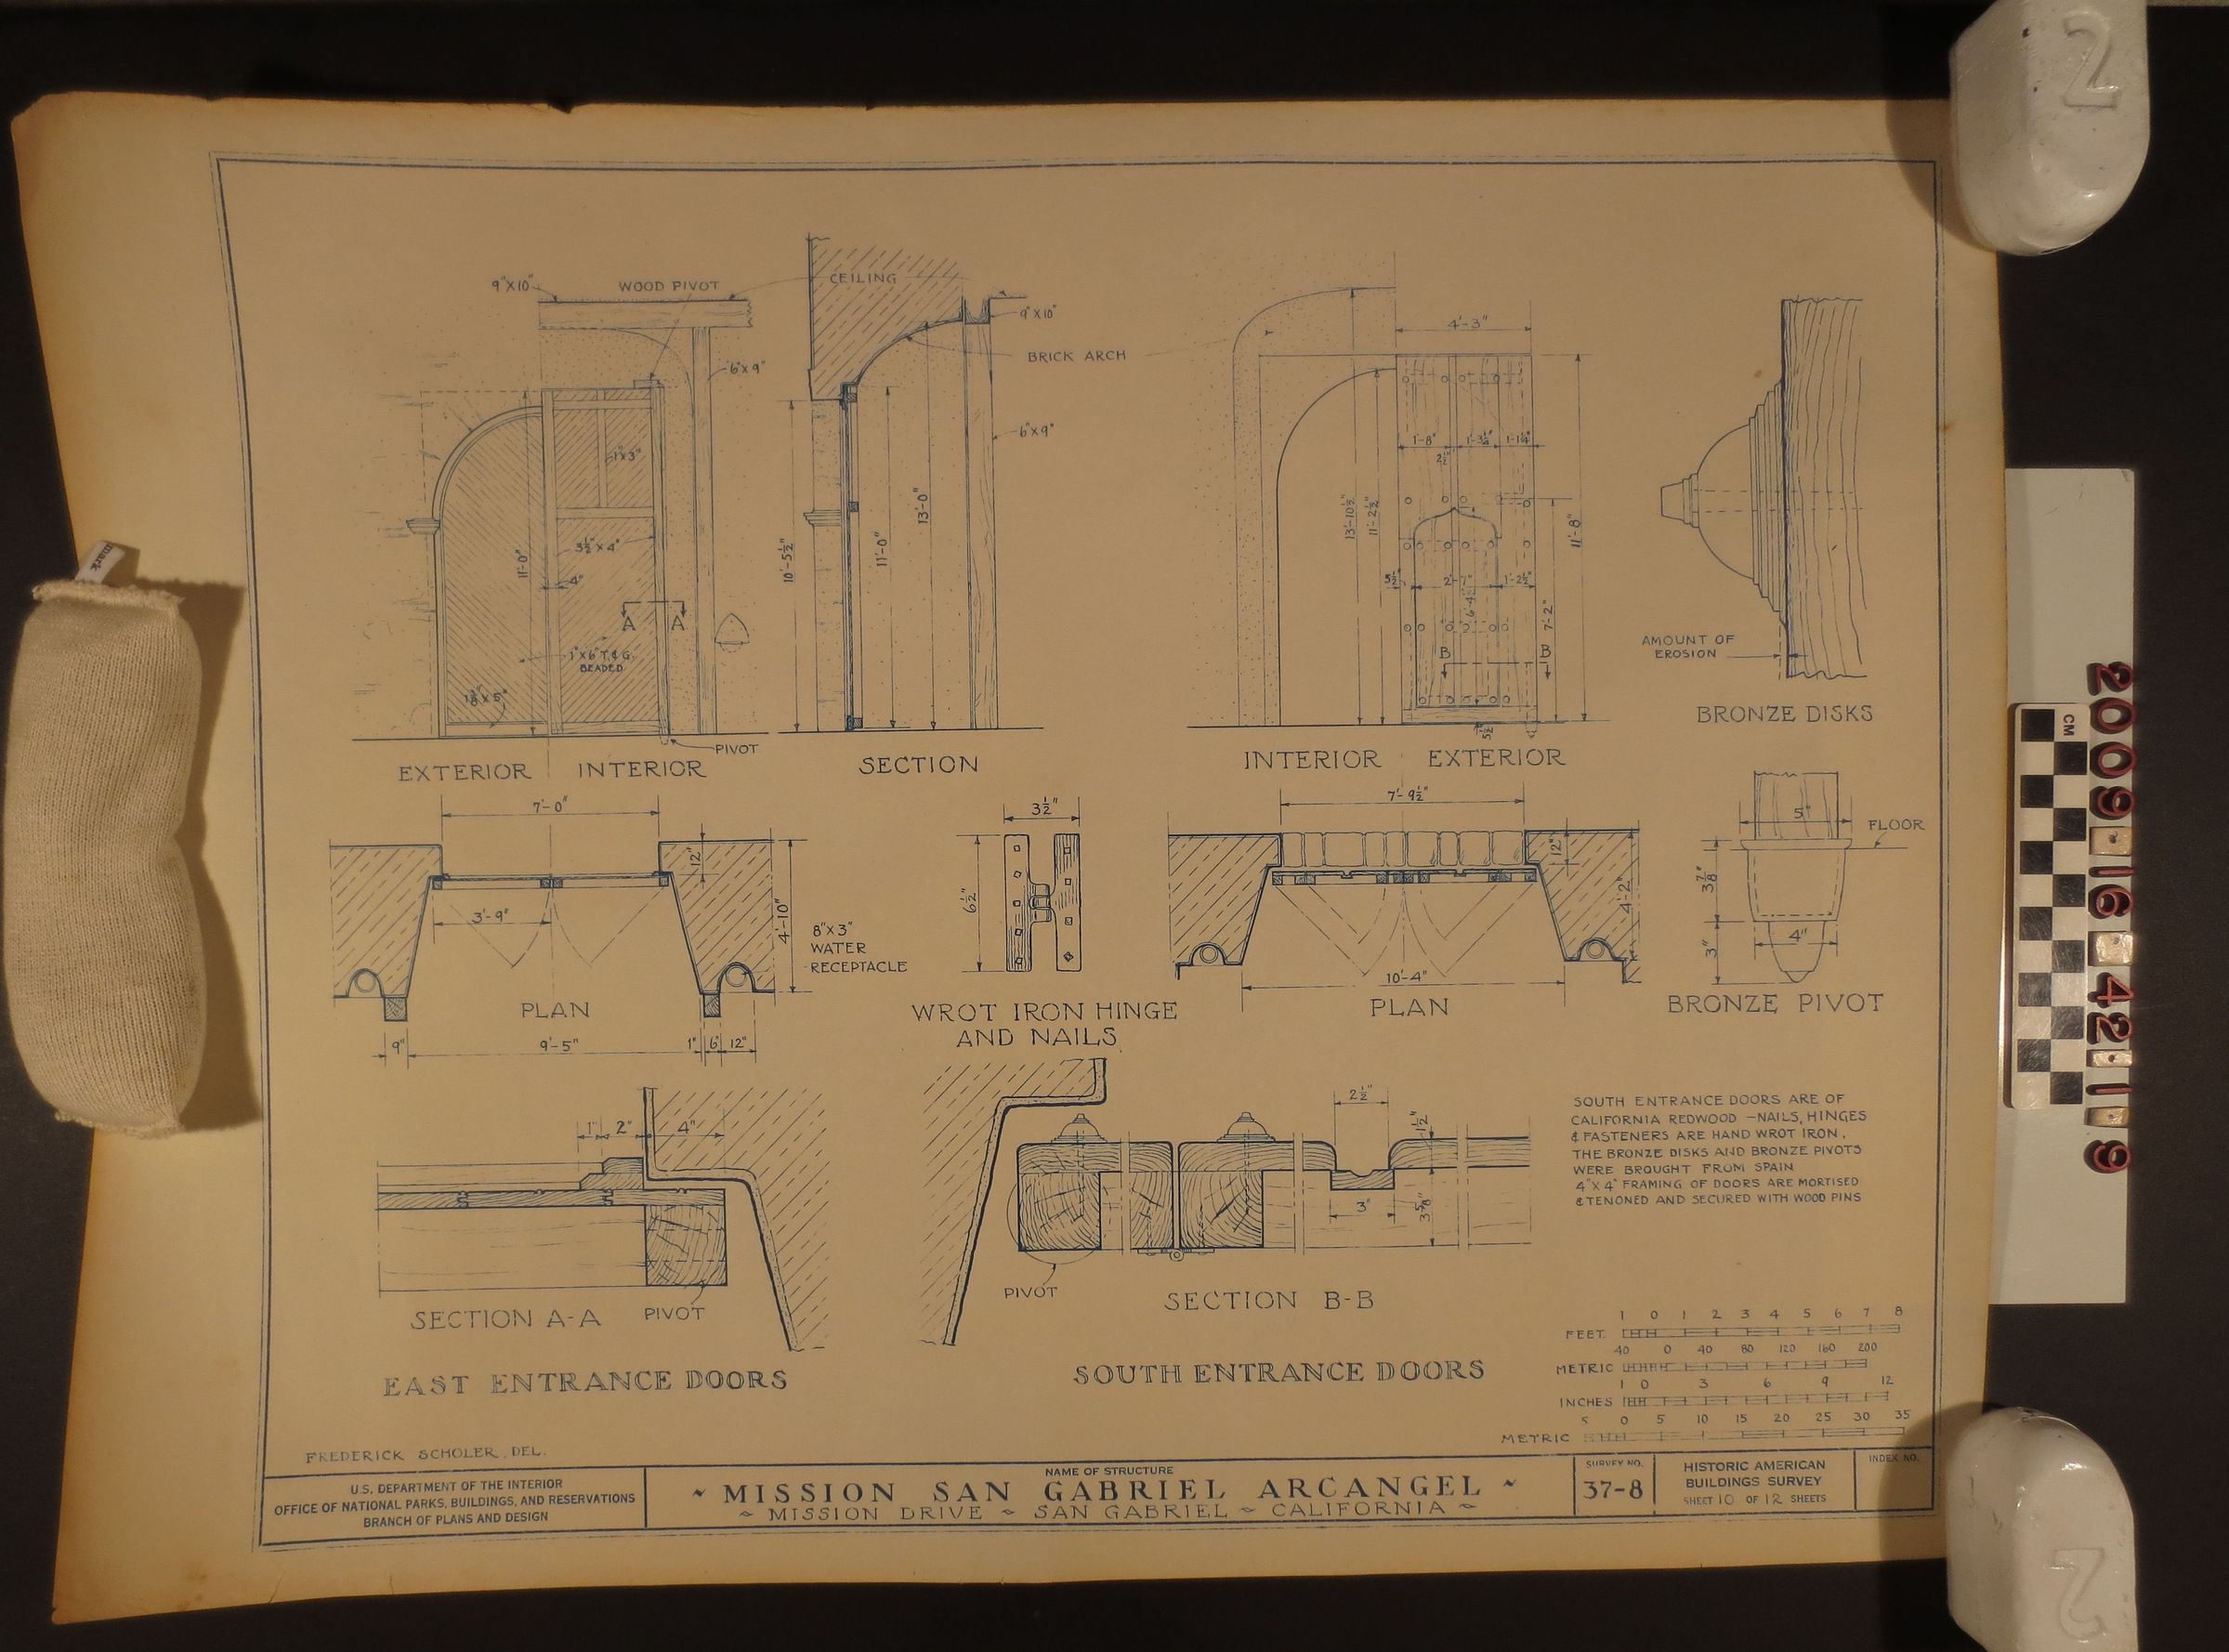
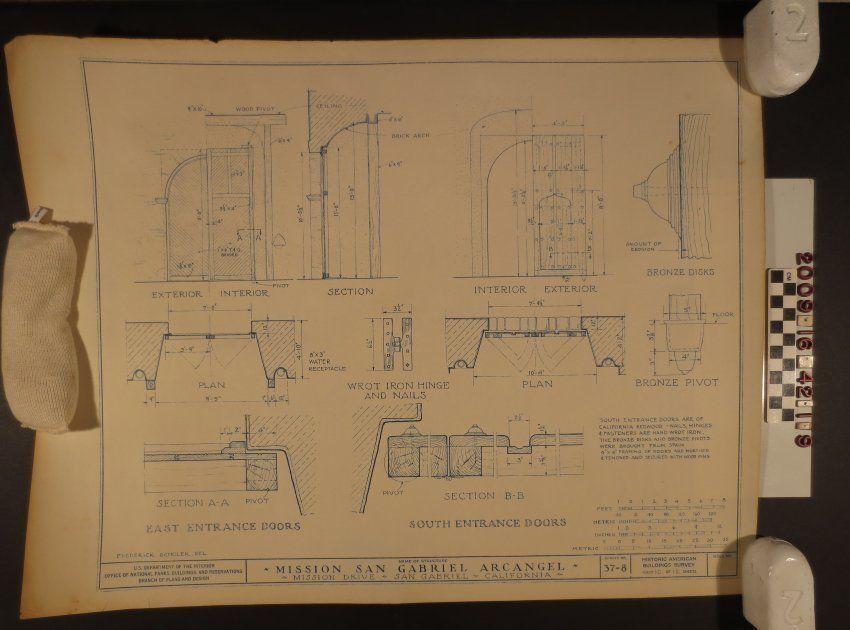
Survey plan, ca. 1930s - 1970s. The plan is part of the Historic American Buildings Survey sheet 10 of 12 sheets/ Survey No. 37 - 8." The plan details the south and east entrance doors of the San Gabriel Mission. Further details include wrought iron hinges and nails; bronze and wooden pivots; bronze discs. There is moderate discoloration, yellowing throughout and along the edges; heavy crease to the top right corner; begining signs of foxing. Also, minor tears are visible mostly to the edges. It is in fair condition.