Name/Title
Survey PlansEntry/Object ID
2009.16.42.2Description
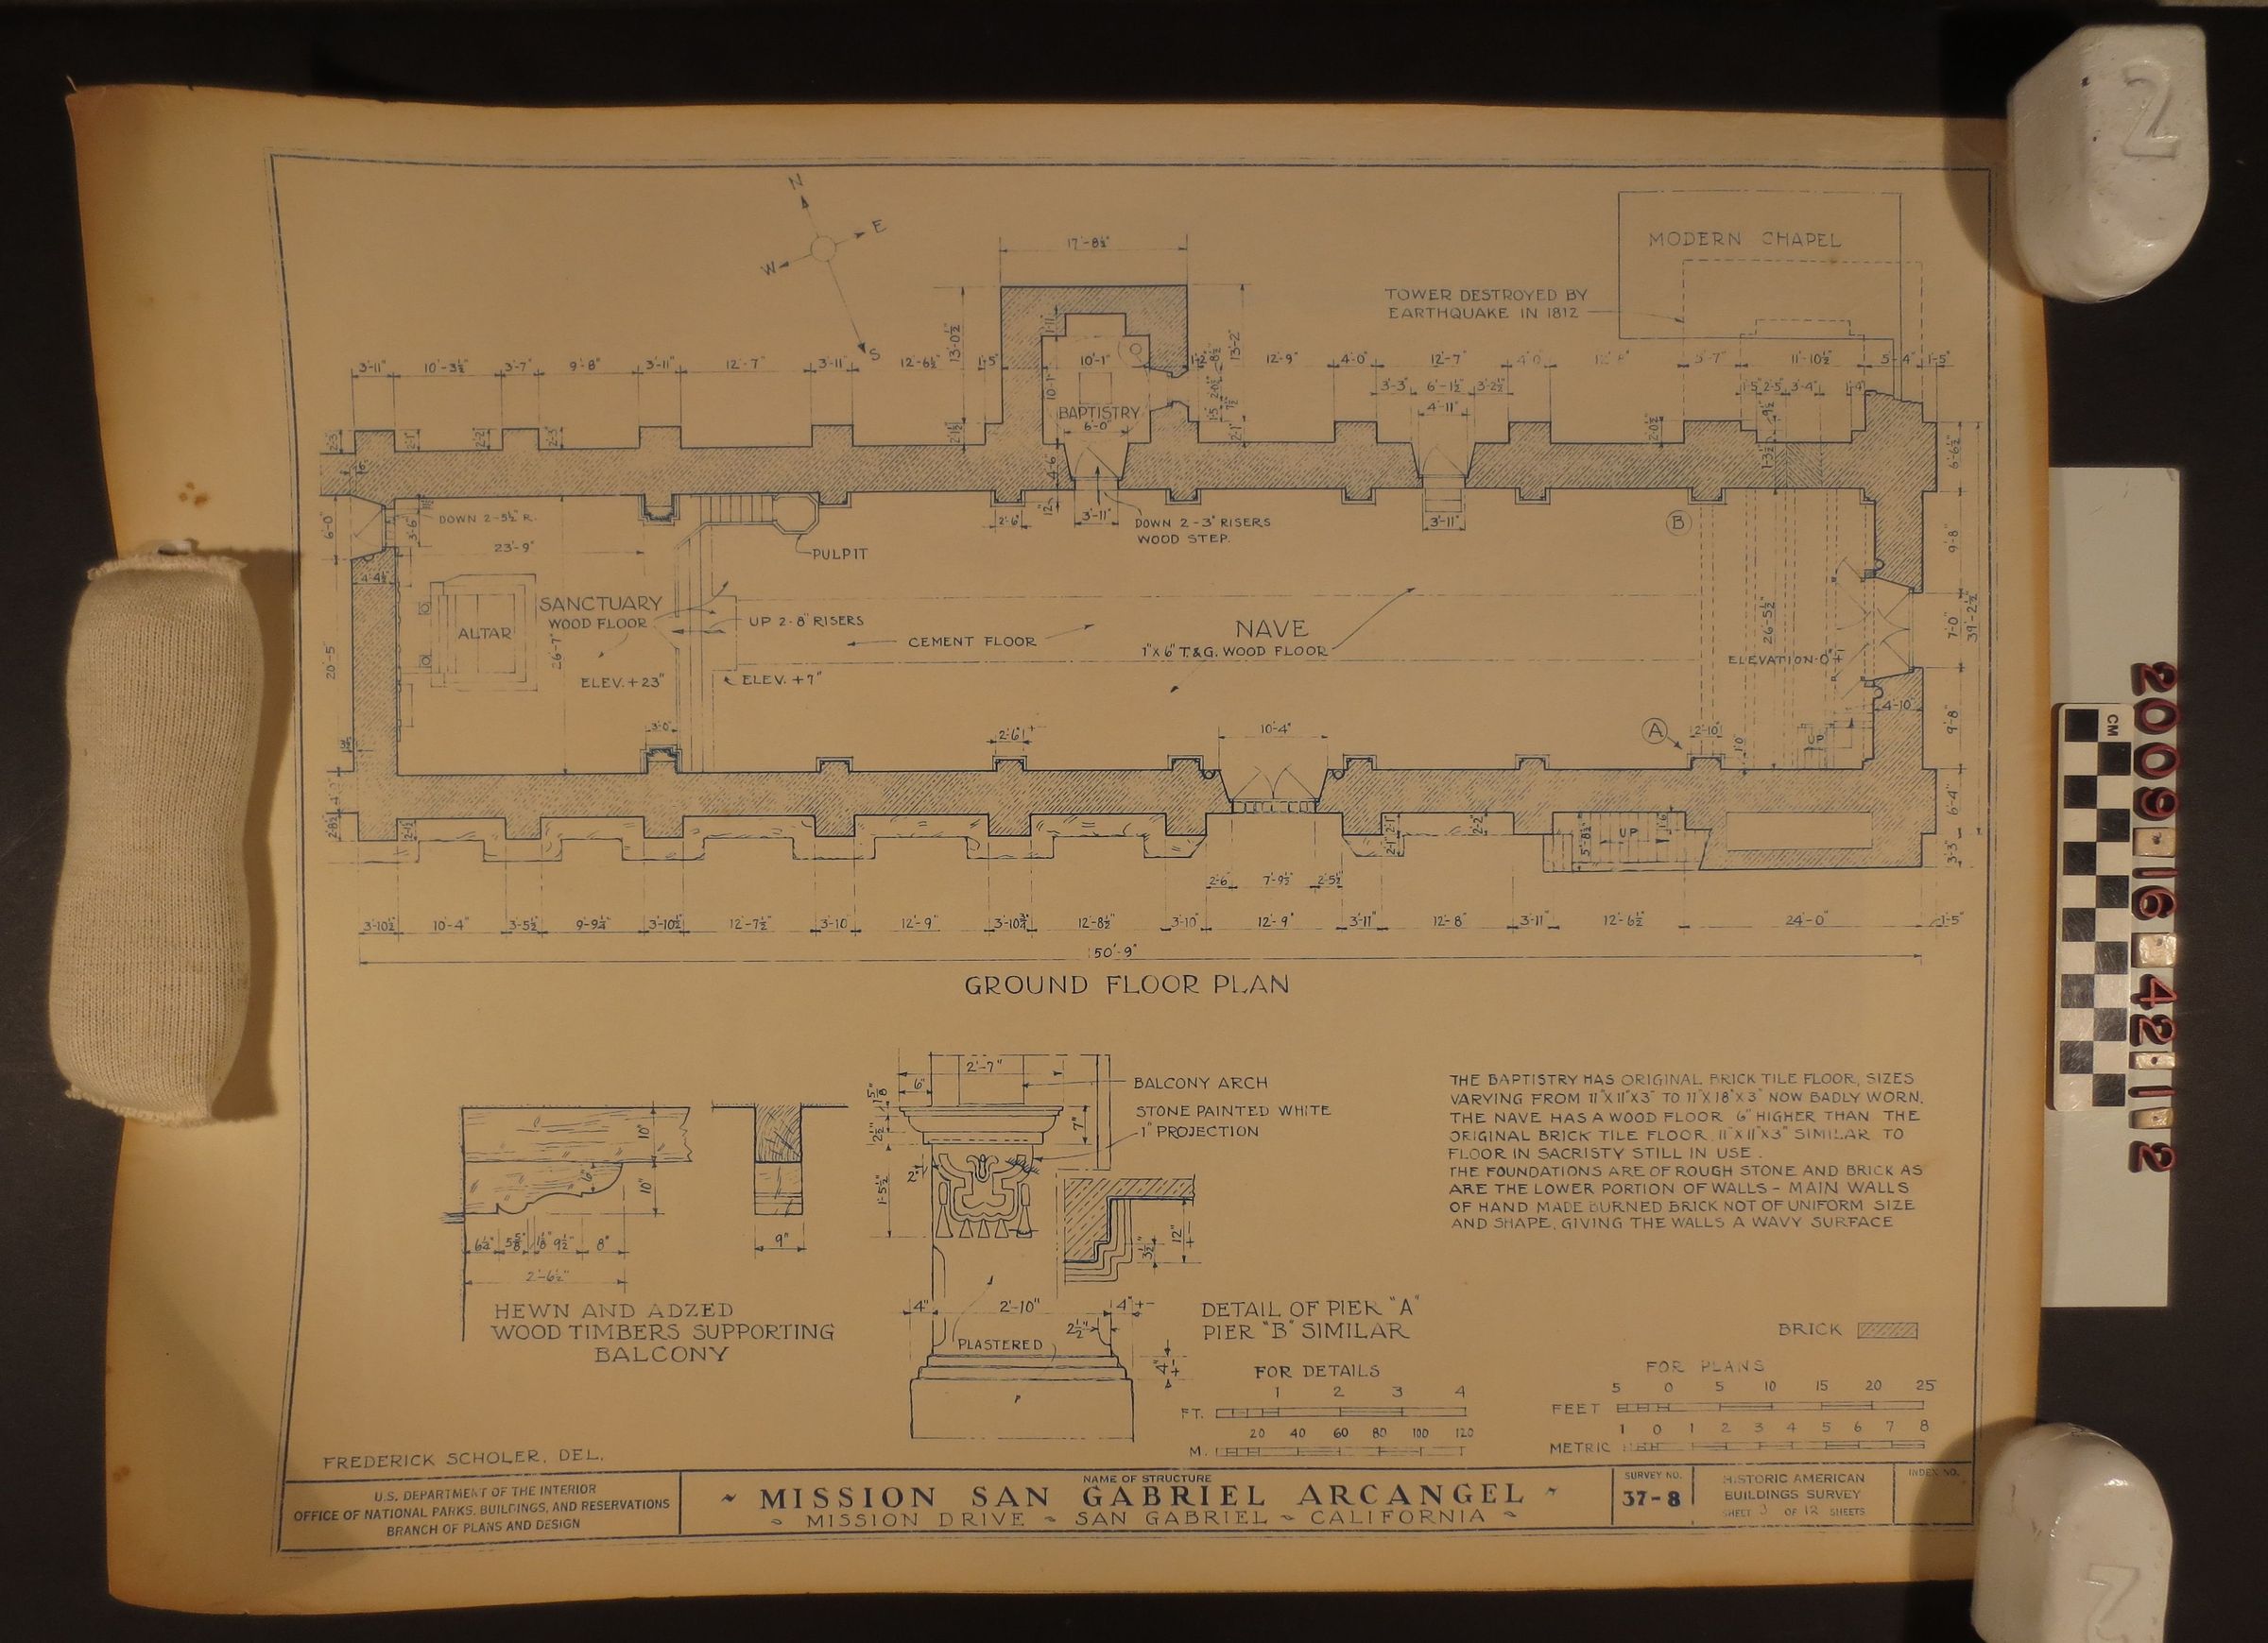
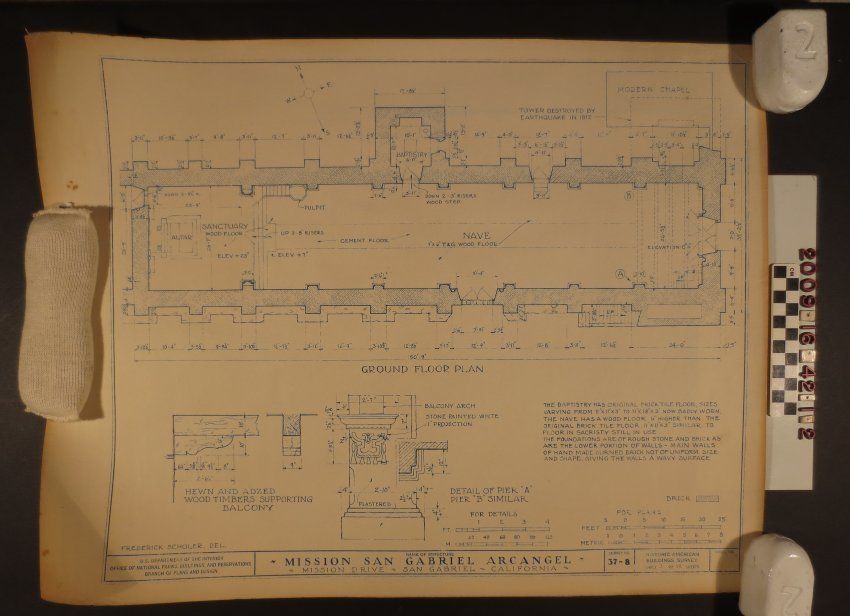
A ground floor plan, ca. 1930s - 1970s. The plan is part of the "Historic American Building Survey 3 of 12/ Survey No. 37 - 8" The plan includes details of the San Gabriel Mission nave; sanctuary; location of the tower which was destroyed in 1812; altar; pulpit; baptistry; balcony. There is a name of Frederick Scholer. Del, possible surveyor on the bottom left corner, on the front side of the plan. There is moderate discoloration, yellowing along the edges, as well as begining signs of foxing. It is in good condition. Accession# 4184