Name/Title
Survey PlansEntry/Object ID
2009.16.42.11Description
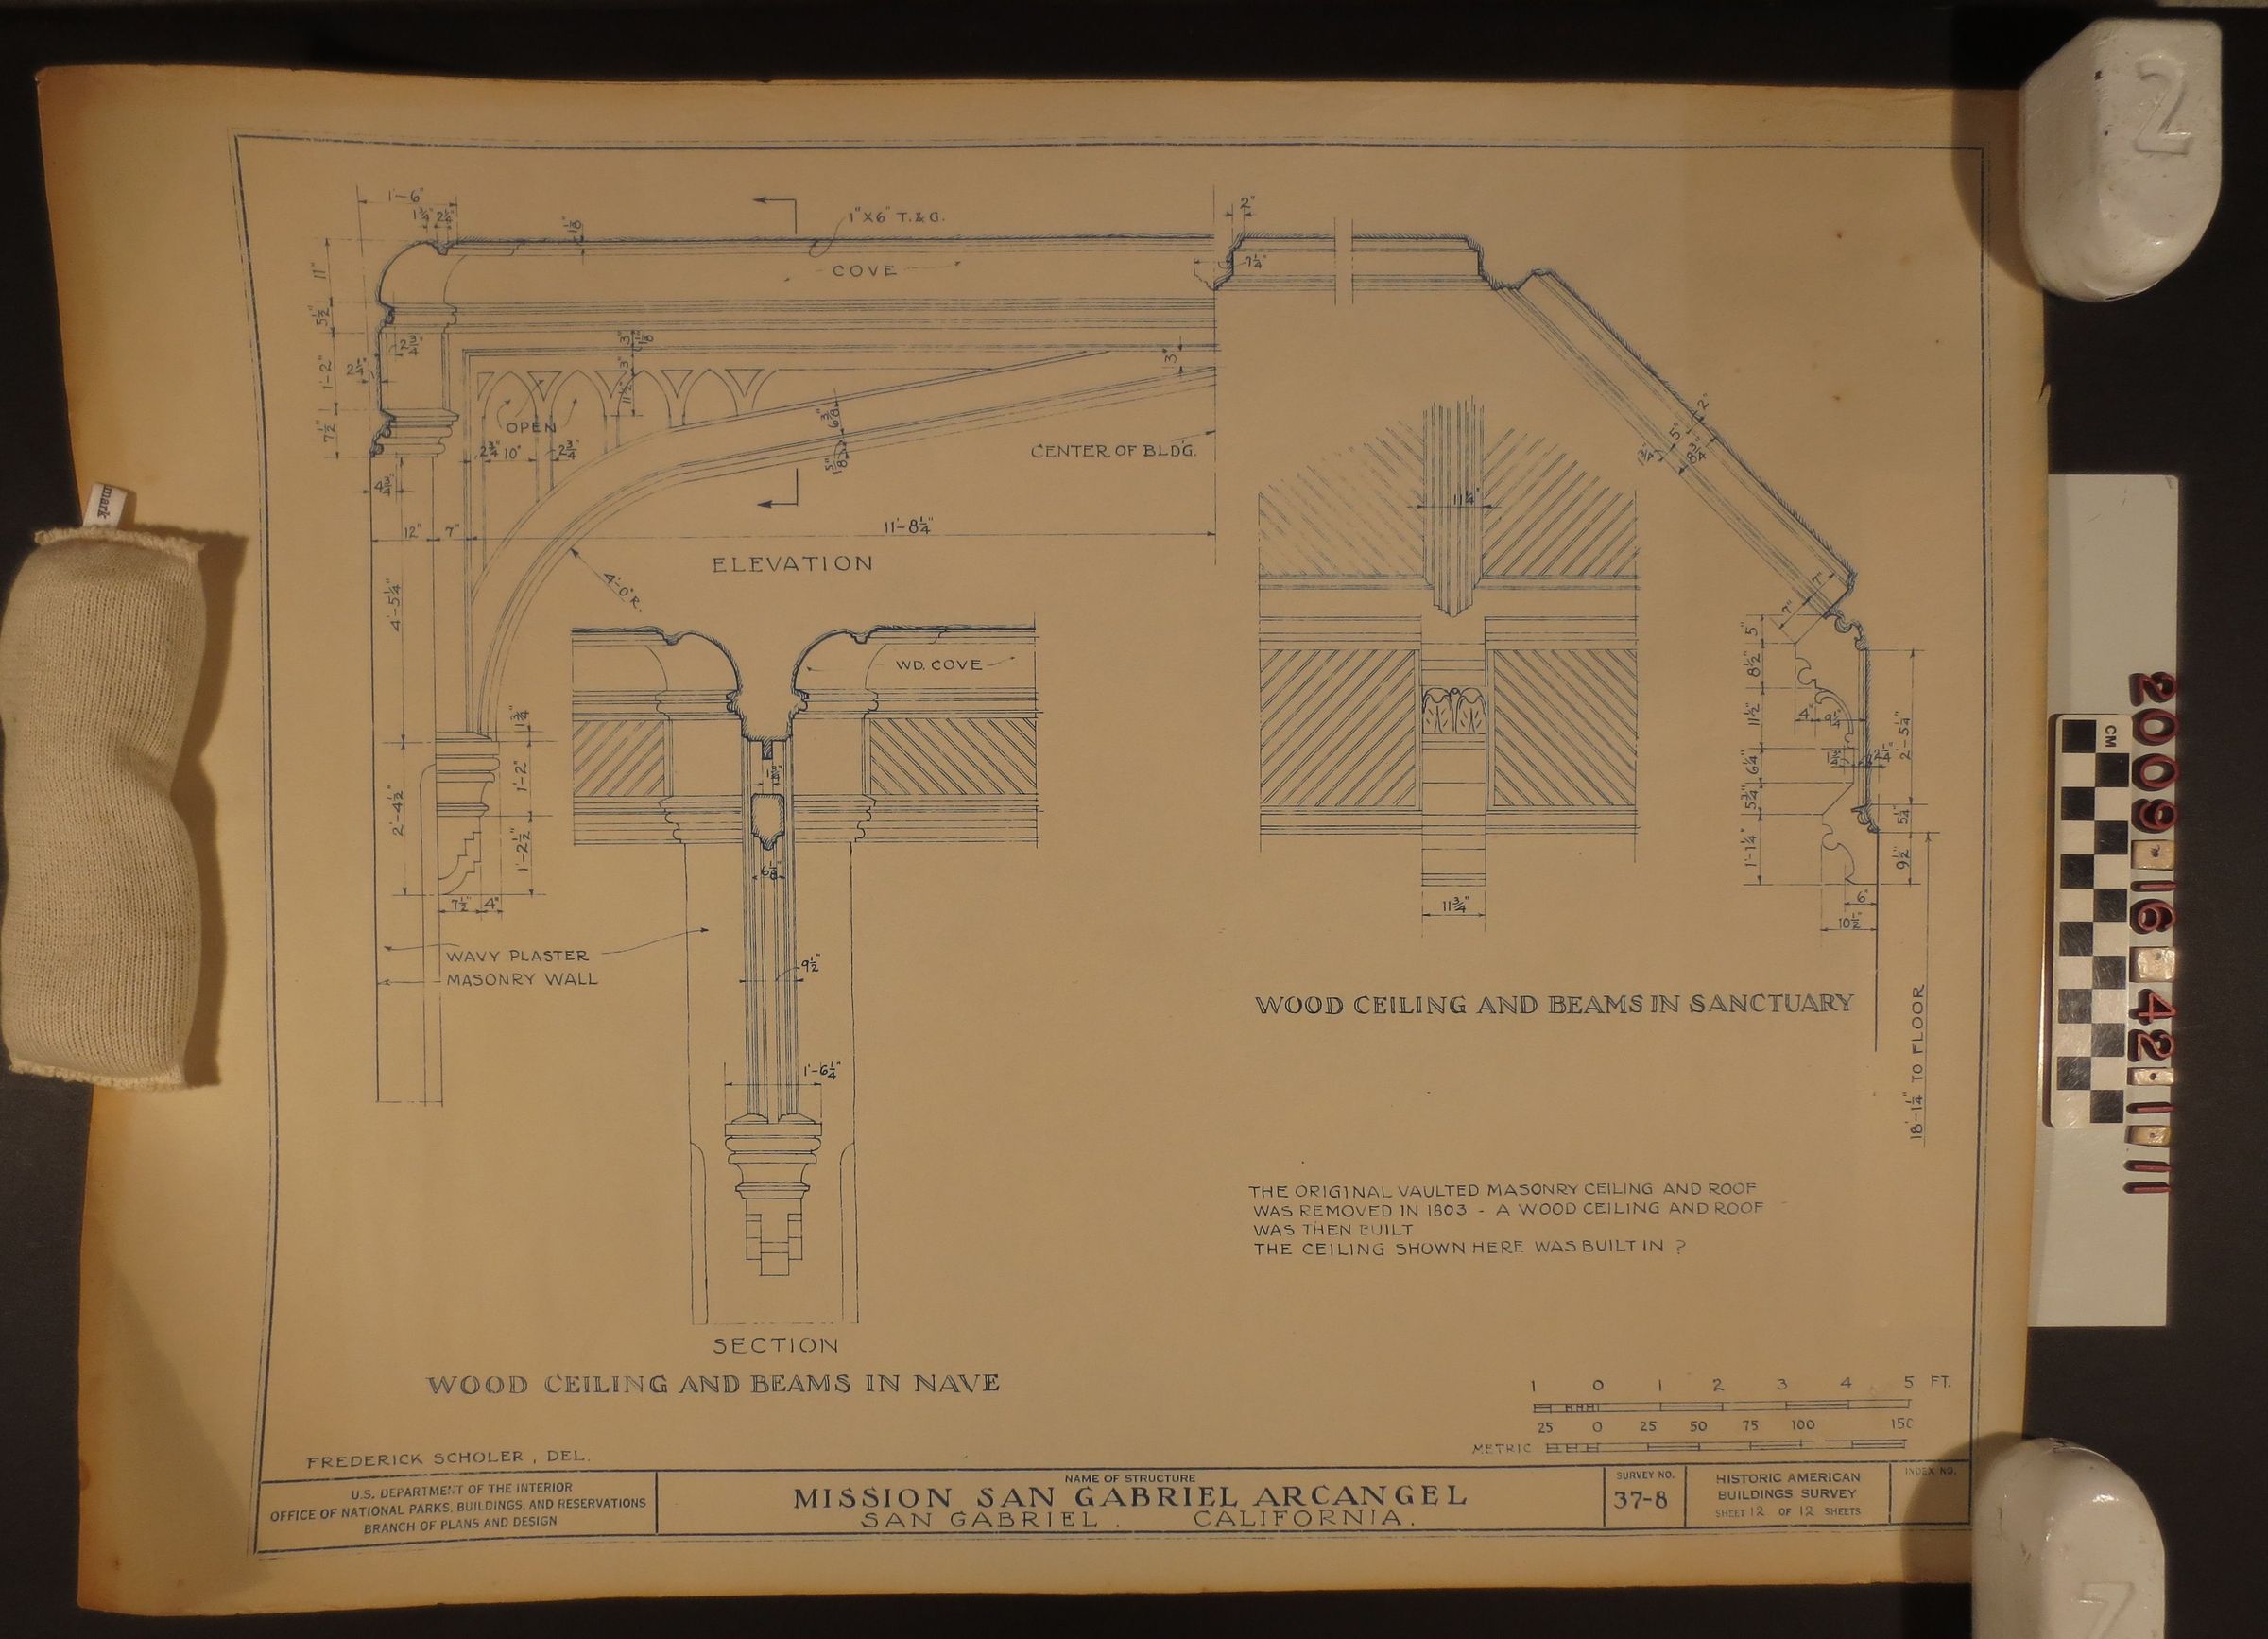
Survey plan, ca. 1930s - 1970s. The plan is part of the Historic American Buildings Survey sheet 12 of 12 sheets/ Survey No. 37 - 8. The plan includes detail of the San Gabriel Mission wood ceiling and beams in the sanctuary; wood ceiling and beams in nave; plaster and masonry wall work. On the front side, bottom left corner is the name Frederick Scholer.Del. There is light acid burn to the left and right front sides; begining signs of foxing, moderate yellowing, discoloration overall; creasing to edges. It is in fair condition.