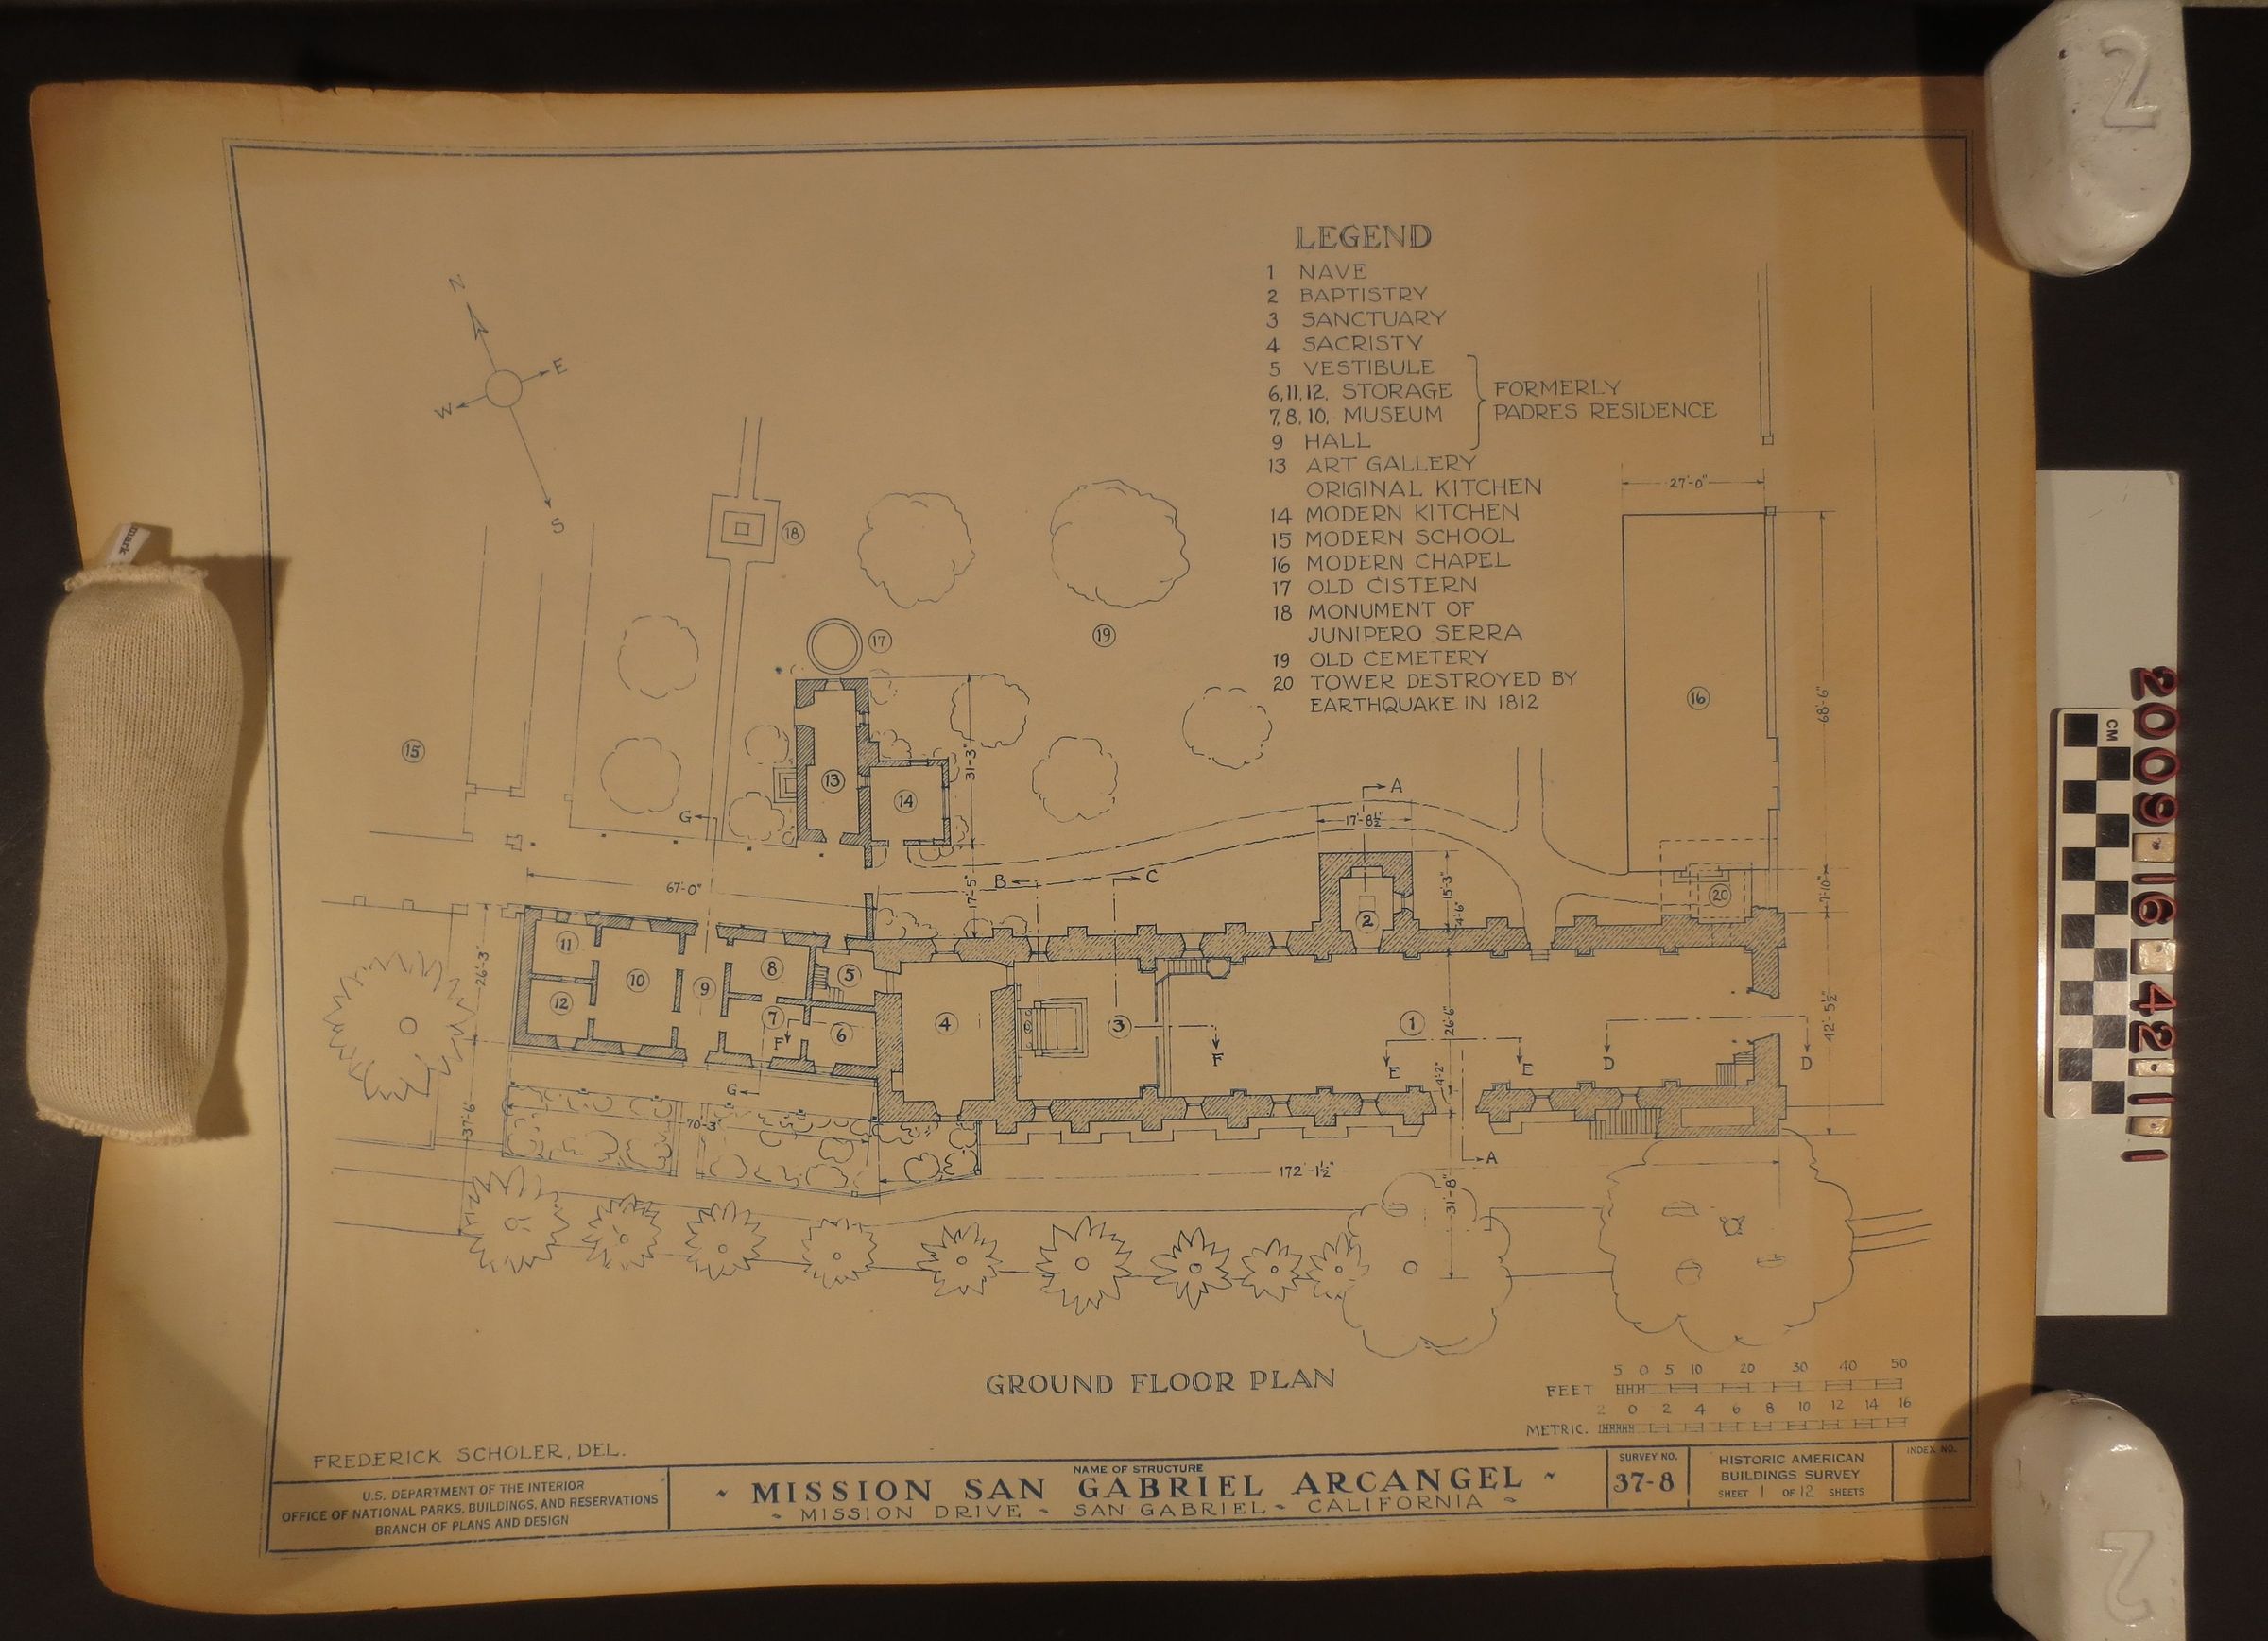
Name/Title
Survey PlansEntry/Object ID
2009.16.42.1Description
A ground floor plan, ca. 1930s -1970s. "Historic American Buildings Survery 1 of 12 sheets/ Survery No. 37 - 8". The plan details the grounds and buildings of the San Gabriel Mission. The Legend includes structures such as the nave; baptistry; sanctuary; sacristy; vestibule; former priest residence; tower destroyed in 1812 location; art gallery; mausoleum; old and modern kitchen; chapel; cistern; Junipero Serra monument; old cemetery. A name of Frederick Scholer. Del. is present on the bottom left corner, front side. There is moderate acid burn damage to the front side, right edge, and minor discoloration along the edges. The paper is also brittle with some flaking, general yellowing to the plan, minor surface soiling. It is in fair condition. Accession #4184