Name/Title
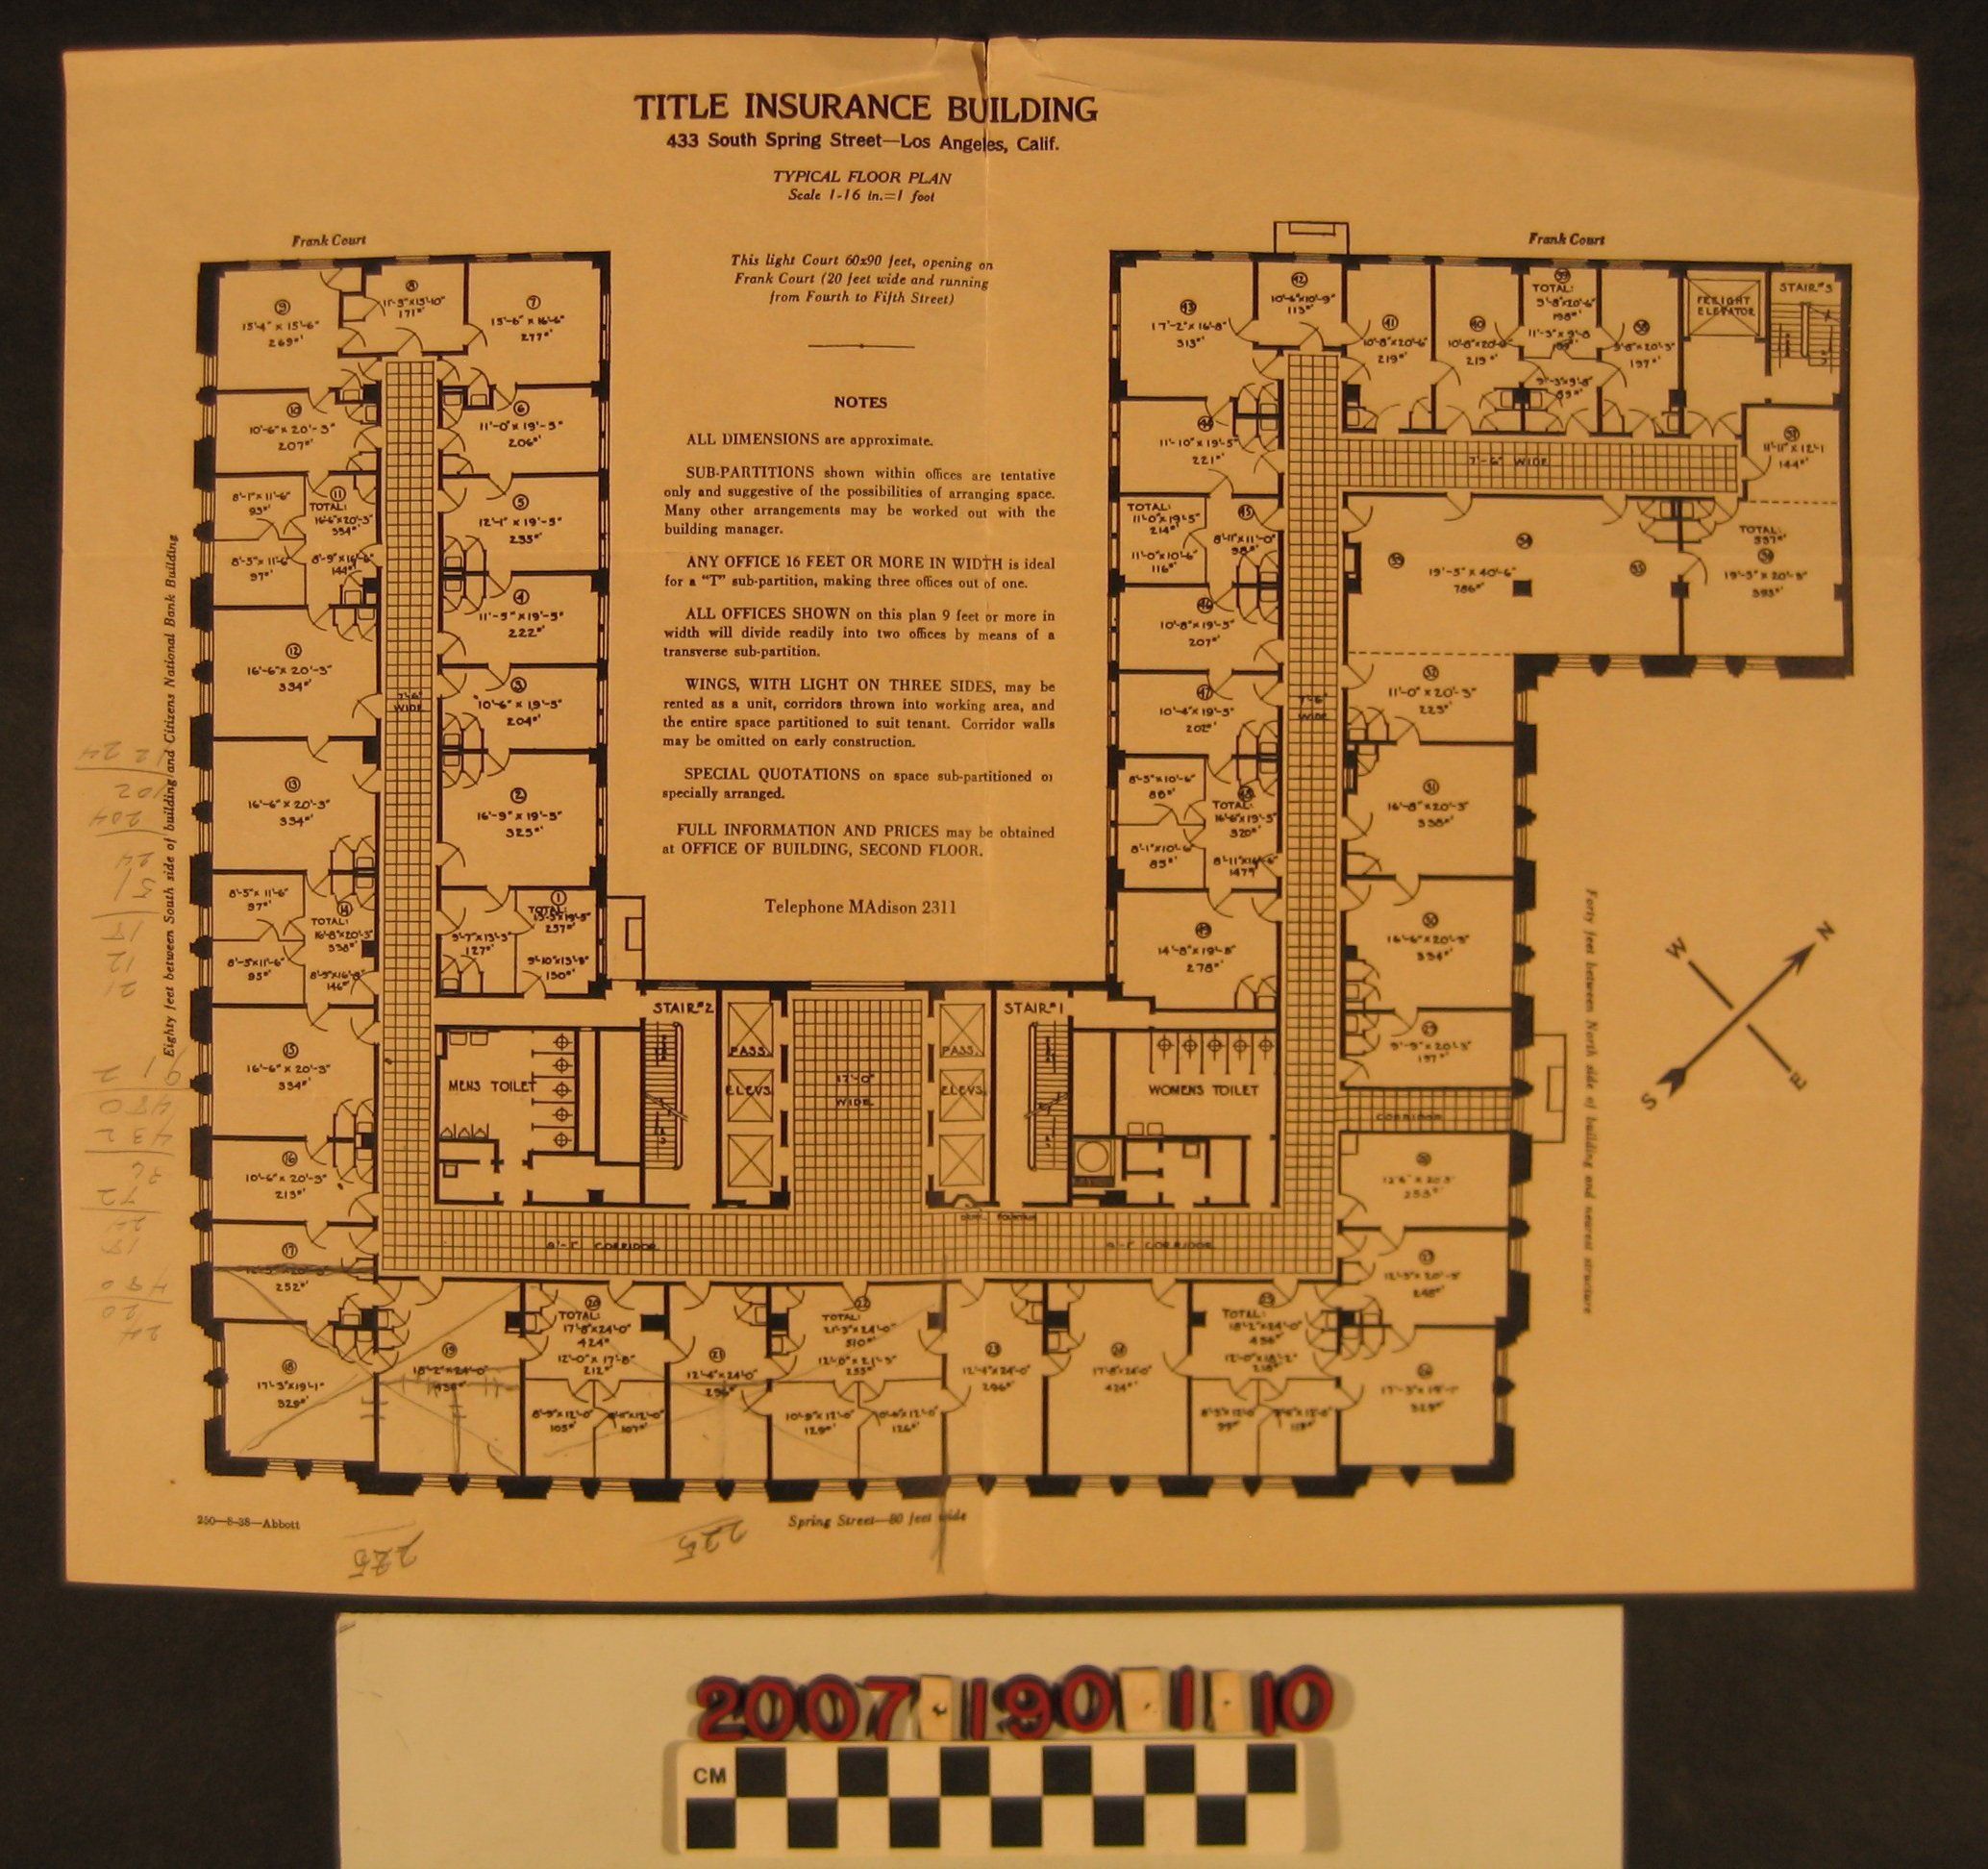
Typical floor plan for Title Insurance Building, Los AngelesEntry/Object ID
2007.190.1.10Description
Typical floor plan for Title Insurance Building, Los Angeles, ca. 1928. The plan shows the plan of the building, still at 433 South Spring Street, with forty-nine suites, restrooms, elevators, stairs, and other components. There is information about the structure in the center, where the light court is located, and the title is at the top. Pencil inscriptions are along the bottom and left sides. With a half-fold, along which is a tear at the top, creases, and some light soiling, the plan is in fair condition overall.Lexicon
Search Terms
Title Insurance Building, Central business districts--California--Los Angeles, Commercial buildings--California--Los Angeles, Downtowns--California--Los AngelesLegacy Lexicon
Object Name
Typical floor plans