Name/Title
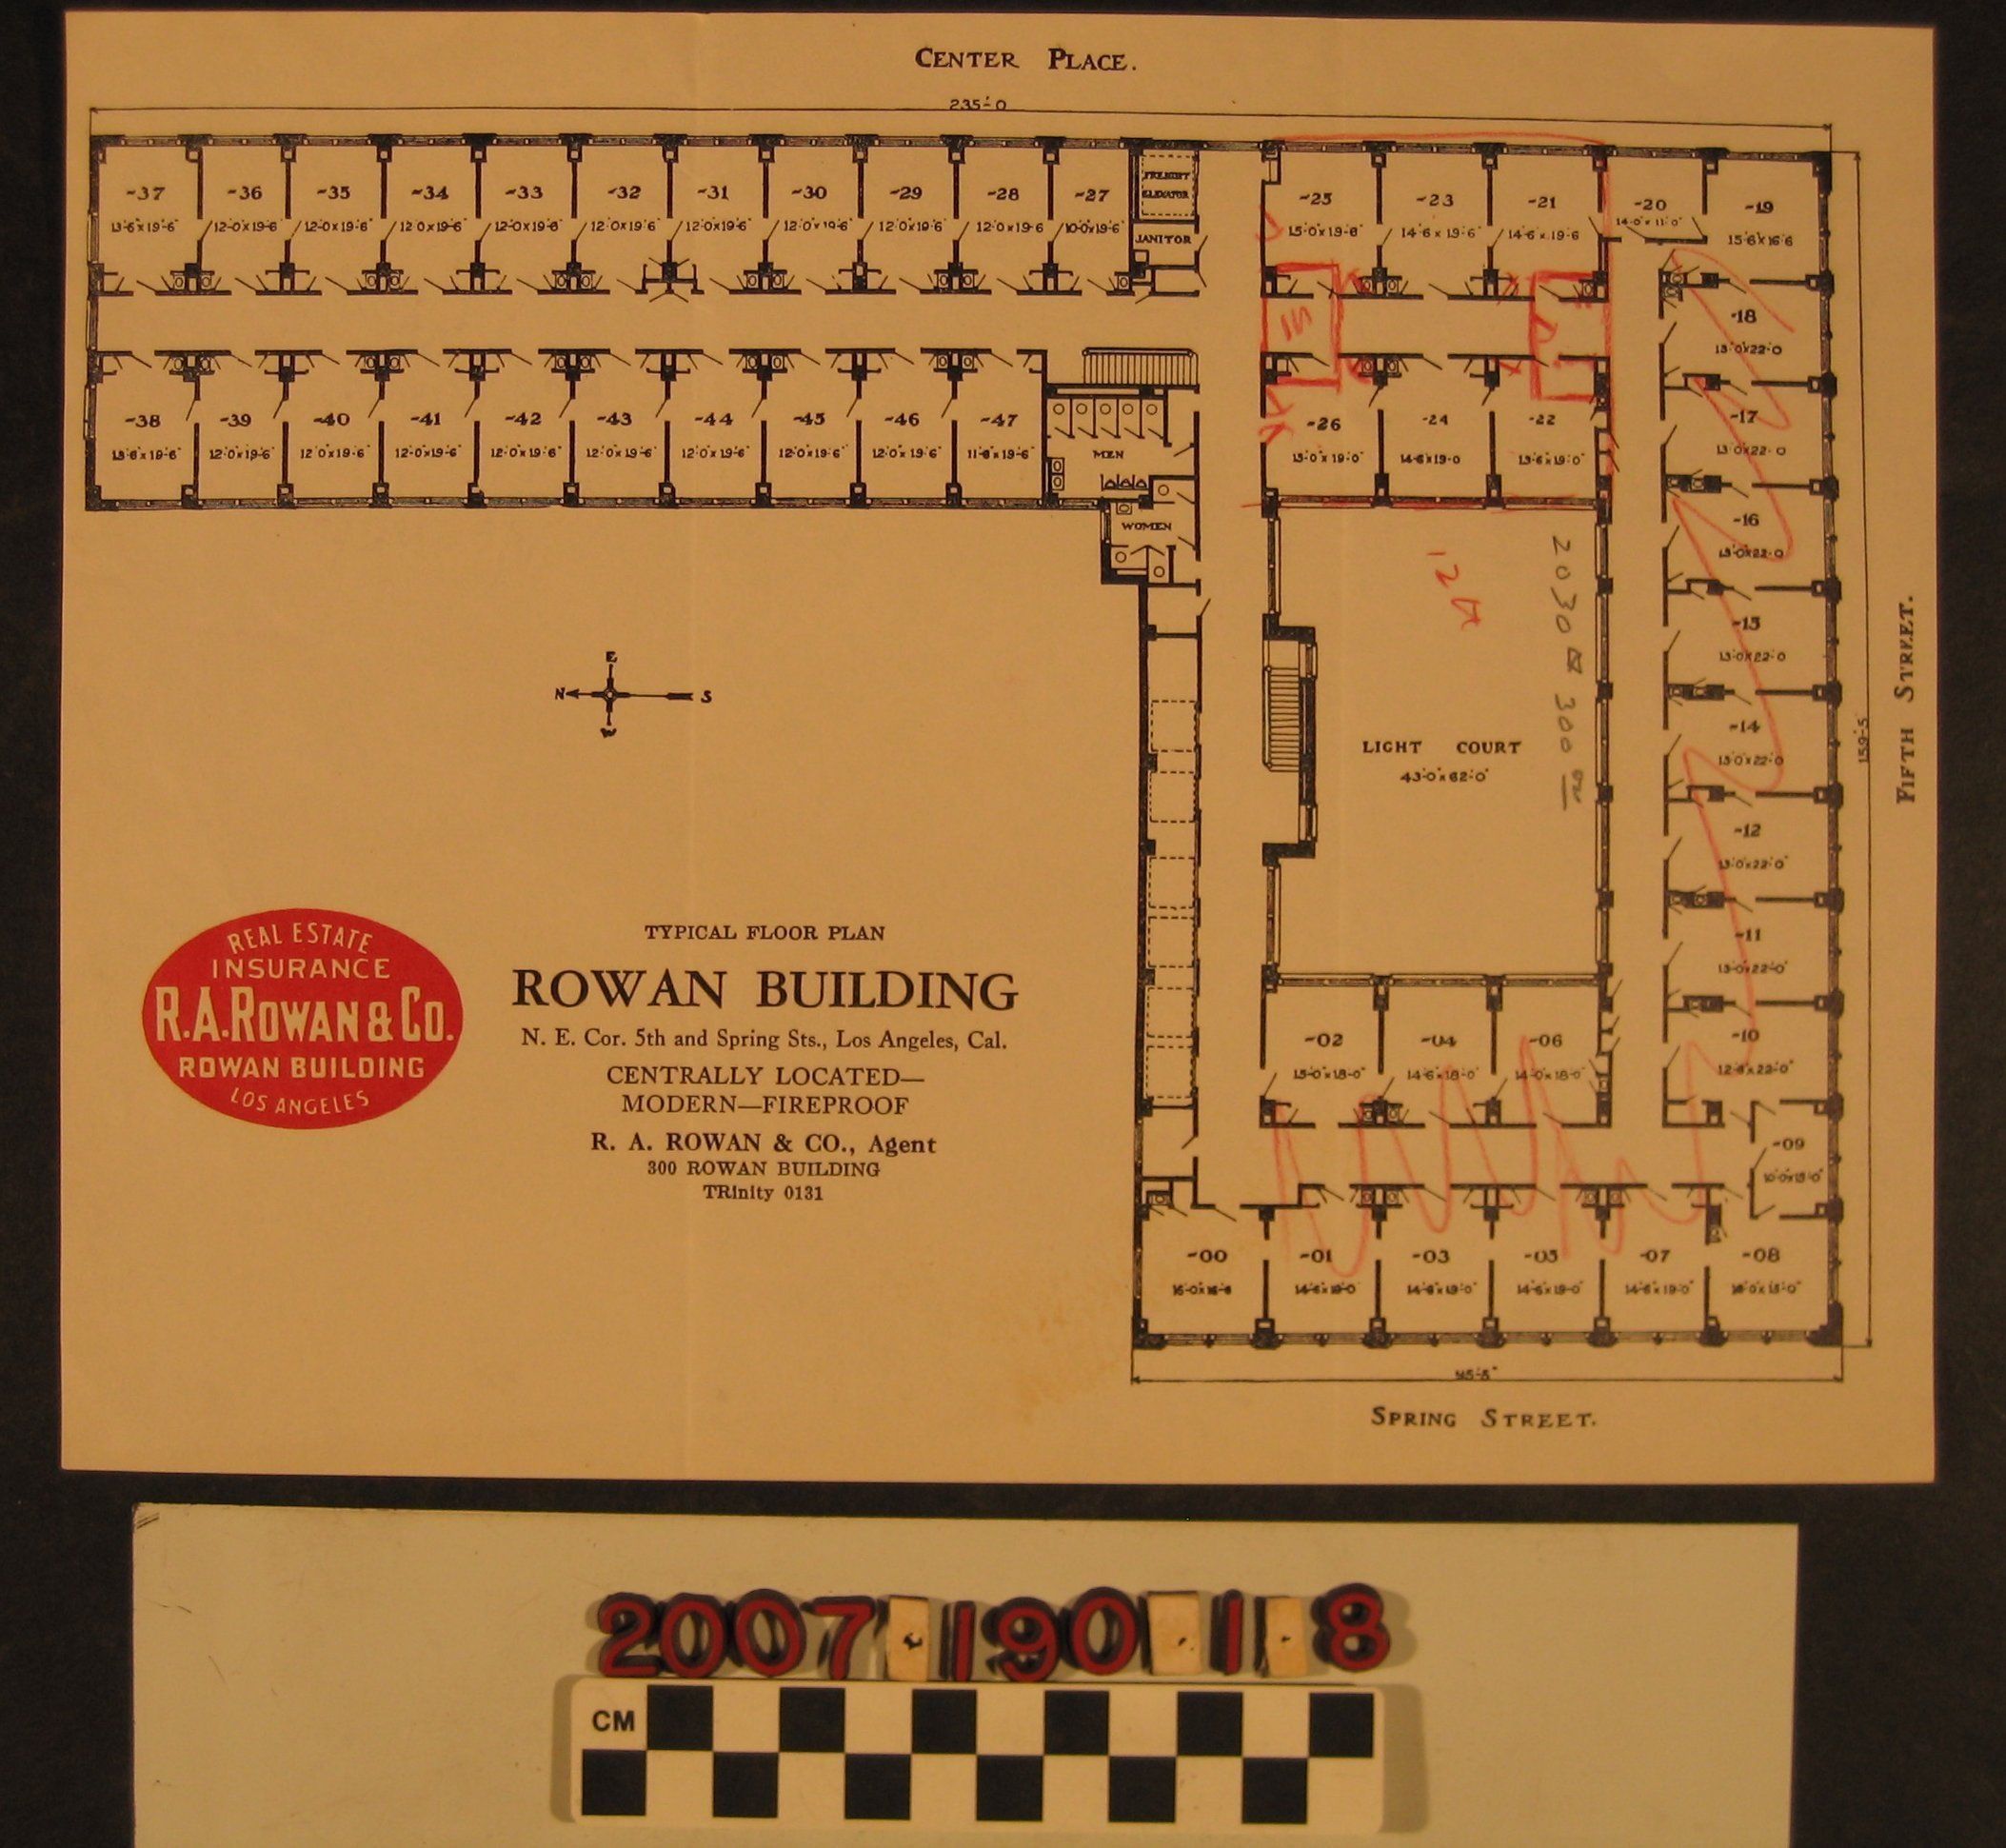
"Typical Floor Plan, Rowan Building"Entry/Object ID
2007.190.1.8Description
"Typical Floor Plan, Rowan Building," issued by R. A. Rowan & Co., Los Angeles, ca. 1920s. The plan shows the structure at the northeast corner of Spring and Fifth streets, where it stll stands, and shows a light court, and forty-seven office suites, rest rooms, utility rooms, and the freight elevator. Information about the building and its owner and namesake, is at the lower left. There are red pencil notations on the item, as well With some folds, a few creases, and a stain, but otherwise clean, the map is in good condition.Lexicon
Search Terms
R. A. Rowan & Company, Central business districts--California--Los Angeles, Commercial buildings--California--Los Angeles, Downtowns--California--Los AngelesLegacy Lexicon
Object Name
Typical floor plans