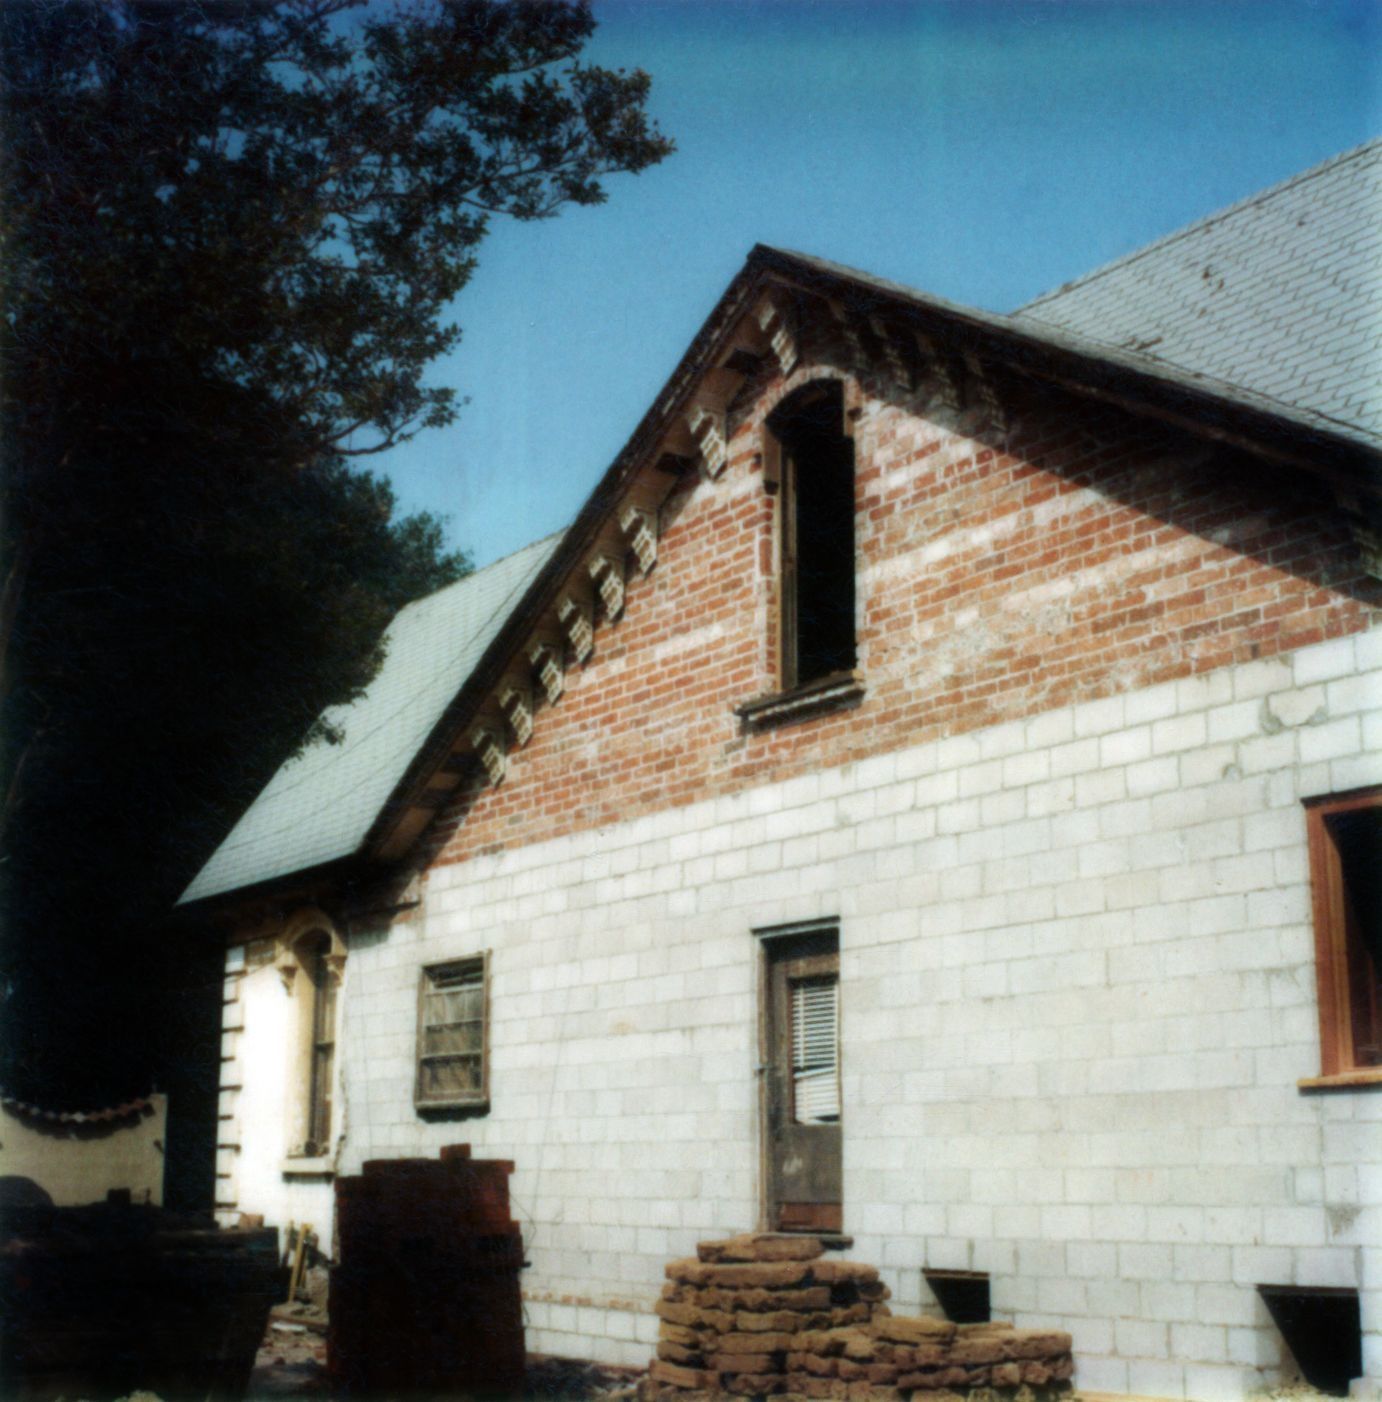
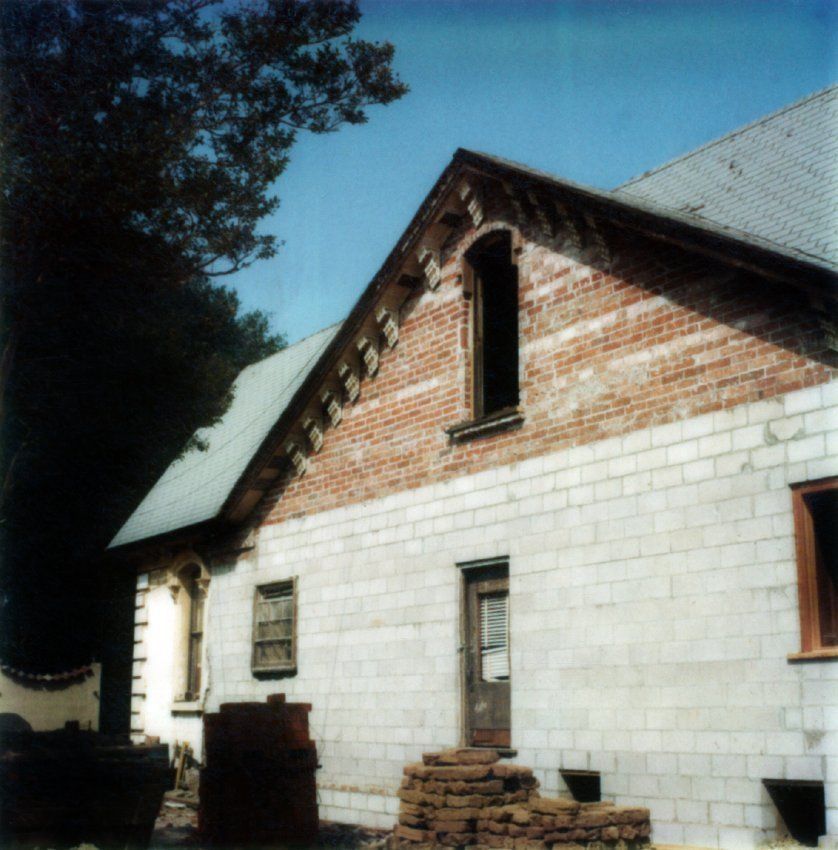
WORKMAN HOUSE EAST WALL AFTER REBUILDING OF THE COLLAPSED SECTION
Entry/Object ID
99.5.33.806
Description
WORKMAN HOUSE EAST WALL AFTER REBUILDING OF THE COLLAPSED SECTION
Color: Green; White
A color polaroid photograph of the east side of the Workman House after the rebuilding of the collapsed section, 15 June 1977. The adobe section, extending along the first floor from the left, where the brick addition is located to the far right of the photograph, is replaced with concrete blocks, though the inside was faced with original bricks cut in half. The remainder of the adobe from the original wall are stacked at lower center next to the new wall--these bricks are now in the basement of the house. The two square windows and doors were reinstalled as originally positioned. Above this is the brick second floor with the original bricks reestablished and the window reinstalled, though without the glass, as of yet. The gray-shingled roof is still in place, before it was replaced by brown wood shingles. At left is the entrance gate to the courtyard and some of the oak trees there. An inscription in ink at the bottom of the artifact reads "East Wall Stabilized With Door & Windows in Place 6/15/77." There is little indication of damage or wear to the object, which is in good condition.
Number-Units: 1
Lexicon
LOC Thesaurus for Graphic Materials
Walls
Search Terms
Two-dimensional, Photographs, Workman and Temple Family Homestead Museum, Adobe houses--City of Industry (Calif.), Brick houses--City of Industry (Calif.), Concrete blocks, Historic sites--Conservation and restoration