Name/Title
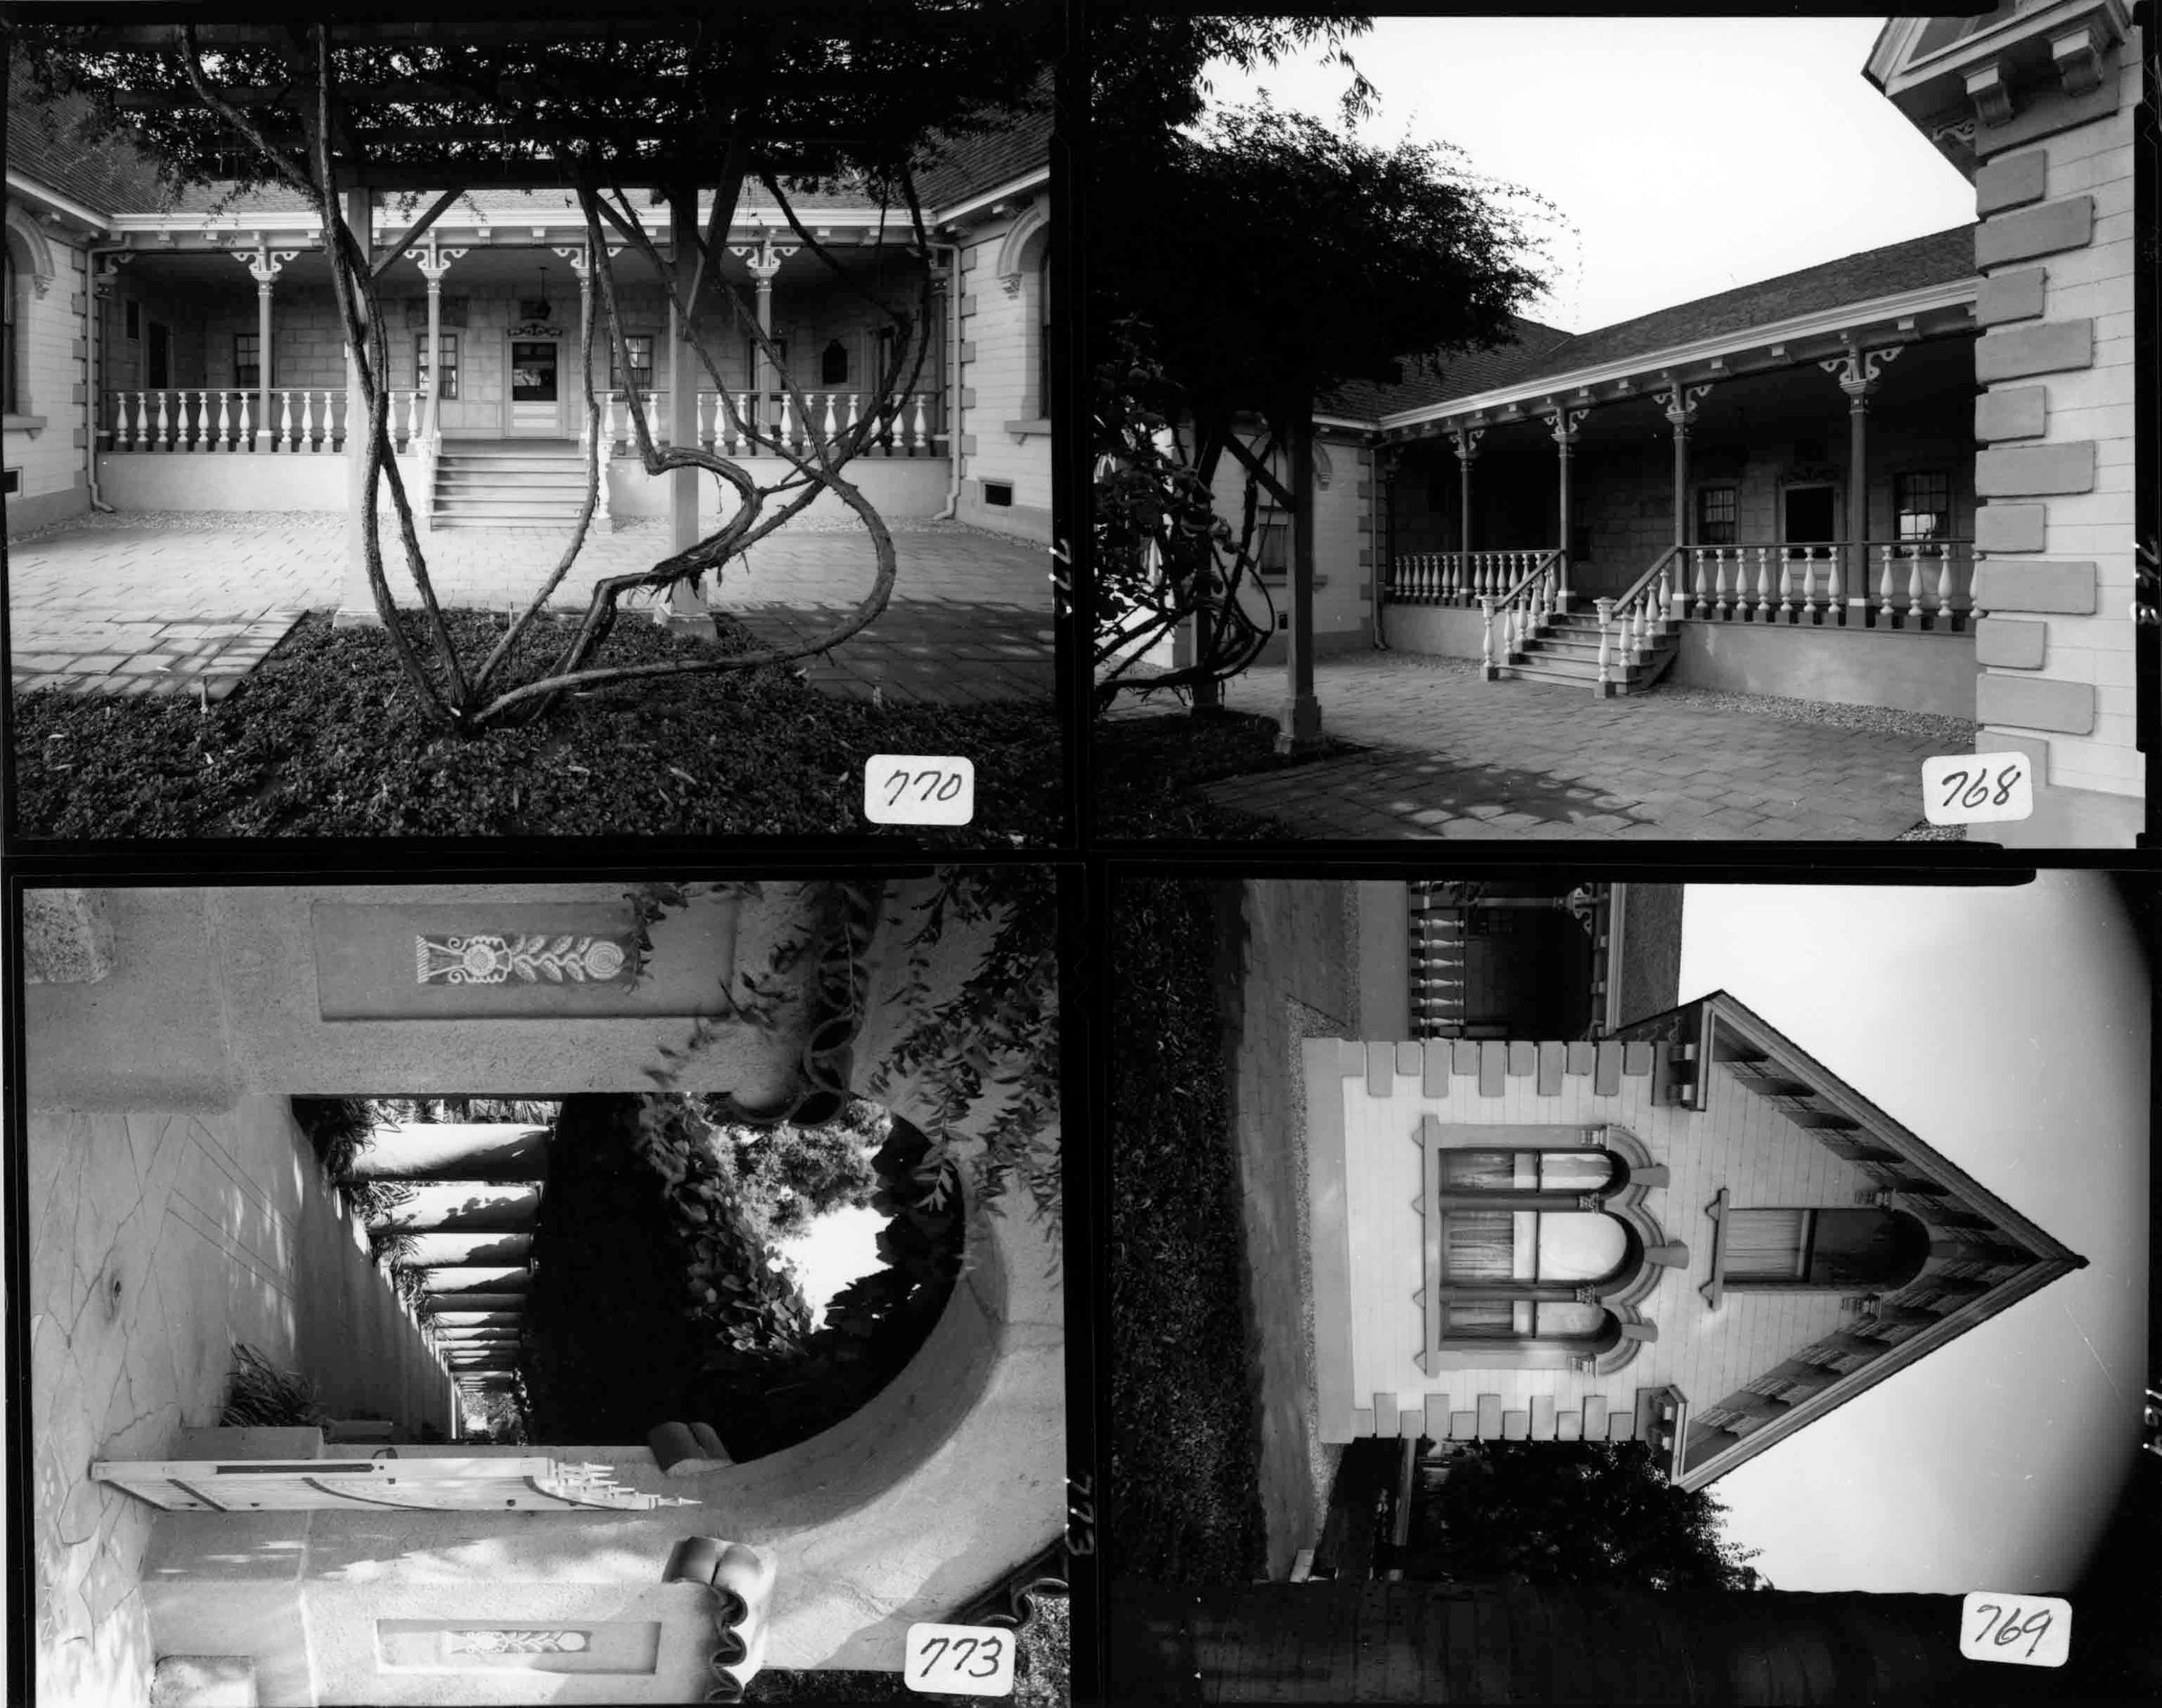
WORKMAN HOUSE EXTERIOR AND MISSION WALKWAY, 1981Entry/Object ID
99.5.1.10Description
WORKMAN HOUSE EXTERIOR AND MISSION WALKWAY, 1981
Color: Black; White
A black and white proof sheet featuring three views of the Workman House and one of the Mission Walkway, 1981. On the top left, and labeled 770, is the north side of the Workman House. The building is in the back center with five steps leading to the top of the front porch which has a decorative wood baluster and five pillars. In the center is the front door with two windows on the left, and a window and two doors on the right. A portion of the building's brick east and west wings can be seen on the sides, and a stone walkway and rosebush are in the forground. Labeled 768 on the top right is a southeast view of the Workman House south porch which is identical to the north side, except for a better view of the brick wings on the left and right, and grape arbor on the far left. Below is image 769 with the home's northeast brick room. A window, with three arches on top, is, in the center, divided in three parts by rosettes. One arched window is on the second floor which is surrounded by decorative brackets below the peaked roof. In the back left is the north porch, and, to the right, is a tree. Number 773 on the bottom left is the southeast entrance to the Mission Walkway. The doorway is arched, with the right door of the wood gate below, and tiles with floral patterns on the left and right. Several pillars can be seen through the doorway extending along the walkway to the right. On the back is a stamp crediting Duane C. Alan as the photographer of the image which is in good condition.
Number-Units: 1Lexicon
Search Terms
Two-dimensional, Photographs, Adobe houses--City of Industry (Calif.), City of Industry (Calif.)--Homestead Museum--Workman House, Architecture, Domestic