Name/Title
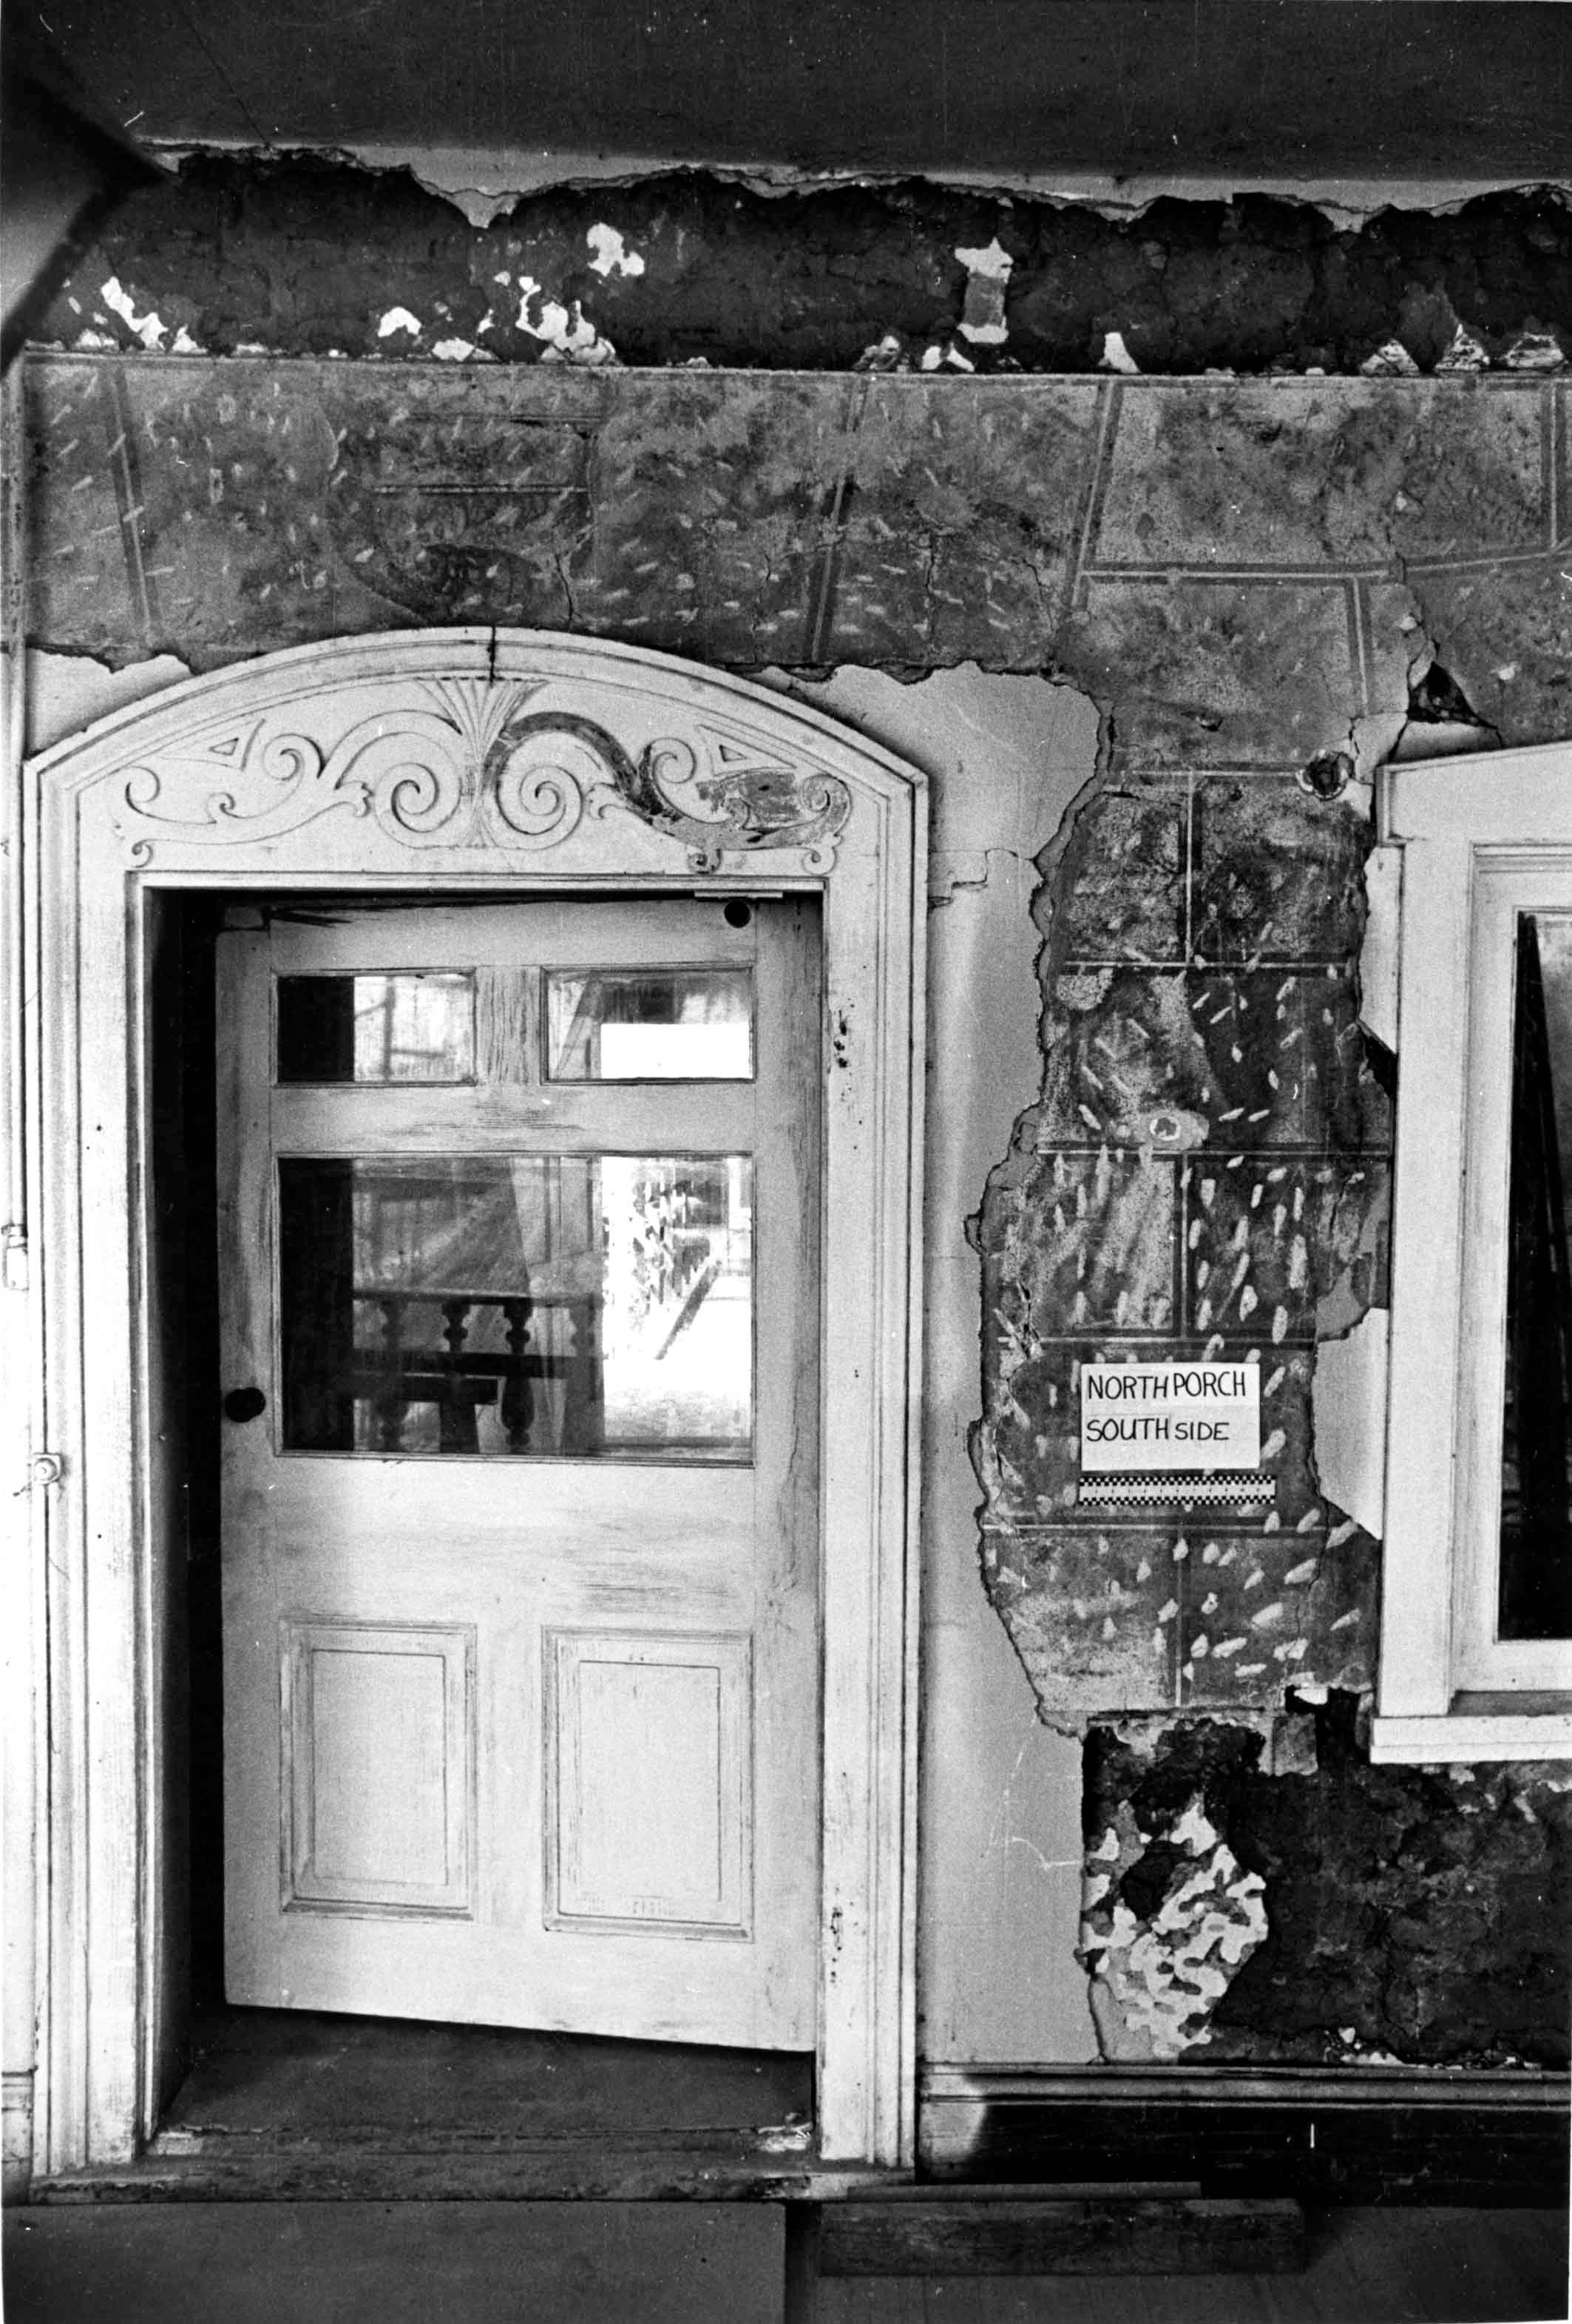
WORKMAN HOUSE NORTH PORCH BEFORE RESTORATION, 1978Entry/Object ID
99.6.8.214Description
WORKMAN HOUSE NORTH PORCH BEFORE RESTORATION, 1978
Color: Black; White
A black and white negative of the Workman House north porch before restoration, June 1978. Featured across the center of the image is the south wall of the porch. On the left is a partially-opened wood-paneled door, with two glass panes on top and a larger one in the middle. The frame surrounding the door is also wood and has stylized leaf carvings across the top. Located to the right center of the door is a sign that reads, "NORTH PORCH/ SOUTH SIDE." In disrepair is the plaster on the wall, which was painted to resemble granite, and has cracks, stains, and breaks throughout. The home's original adobe bricks are along the top behind the plaster facade. A wood windowsill with an arched cornice is to the far right of the image. Written in pencil along the back left side is the name and business information of Raymond Girvigian, the restoration architect followed by: "WORKMAN RESIDENCE/ -NORTH PORCH - SOUTH ELEVATION/ -JEFF TYLER PHOTO NEG. #105/ -scale: 3/4" = 1'-0"/ taken ca. 6/78 (before restoration)." Below is a stamp with Girvigian's information and a stamp with the date, "NOV 14 1981." With no signs of wear, the image, which has a corresponding photograph, in 99.6.8.214, is in good condition.
Number-Units: 1Lexicon
LOC Thesaurus for Graphic Materials
Adobe housesSearch Terms
Two-dimensional, Negatives, Architecure, Domestic--Conservation, City of Industry (Calif.)--Homestead Museum--Workman House, Plaster, Stucco, Wooden doors