Color: Black; White
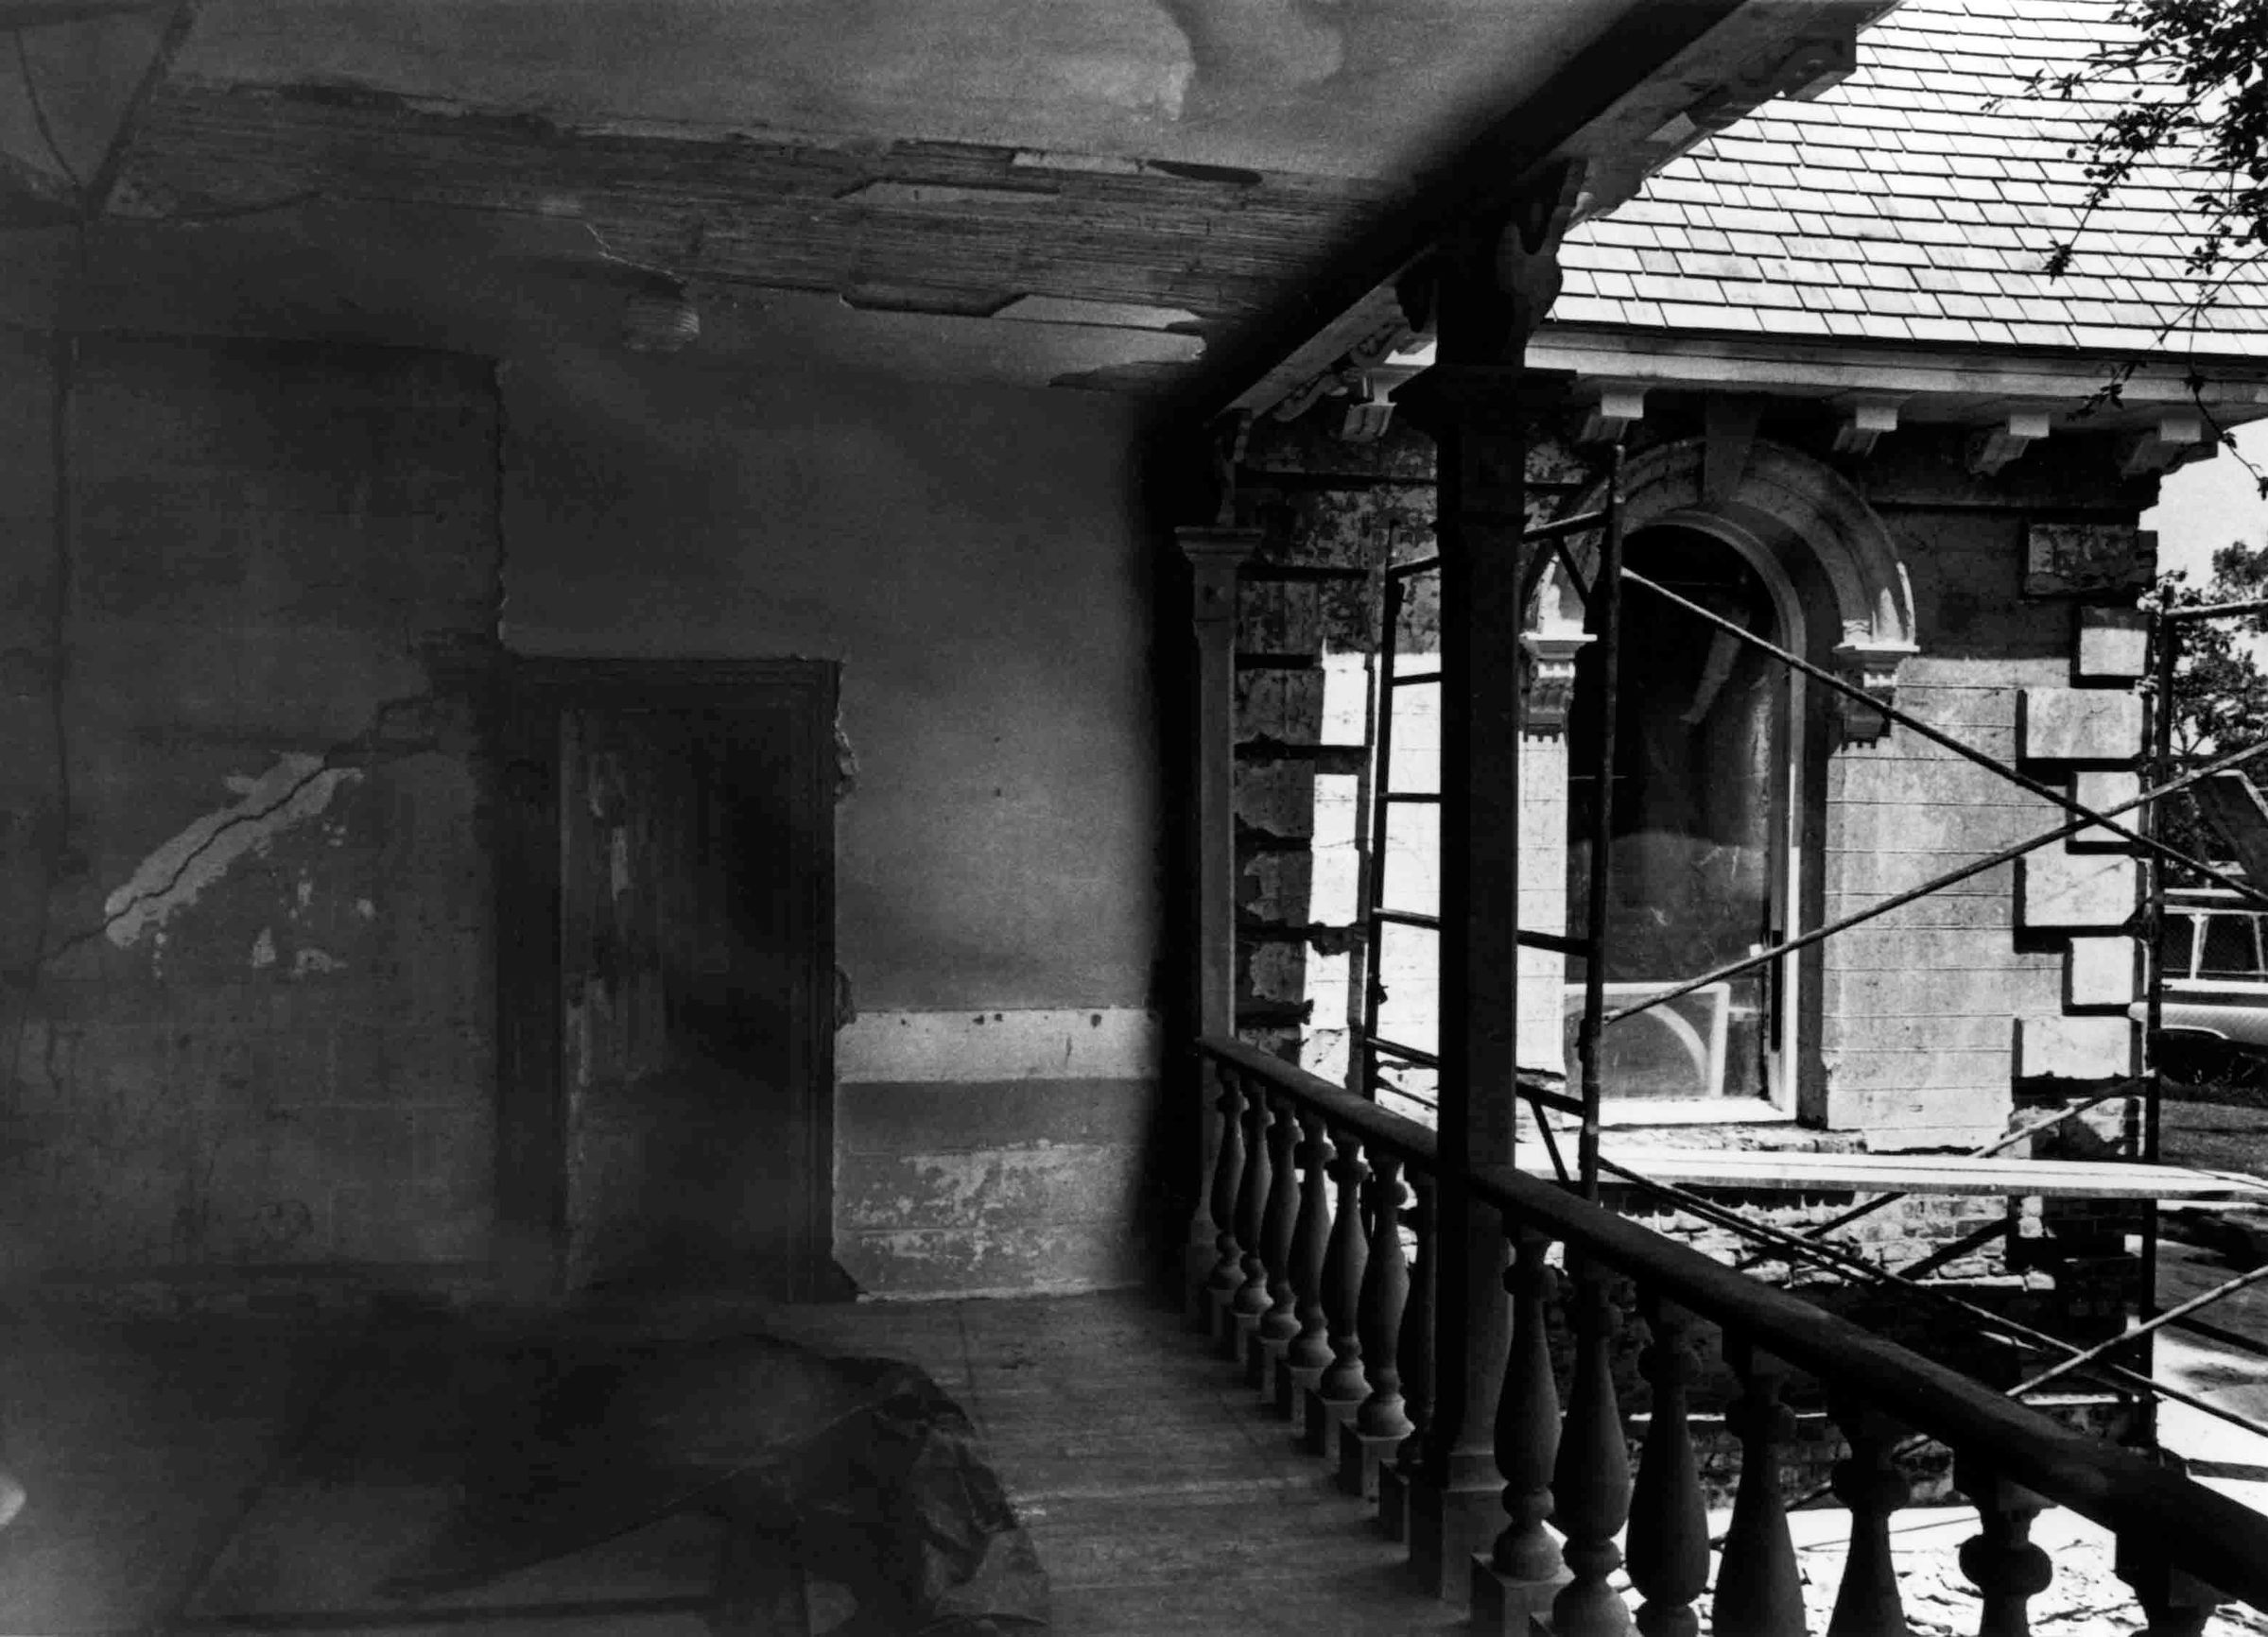
A black and white photograph of the Workman House north porch restoration, April 1978. The image features the northwest corner with the porch landing at center and to the left. Turned balusters, handrail, and two posts are on the right. At center left is a plain wood door; the plaster around the door is has cracks along the left side. Below is the porch's wooden floor covered by a black tarp. In the back far right is the brick west room with an arched window in the middle. The window has two brackets, one on either side. Brackets also are just below the cornice of the shingled roof seen above. A steel scaffold is in front of the west room. Written on the back top left corner is: "PRINT #127 SCALE:NONE/ BY JEFF TYLER/ NORTH PORCH (N. W. CORNER)/ WORKMAN RESIDENCE/ PRIOR TO PLASTER RESTORATION/ taken ca. 4/78." A stamp on the right provides the name and business information of Raymond Grivigian, the restoration architect. With no signs of wear, the image is in good condition.
Number-Units: 1
Lexicon
LOC Thesaurus for Graphic Materials
Porches
Search Terms
Two-dimensional, Photographs, Architecture, Domestic, Historic buildings--Conservation and restoration, Brick walls, City of Industry (Calif.)--Homestead Museum--Workman House, Plaster, Stucco