Color: Black; White
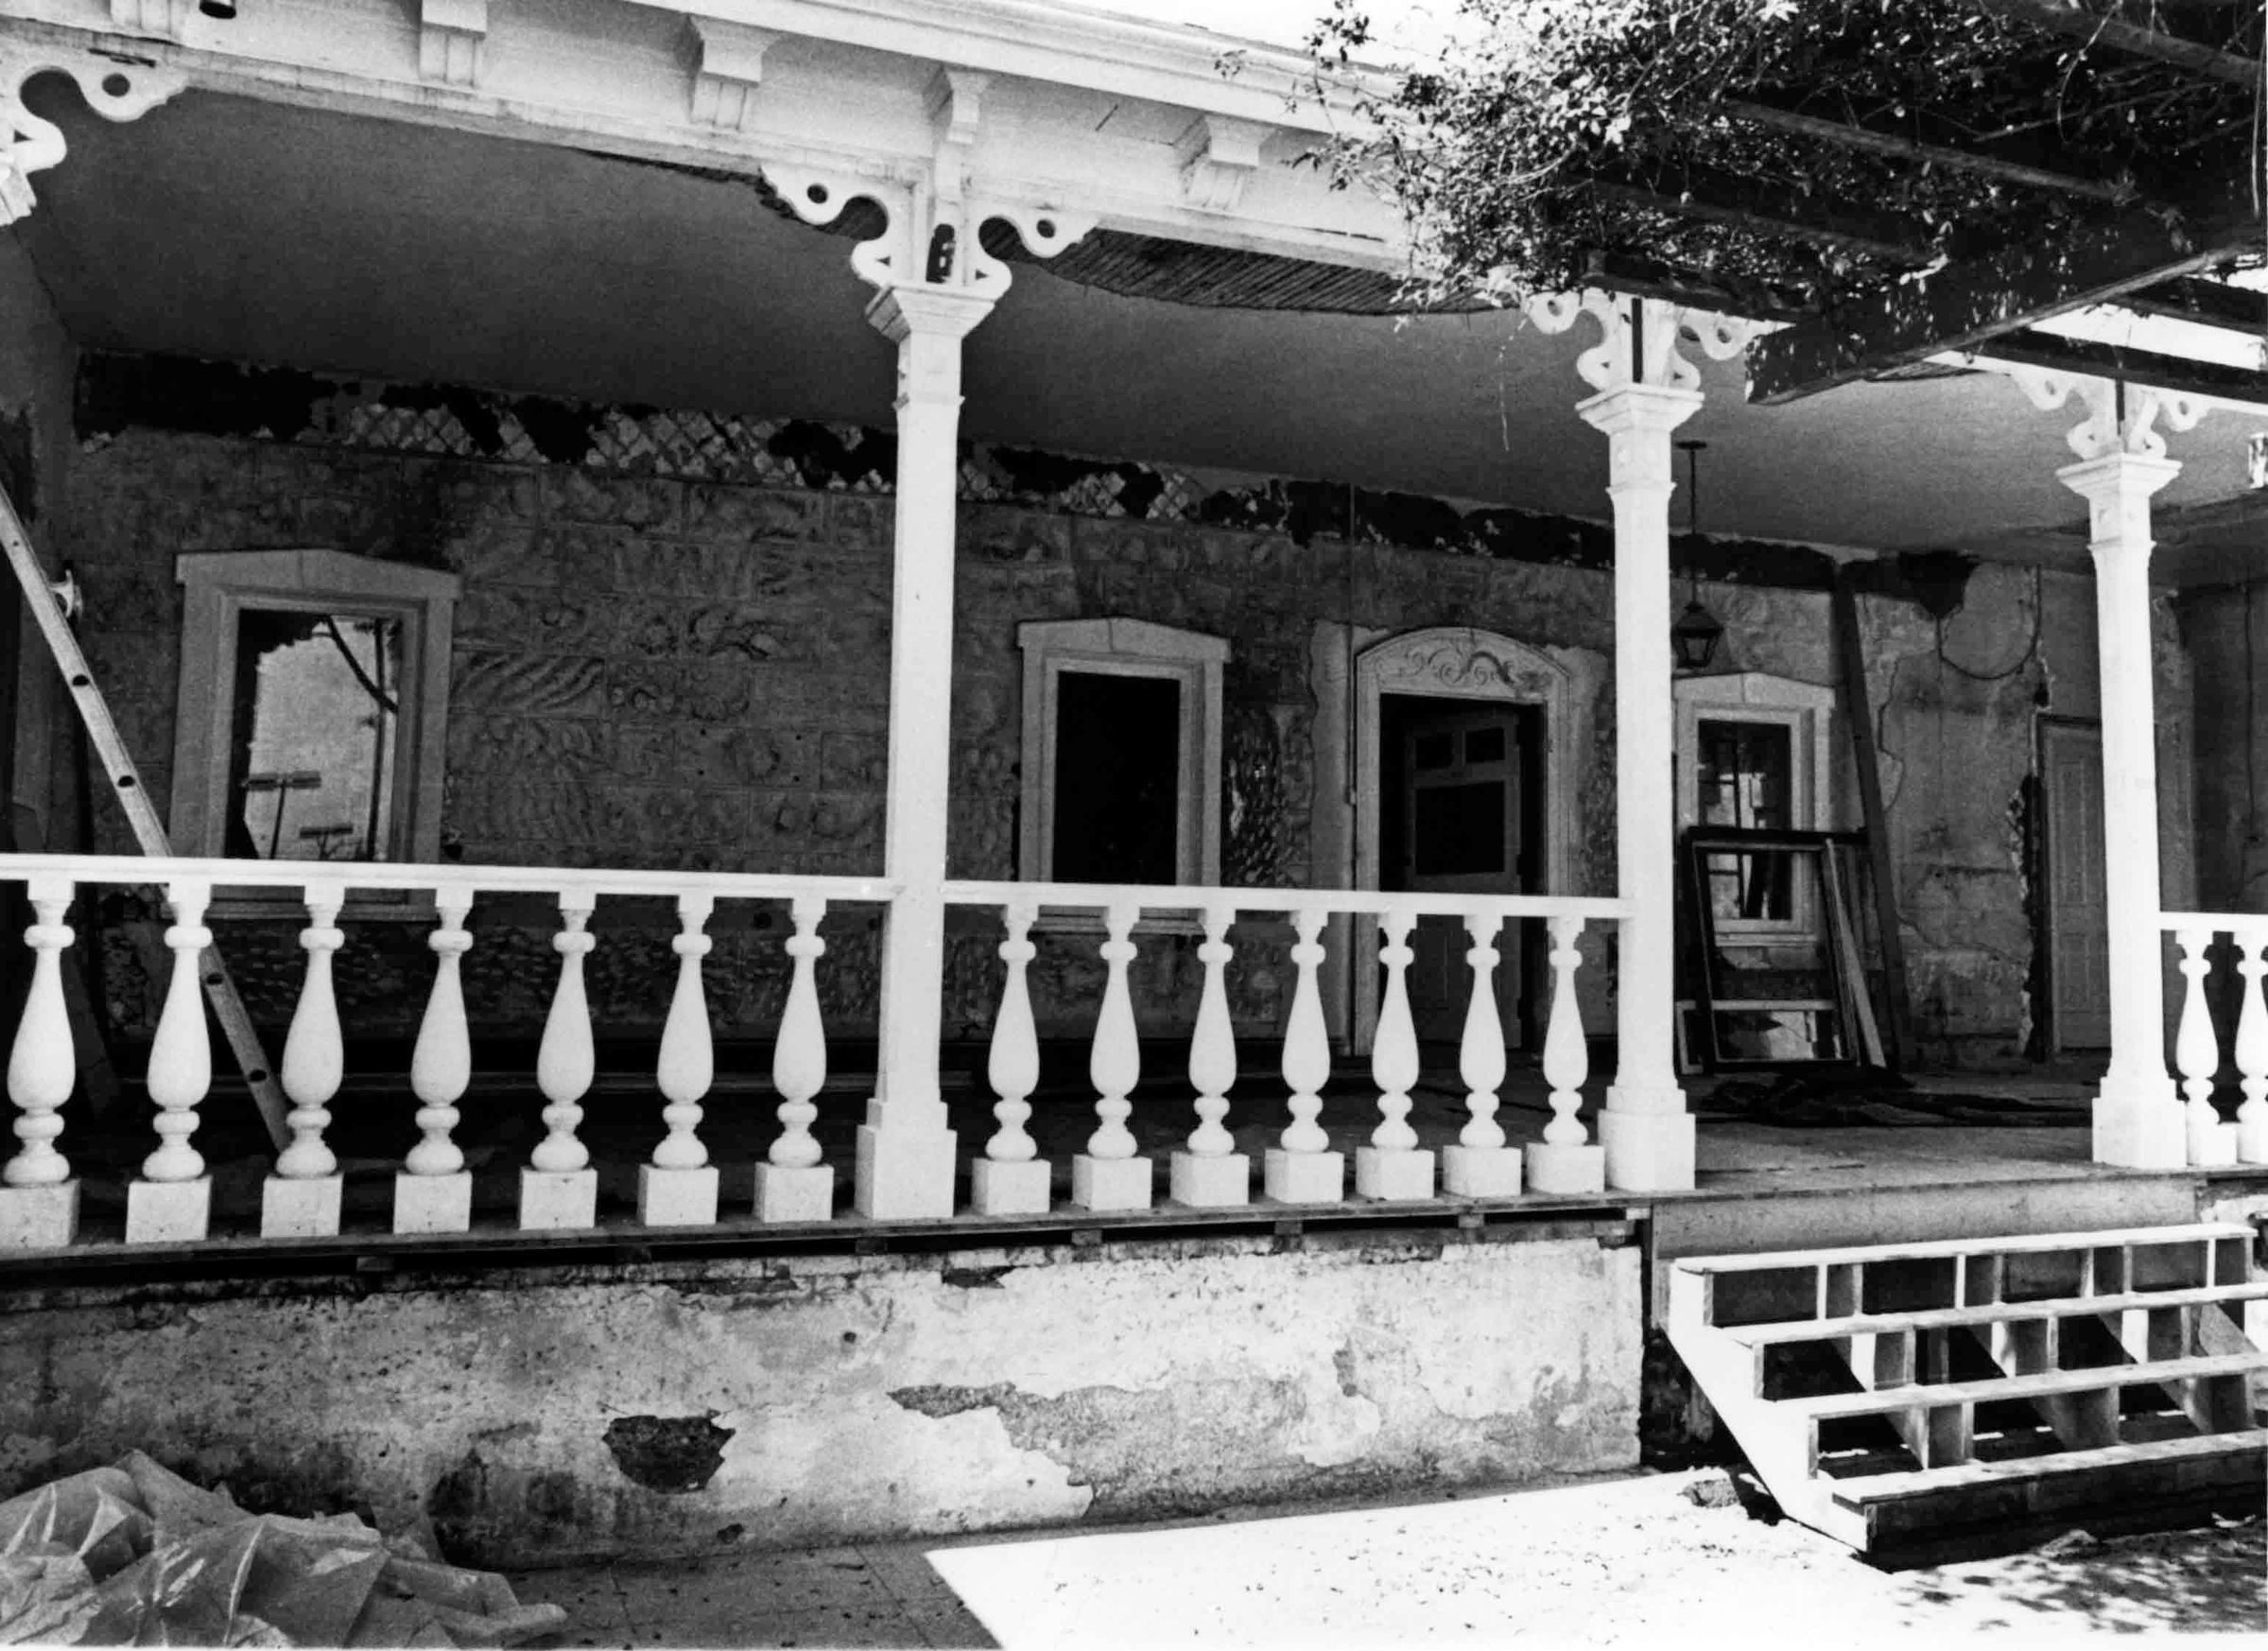
A black and white photograph of the Workman House north porch restoration, April 1978. The raised porch is across the center from the northeast corner. Decorative wood balusters support the porch's rail which has four posts pictured; each post has a bracketed top. A group of corbels in front are just below the cornice of the roof which is partially covered on the far right by the Lady Banks rosebush. Below on the right is the stairs leading to a landing where an extension ladder is leaning against the wall on the right just in front of the north wall. The plaster on the wall appears to be partially restored with lines forming a brick facade. Two arched windows, seen at left and center, have wood frames with an arched cornice along the top, with yet a third on the right having wood frames leaning against its bottom. The door frame at center has an arched top engraved with a stylized leaf design, and on the extreme right is a four-paneled door. On front is the opened screen door which has two small openings on the top, and a larger one at center. On the back top left corner it reads in black ink: "PRINT #128 BY JEFF TYLER (JBT PHOTO SV.)/ NORTH PORCH, WORKMAN RESIDENCE/ BEFORE PLASTER RESTORATION/ CA. 4/78." A stamp on the right provides the name and business information of Raymond Grivigian, the restoration architect. With no signs of wear, the image is in good condition.
Number-Units: 1
Lexicon
Search Terms
Two-dimensional, Photographs, Adobe housesCity of Industry (Calif.), Architecture, Domestic--Conservation and restoration, City of Industry (Calif.)--Homestead Museum--Workman House, Plaster