Color: Black; White
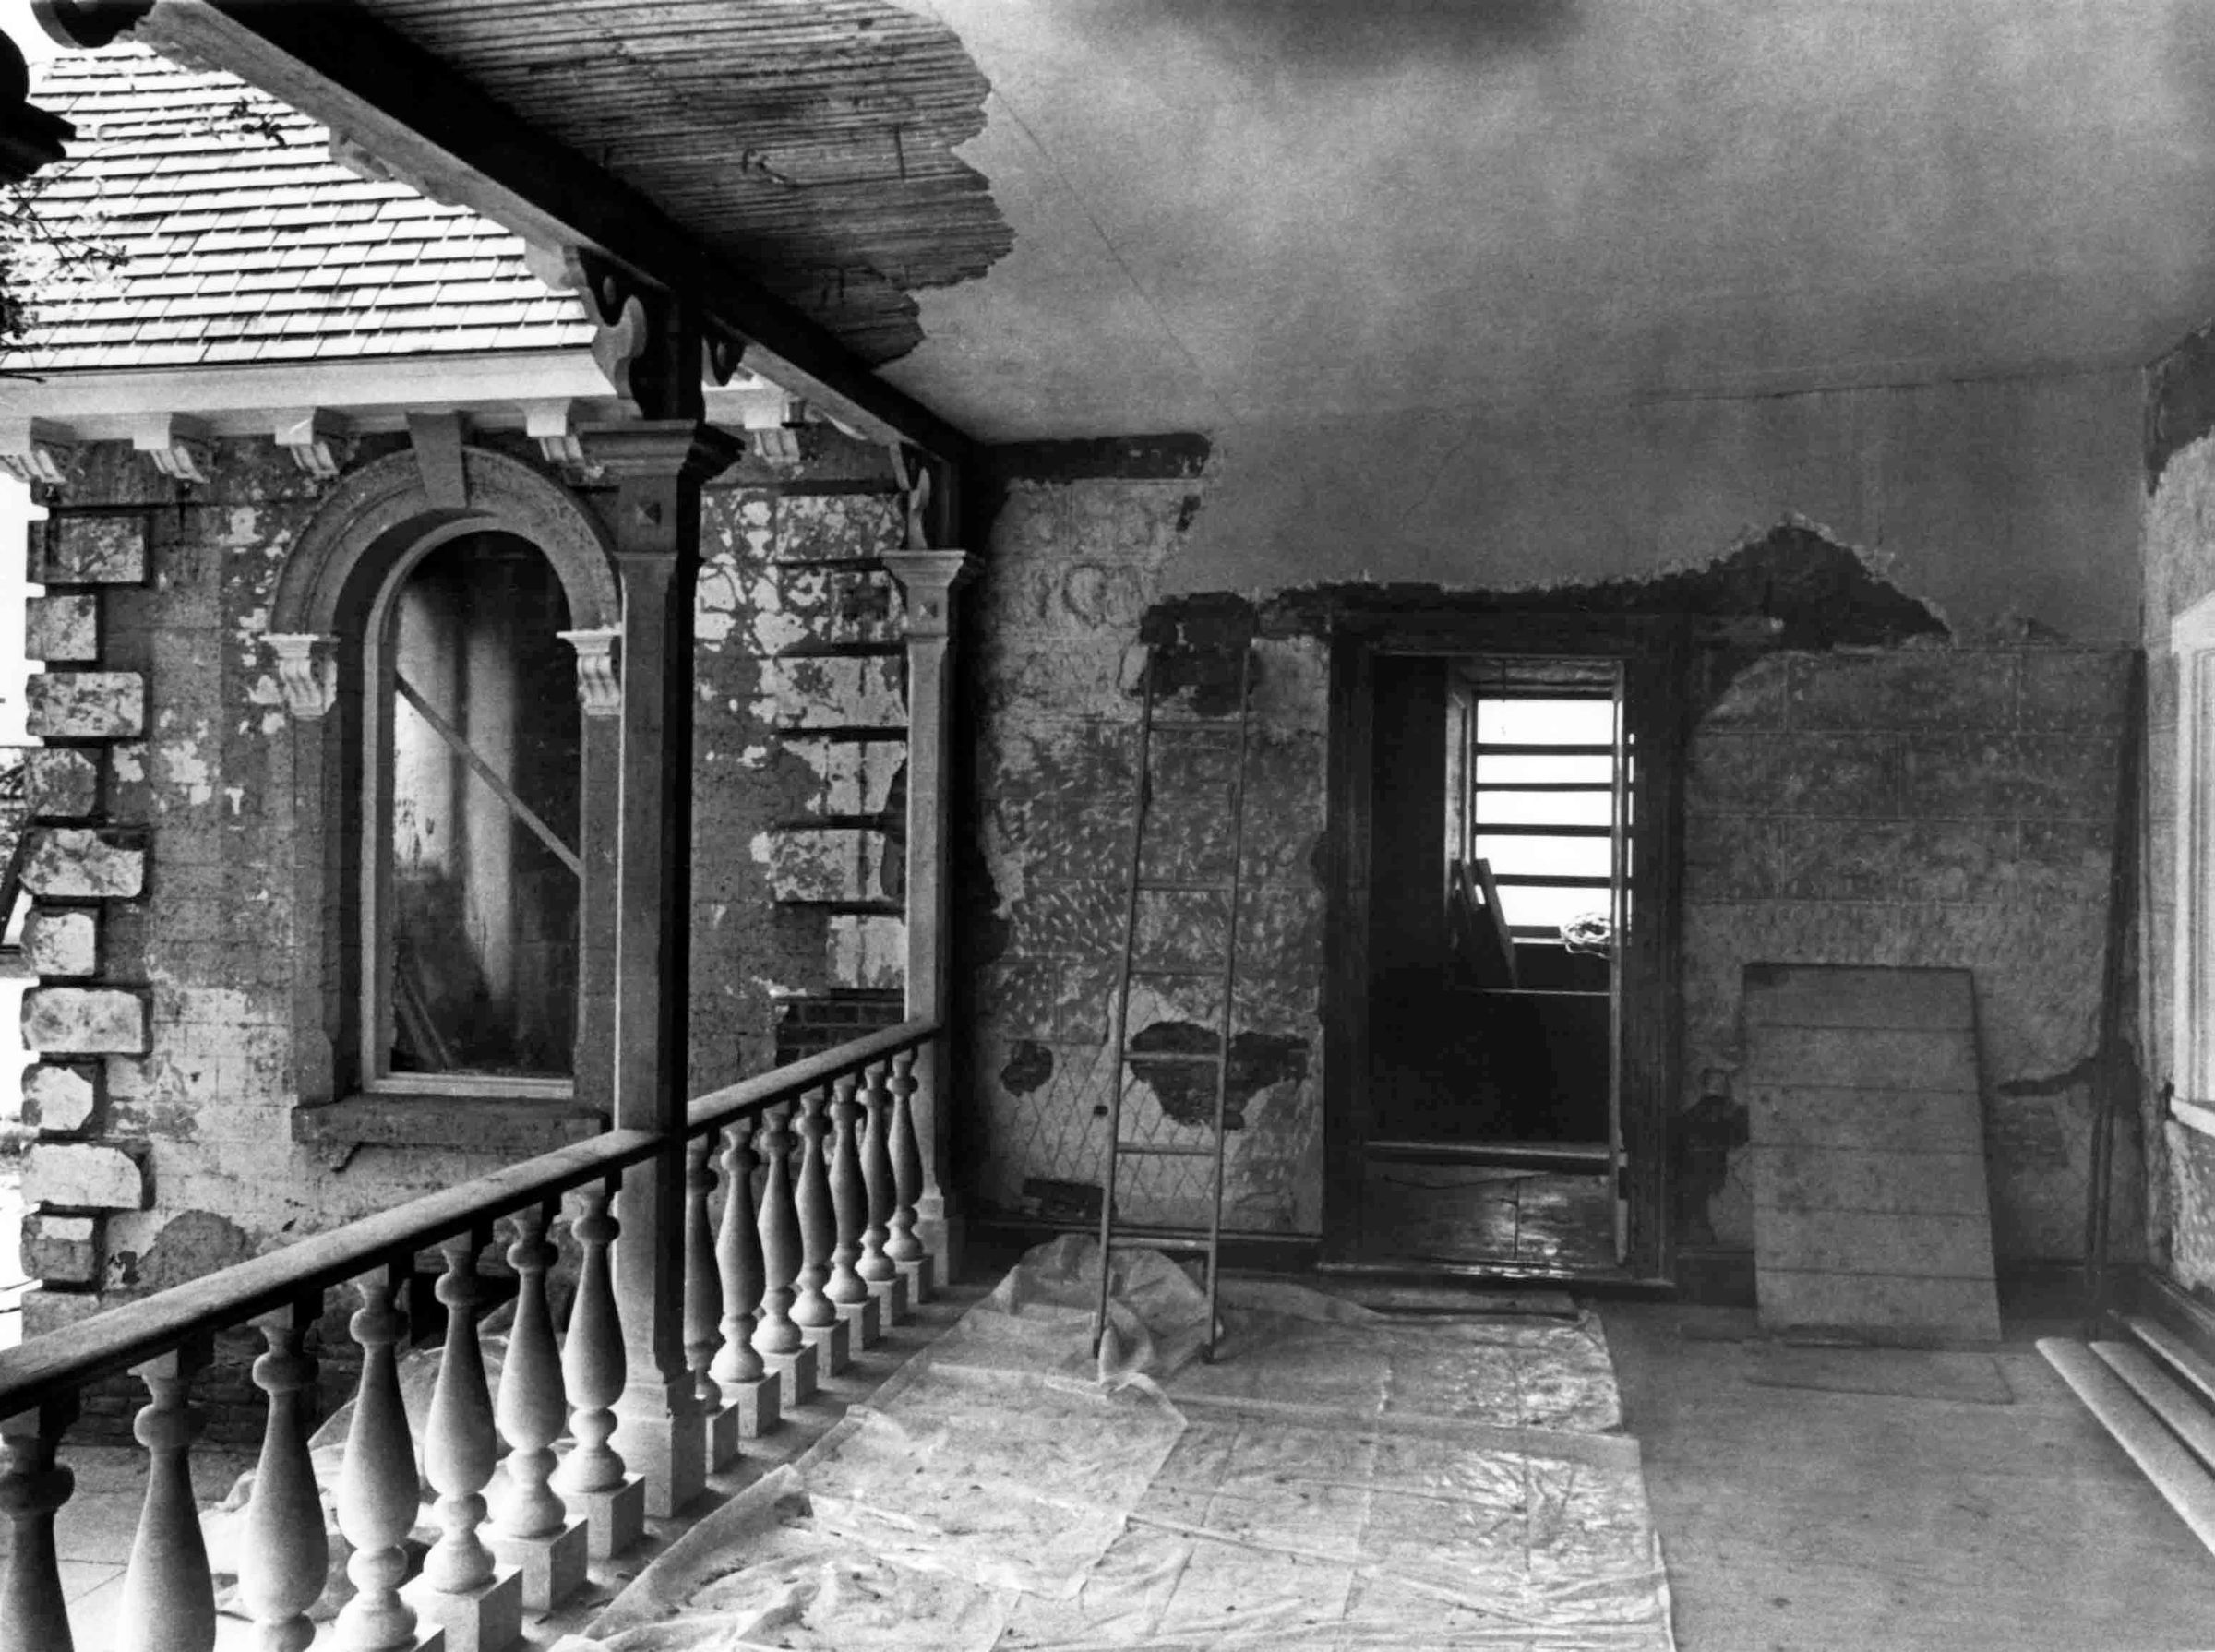
A black and white photograph of the Workman House north porch restoration, April 1978. The image features the northeast corner with the porch at center and to the right. Turned balusters, a handrail, and two posts are on the left. At center is an opened door with a straight ladder leaning to the left, and a plank on the right. A window and some boards are seen through the doorway. The plaster on the wall is damaged along the top exposing the adobe; to the left and right of the door are painted lines creating a brick design with white dashes marking points for a new plaster layering. Below is the porch's wooden floor with a plastic tarp covering the surface. On the far right is part of a window sill on the south wall. In the back far left is the brick northeast room with an arched window in the middle. Along the top, the window has a curved cornice and two brackets, one on either side, in a molding. Brackets are below the cornice of the shingled roof seen above. Written on the back top left corner is: "R. GIRVIGIAN, FAIA/ PHOTO PRINT #129 BY JEFF TYLER/ NORTH PORCH VIEW N. E. CORNER/ PRIOR TO PLASTER RESTORATION/ WORKMAN RESIDENCE/ ca. 4/78." A stamp on the right provides the name and business information of Raymond Grivigian, the restoration architect. With no signs of wear, the image is in good condition.
Number-Units: 1
Lexicon
Search Terms
Two-dimensional, Photographs, Architecture, Domestic, Adobe houses--City of Industry (Calif.), Brick walls, City of Industry (Calif.)--Homestead Museum--Workman House, Plaster, Stucco