Name/Title
WORKMAN HOUSE NORTHEAST CORNER RESTORATION, 1978Entry/Object ID
99.5.8.187Description
WORKMAN HOUSE NORTHEAST CORNER RESTORATION, 1978
Color: Black; White
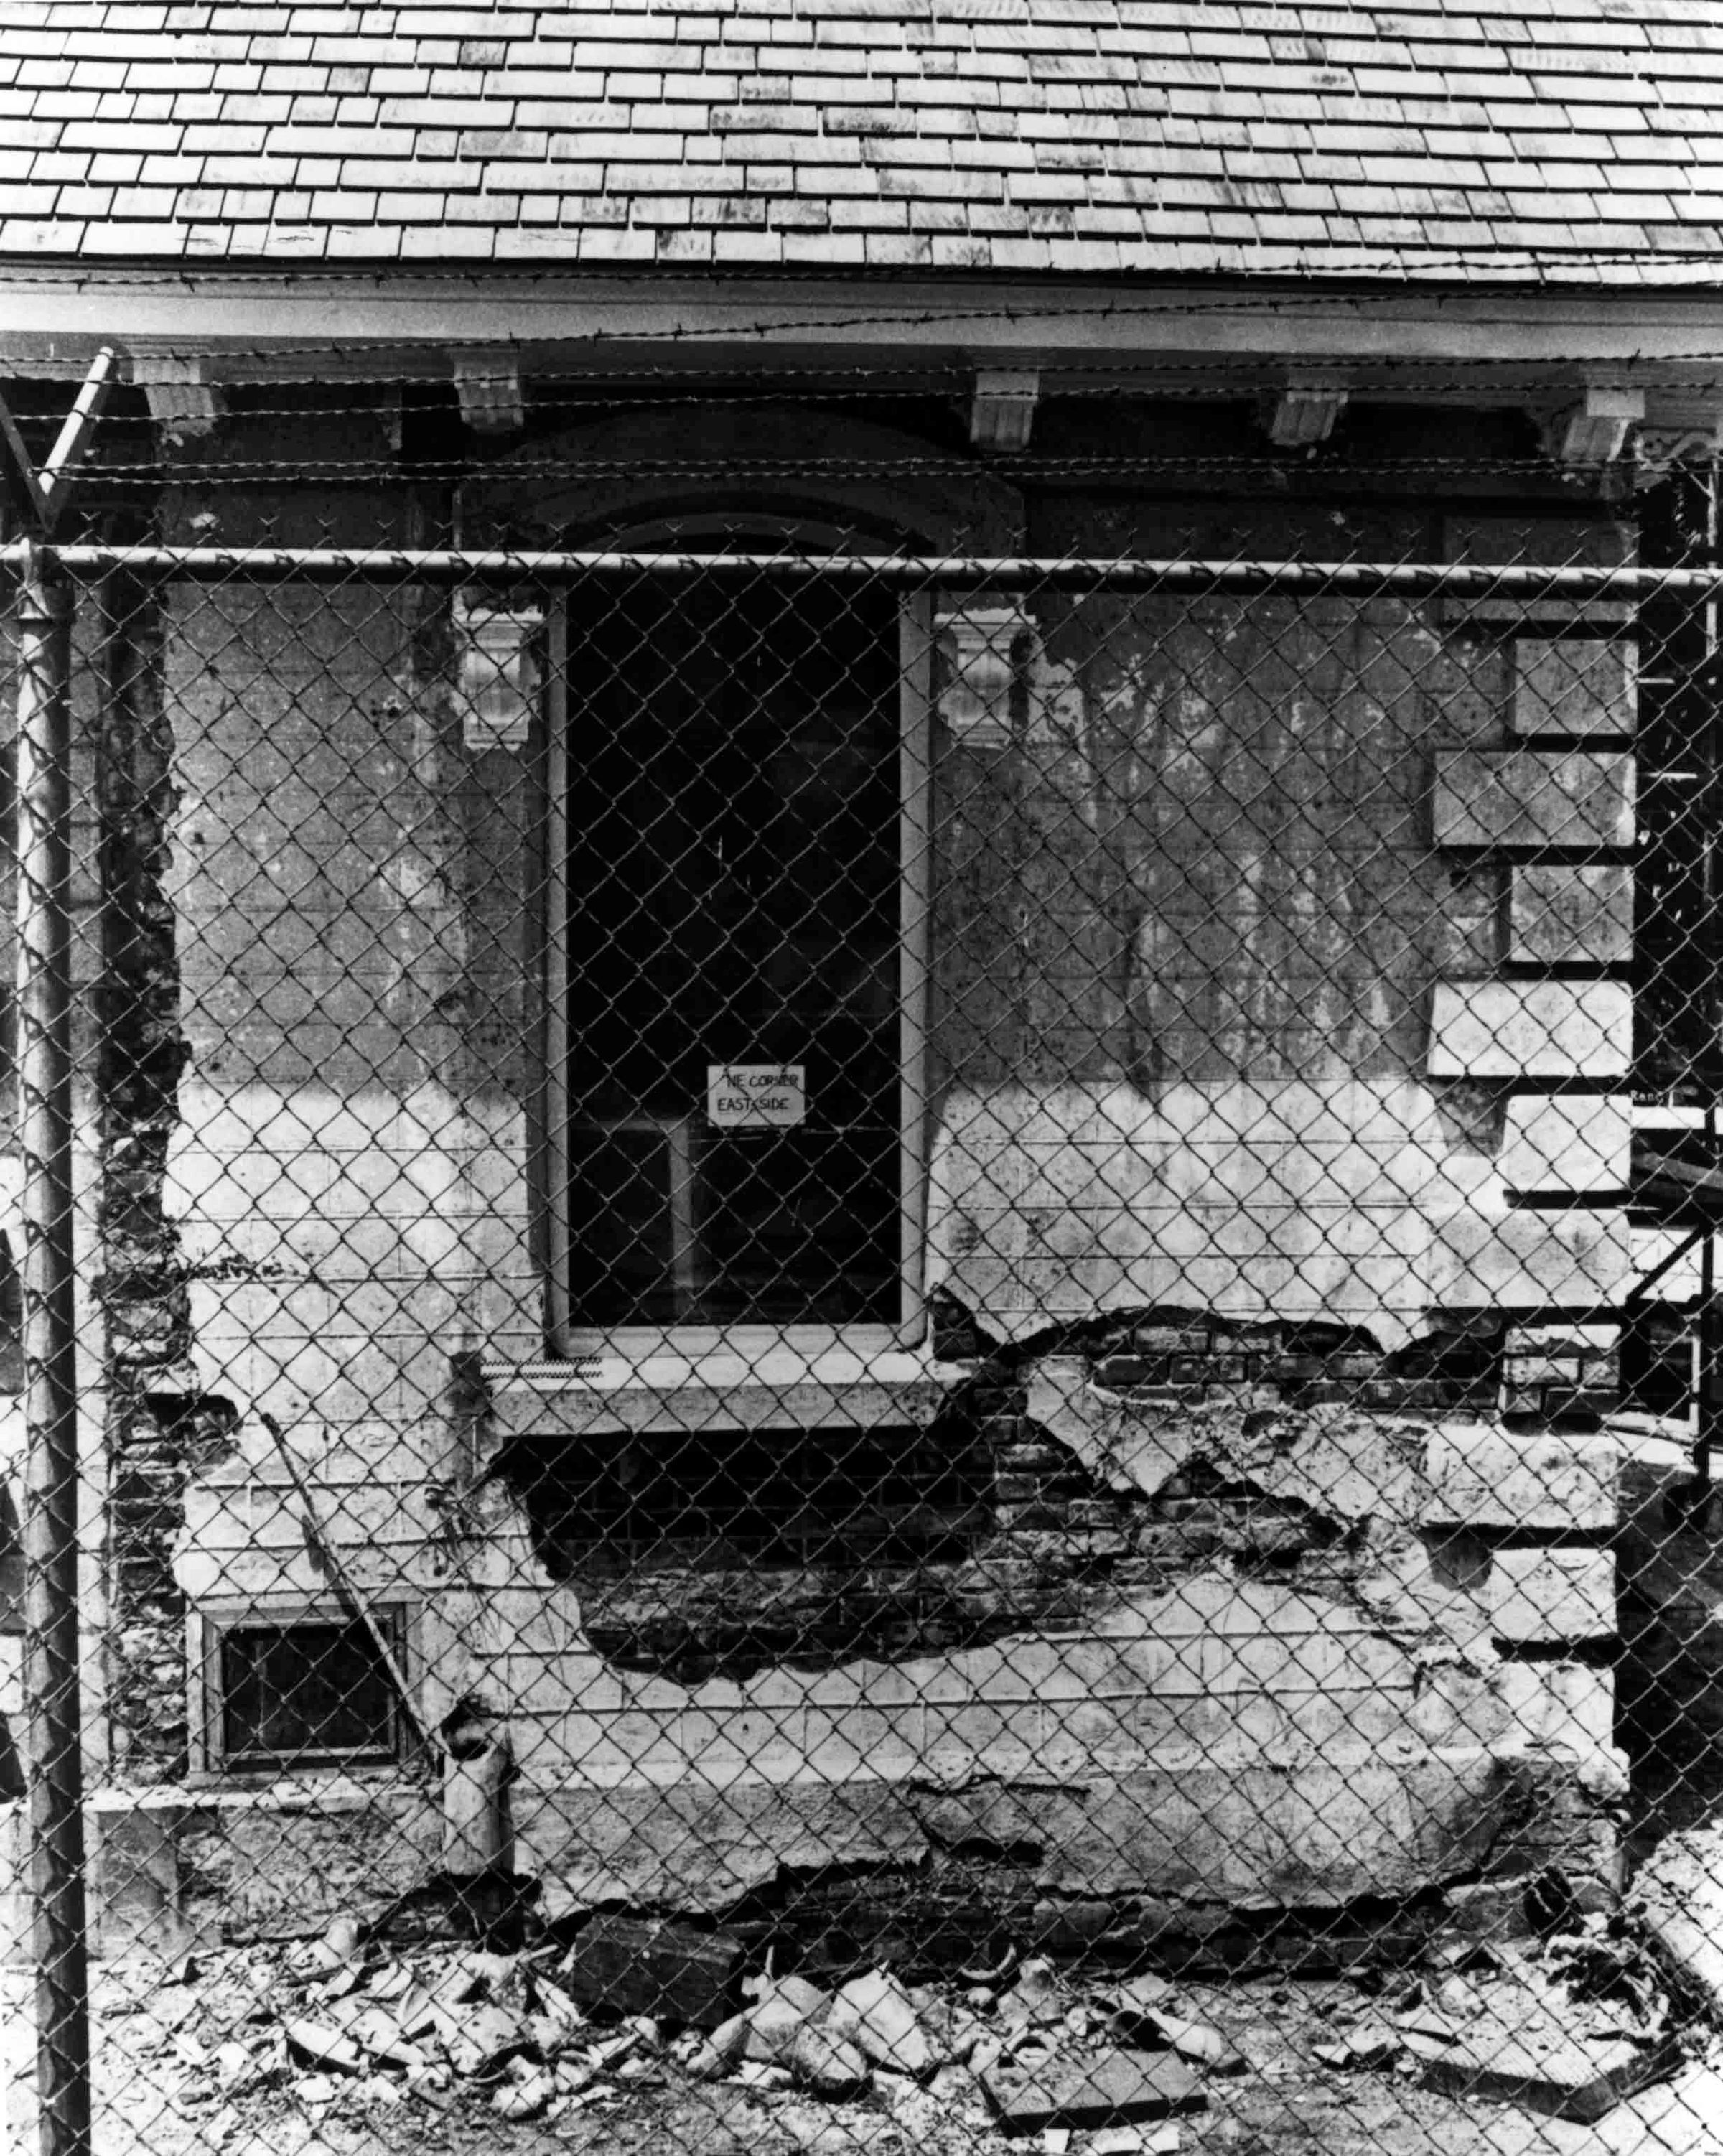
A black and white photograph of the Workman House northeast corner before restoration, June-July 1978. The image features the brick room across the center with an arched window in the middle. There are two brackets, one on either side, and along the bottom is a protruding sill. On the glass is a sign reading, "NE CORNER/ EAST SIDE." A plaster facade covers the wall. At several points, the plaster has losses revealing red brick along the left, and below the window to the right. On the lower left is a square vent to the home's basement. Part of the wood-shingled roof is seen above and below the cornice are brackets. The structure is behind a chain-link fence, in the foreground, with barbed wire along the top. Written in black ink on the back top left is: "WORKMAN RESIDENCE/ -N. E. CORNER, EAST SIDE/ -JEFF TYLER, ALHAMBRA, CA.- photo neg. #80 (copy in/ architect's file)/ -scale: 1/2"/ -Taken Ca. Jun/ July 1978/ (before restoration)." A stamp on the right provides the name and business information of Raymond Grivigian, the restoration architect. With no signs of wear, the image is in good condition.
Number-Units: 1Lexicon
Search Terms
Two-dimensional, Photographs, Architecture, Domestic, Historic buildings--Conservation and restoration, Brick walls, City of Industry (Calif.)--Homestead Museum--Workman House, Stucco