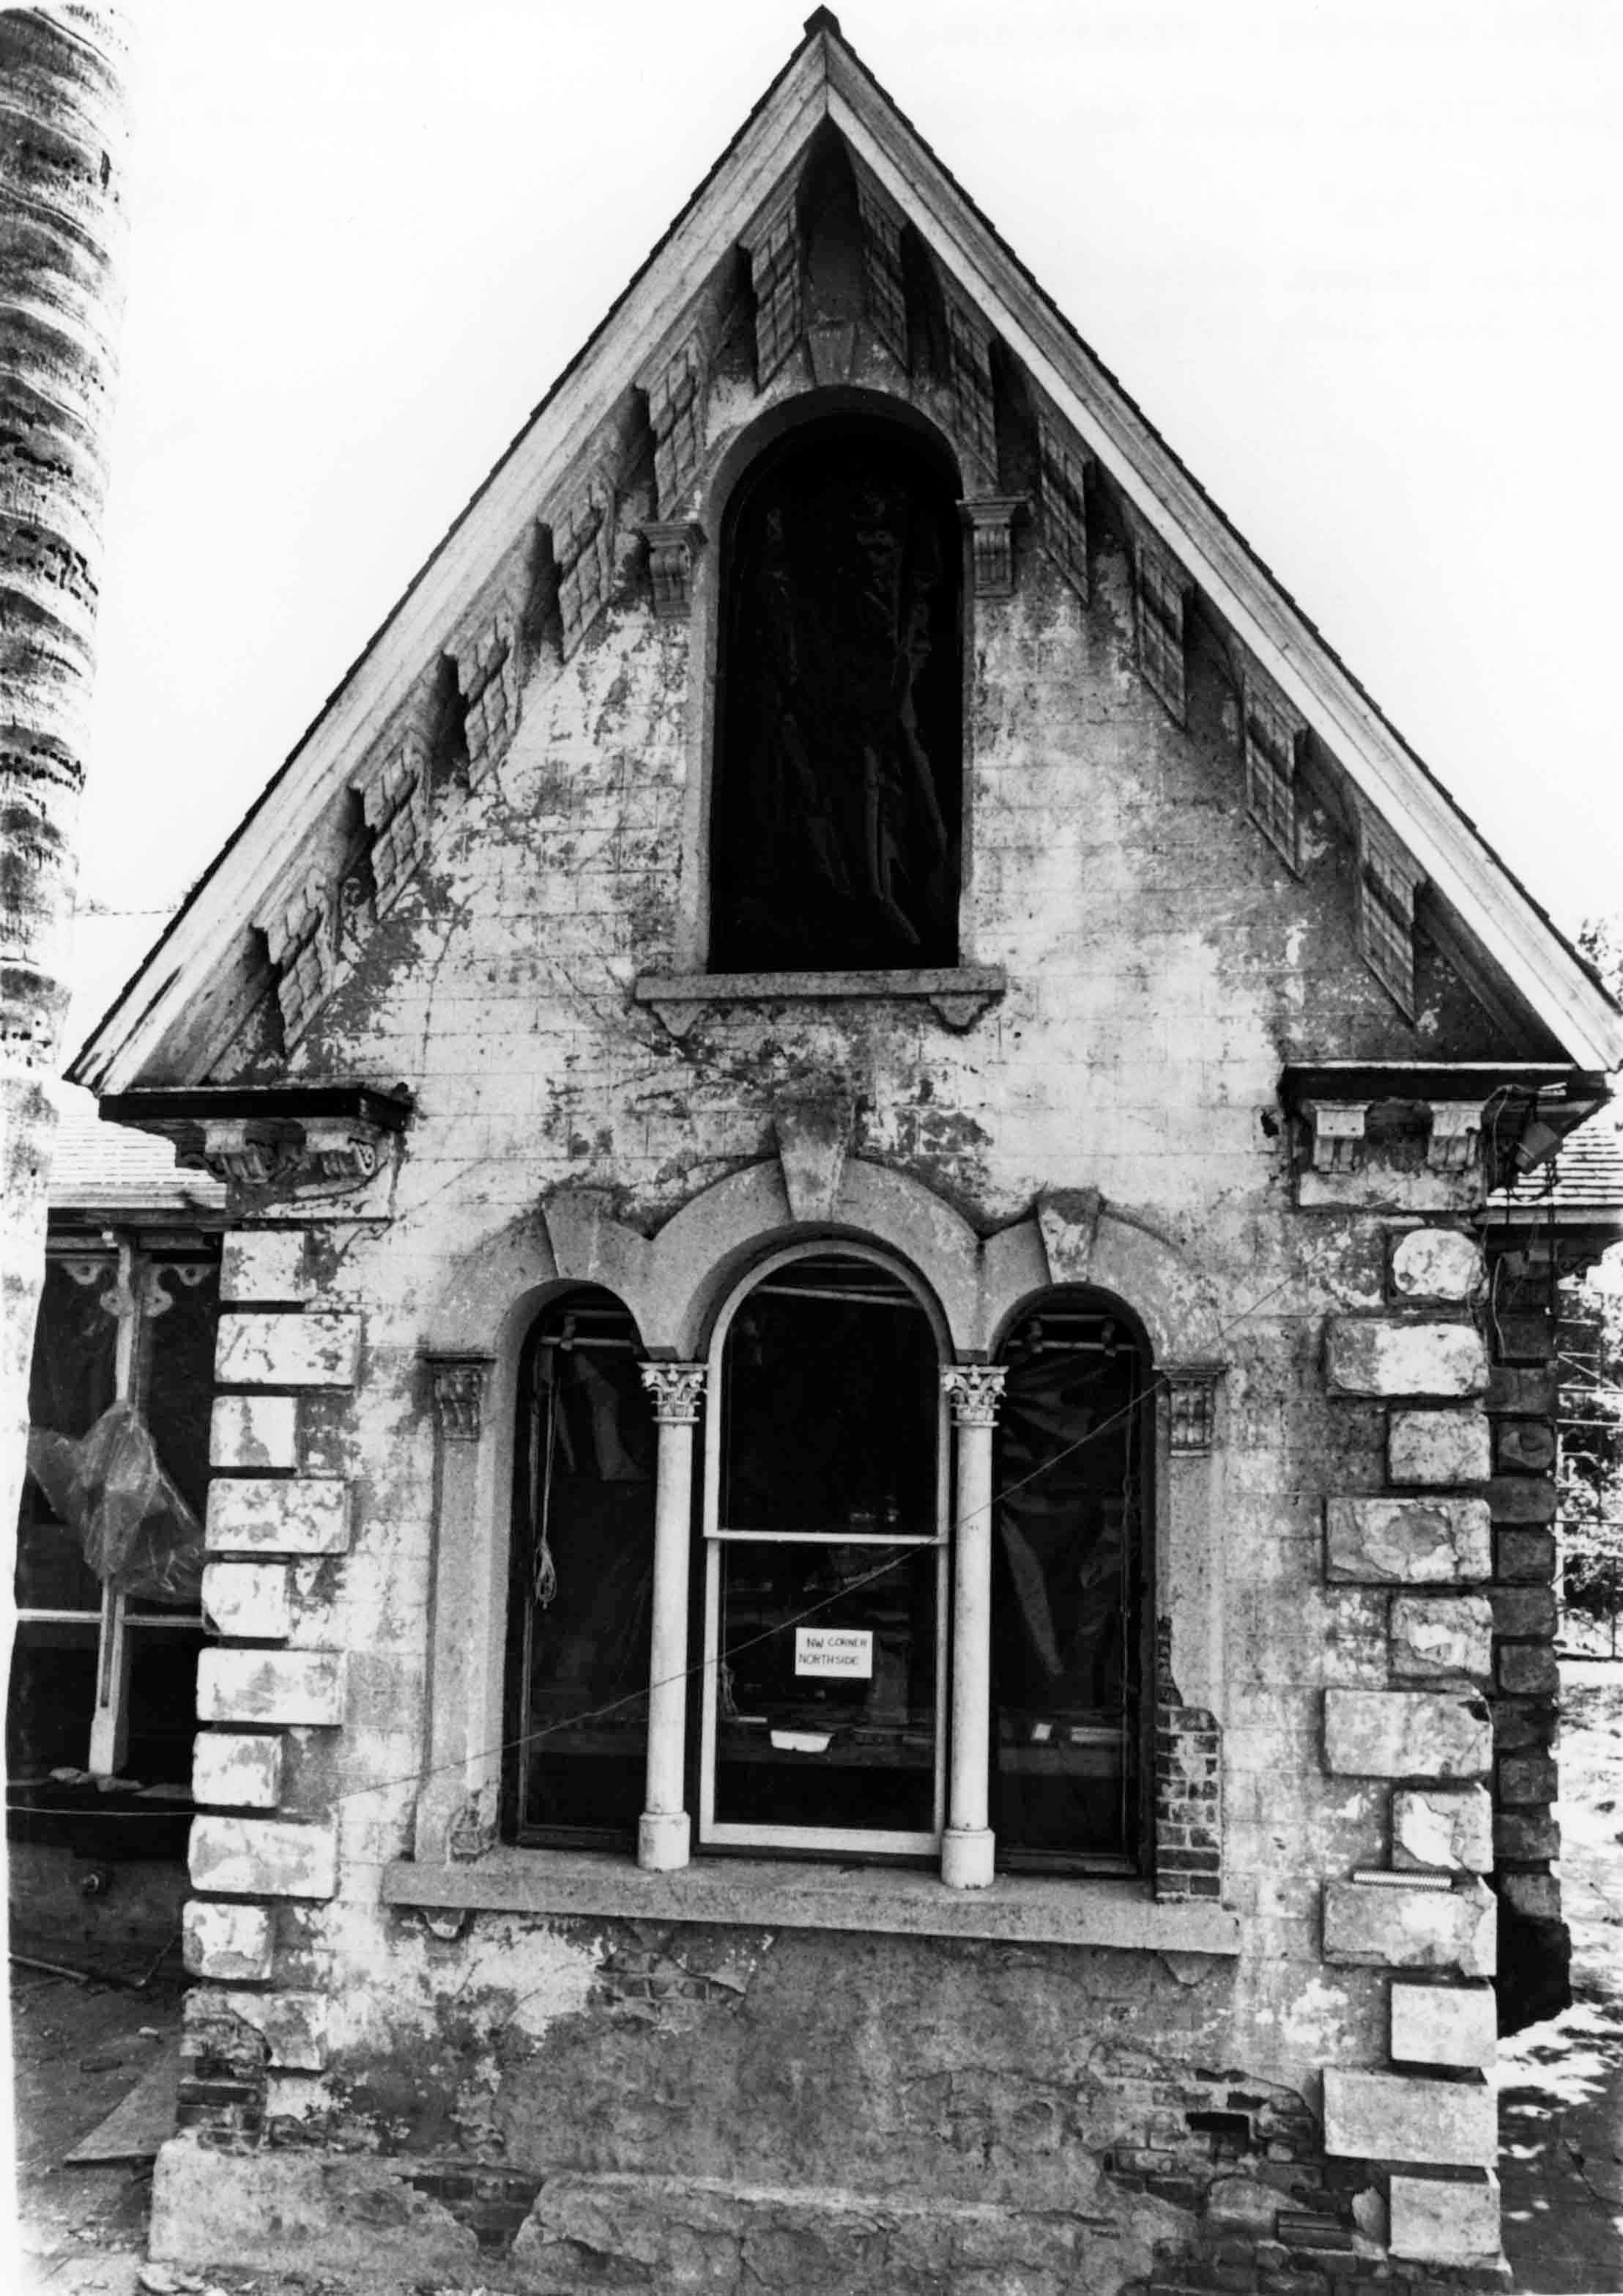
WORKMAN HOUSE NORTHWEST CORNER RESTORATION, 1978
Color: Black; White
A black and white photograph of the Workman House northwest corner before restoration, June/ July 1978. The brick northwest room is in the center with a triptych window on the bottom. Each of the window's arches are separated by columns topped by capitals. On either side of the arches are brackets. On the center glass panel is a sign reading, "NW CORNER/ NORTHSIDE." Lining the left and right sides of the walls are large bricks and here also the stucco on the wall is in disrepair with cracks and breaks revealing the red brick beneath. Above, the roof is pitched with brackets just below the cornice and an arched window is in the center of the second floor. In the foreground left is part of the trunk of a palm tree and in the background left is part of the north porch with its plain posts and wood handrail. To the right is a portion of the west wall and apricot trees. Written in black ink on the back top left is: "WORKMAN RESIDENCE/ -N. W. CORNER- north elev./ -Jeff Tyler photo neg. #60/ -scale : 3/8"/ -taken before restoration/ ca. Jun/ July 1978." To the right is a stamp with the name of Raymond Girvigian, the restoration architect, with his business information. With no signs of wear, the image is in good condition.
Number-Units: 1
Lexicon
LOC Thesaurus for Graphic Materials
Windows
Search Terms
Two-dimensional, Photographs, Architecure, Domestic, Historic buildings--Conservation and restoration, Brick walls, City of Industry (Calif.)--Homestead Museum--Workman House, Stucco