Color: Black; White
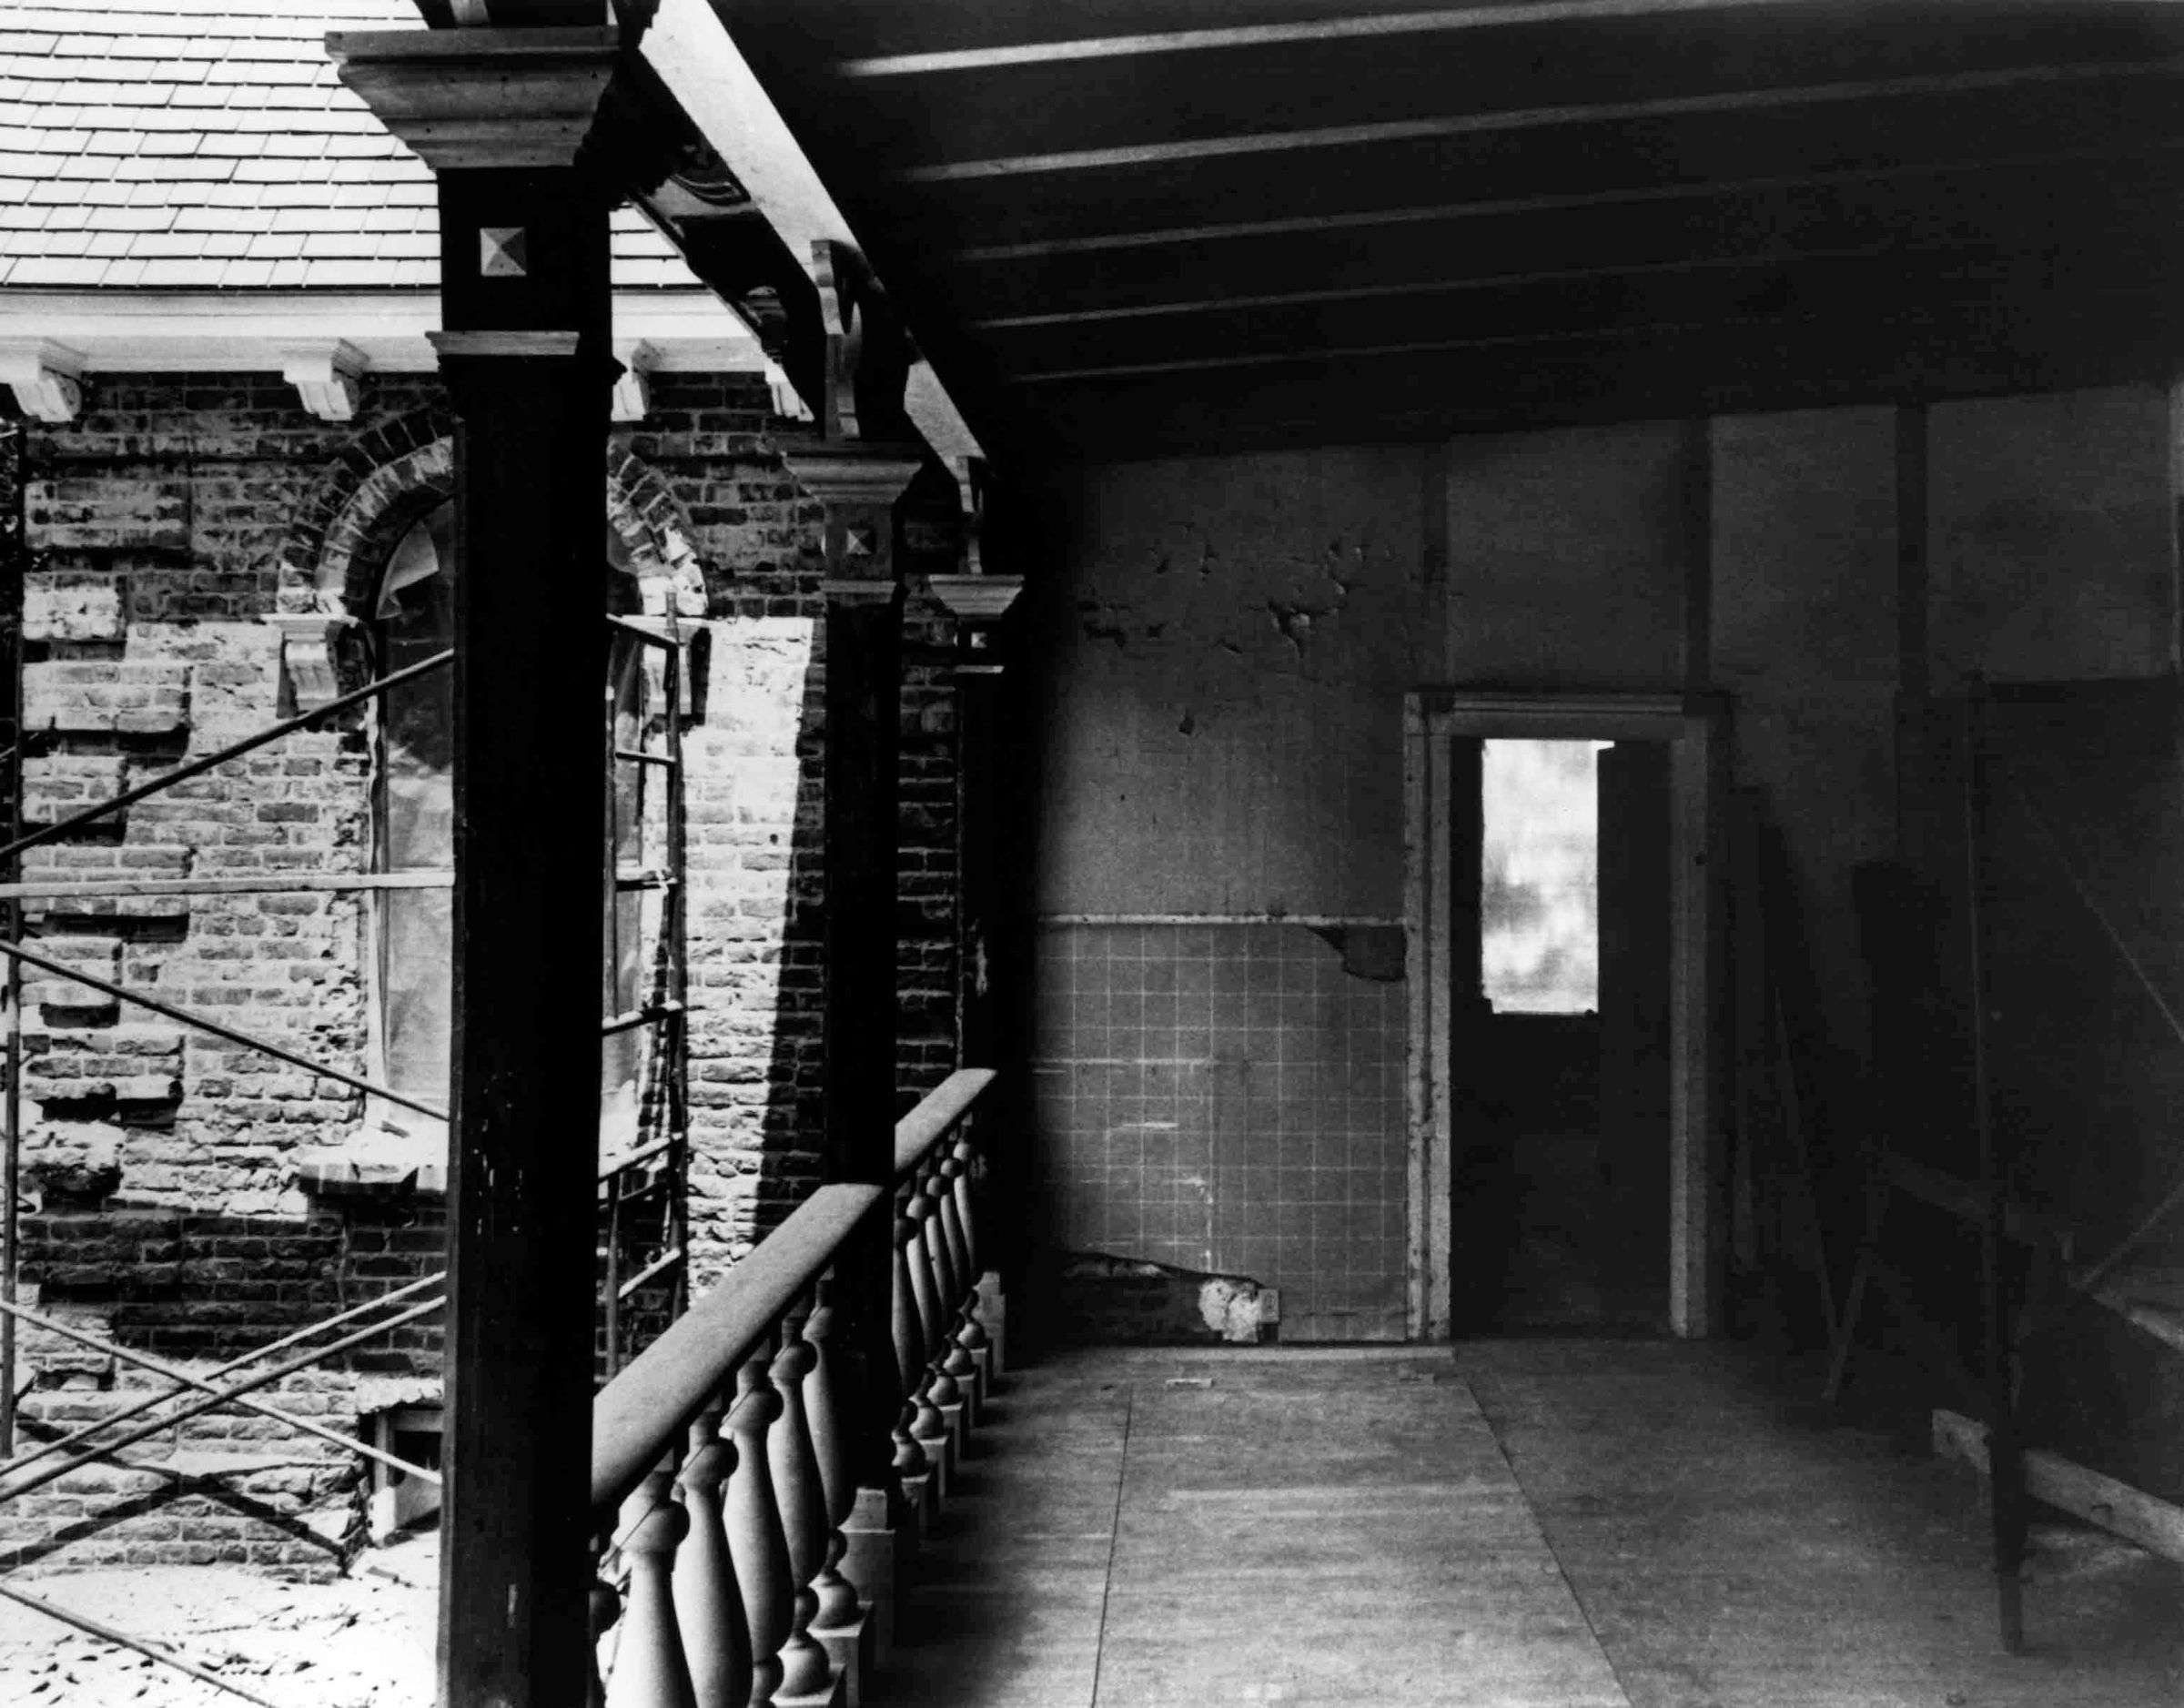
A black and white photograph of the Workman House south porch restoration, April 1978. The porch is at center and to the right with a wood floor and the door leading to the basement in the bottom center. To the far left is a line of decorative wood banisters and three posts with bracket shapes along the top. On the far right there are beams, a work horse, and a steel scaffold. Along the back is the southwest wing which has an opened doorway with a wood frame near the center right. The paneling around the door is exposed wood and on the bottom left are square panels. Part of the shingled roof is seen on the top left lined with corbels along the bottom edge. Below is the outer southeast wing. Composed of brick, the wing has an arched window in the middle with two brackets on either side of the top, and a brick ledge on the bottom. A steel scaffold sits in front of this part of the home with dirt and debris below. On the back top left corner can be found the following written in black ink: "R. GIRVIGIAN, FAIA/ PHOTO PRINT #118 by JEFF TYLER/ SOUTH PORCH VIEW OF S. W. CORNER (PRIOR TO RESTORATION); WORKMAN RESIDENCE/ BEFORE PLASTER RE-CREATION/ Ca. 4/78." A stamp on the right provides the name and business information of Raymond Grivigian, the restoration architect. With no signs of wear, the image is in good condition.
Number-Units: 1
Lexicon
Search Terms
Two-dimensional, Photographs, Architecture, Domestic--Conservation and restoration, City of Industry (Calif.)--Homestead Museum--Workman House, Brick walls, Adobe houses--City of Industry (Calif.)