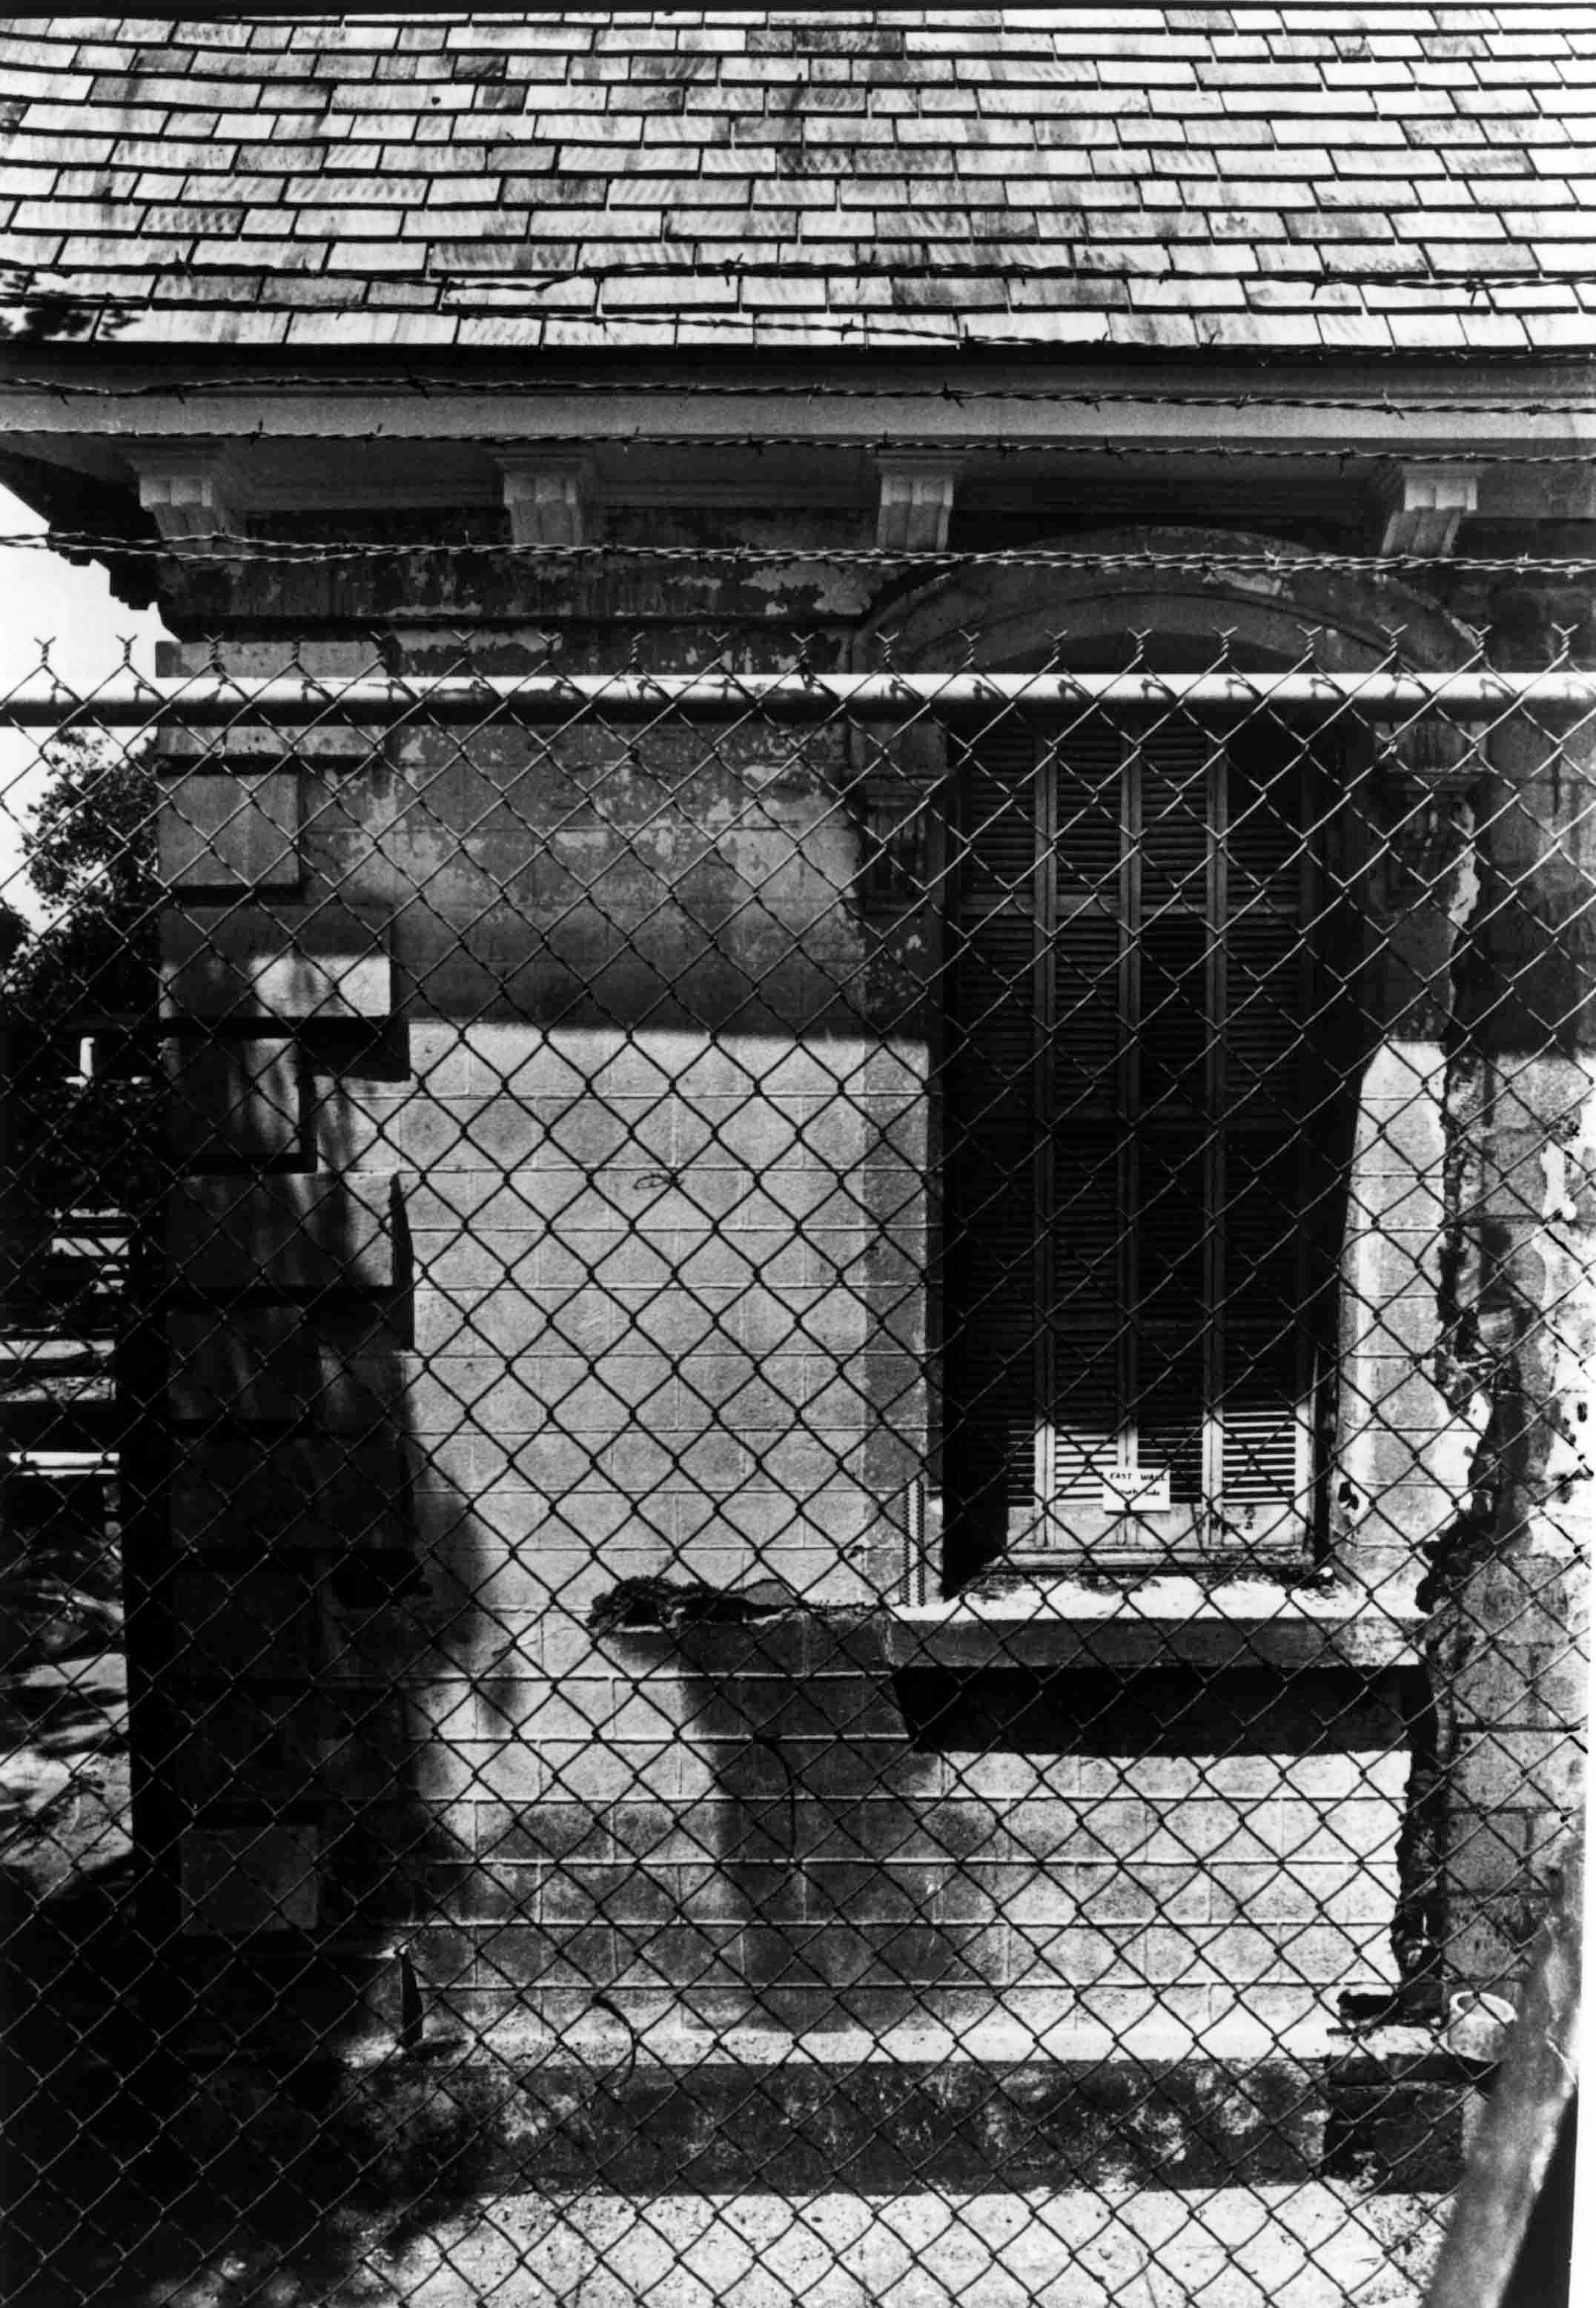
WORKMAN HOUSE SOUTHEAST ROOM BEFORE RESTORATION, 1978
Entry/Object ID
99.5.8.213
Description
WORKMAN HOUSE SOUTHEAST ROOM BEFORE RESTORATION, 1978
Color: Black; White
A black and white photograph of the Workman House southeast room before restoration, July 1978. Seen from the east, the room is featued in the center with a semicircular window on the right. The window has an arched cornice with brackets at either end near the bottom and closed wood shutters. Pictured in disrepair, the plaster on the wall has cracks and stains throughout; grids have been formed on the plaster to form a brick effect. Large block shapes line the left side of the wall. Across the top are the wood shingles covering the roof with the bottom edge lined by molded brackets. In the left background is part of the grape arbor and trees, while across the foreground is a chain-link fence lined by barbed wire along the top. Written on the back top left corner in black is: "WORKMAN RESIDENCE/ -S. E. CORNER EAST SIDE - BEFORE RESTORATION/ -JEFF TYLER, ALHAMBRA, CA. - PHOTO NEG. #114/ -scale: 1/2"/ -Taken ca. Jun/ July 1978." To the right is a stamp with the name and business information of Raymond Girvigian, the restoration architect. With no signs of wear, the image is in good condition.
Number-Units: 1
Lexicon
LOC Thesaurus for Graphic Materials
Windows
Search Terms
Photographs, Architecure, Domestic--Conservation and restoration, City of Industry (Calif.)--Homestead Museum--Workman House, Plaster, Stucco