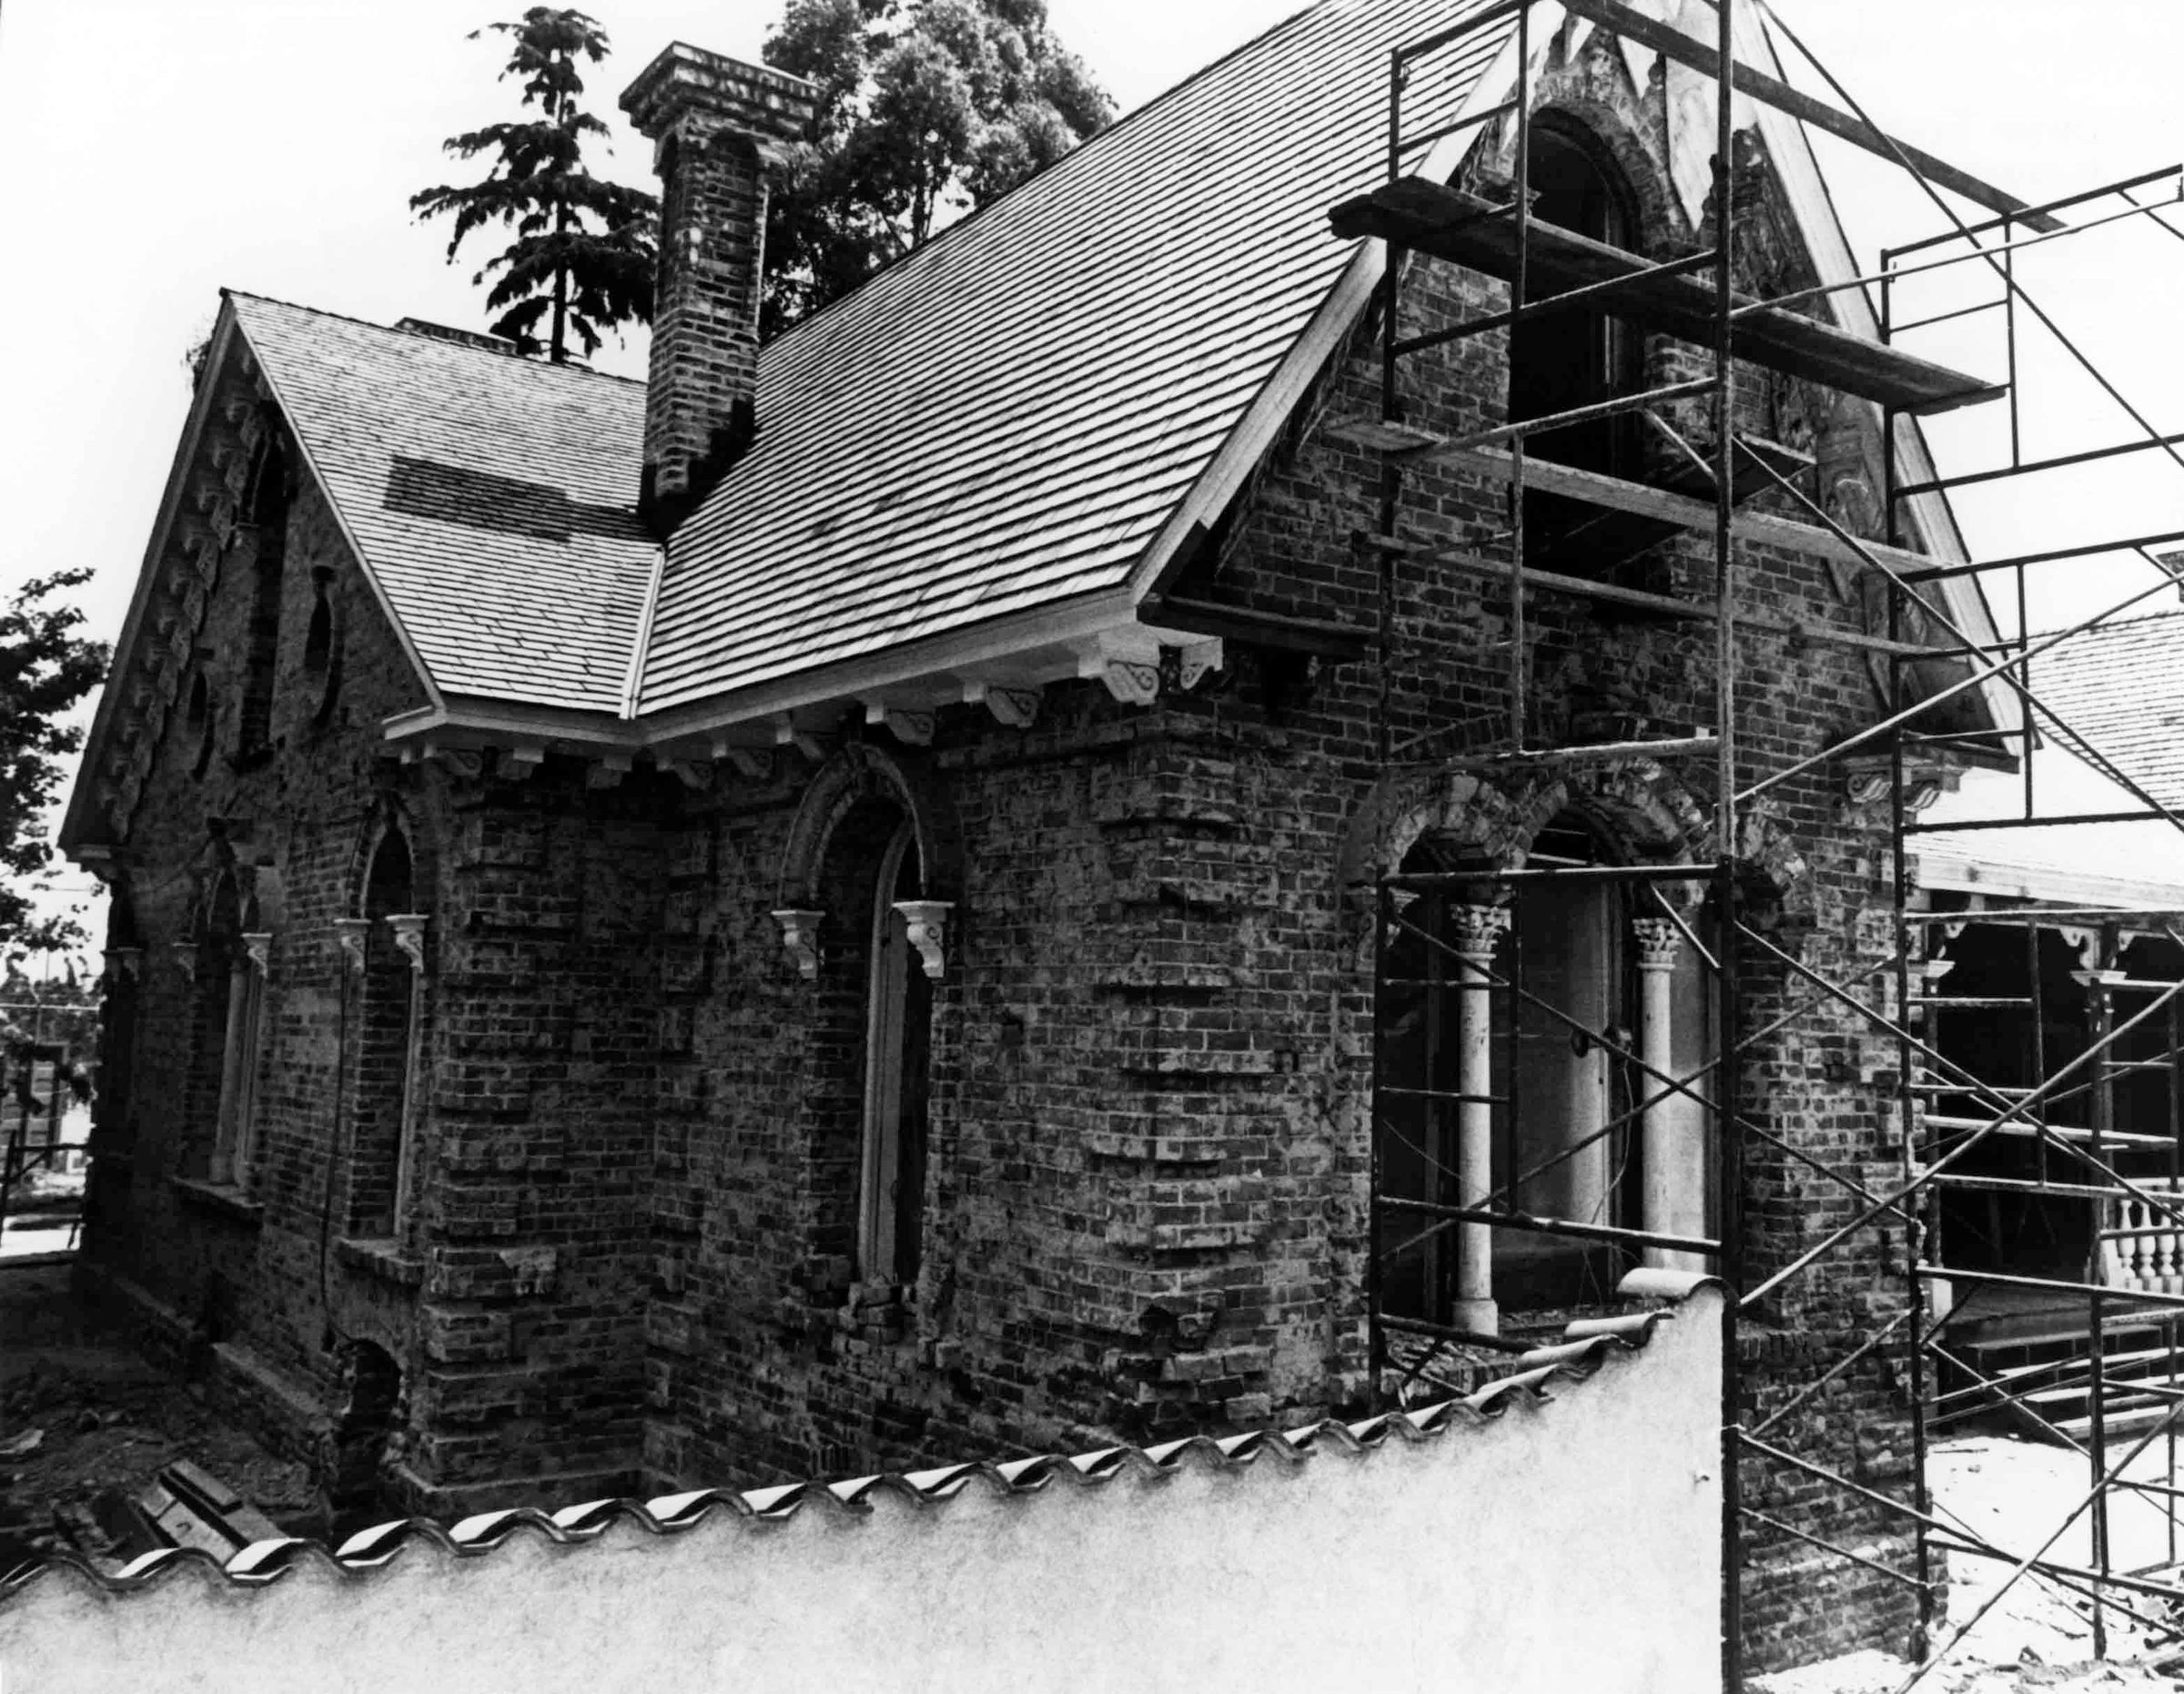
WORKMAN HOUSE SOUTHWEST CORNER DURING RESTORATION, 1978
Entry/Object ID
99.5.8.215
Description
WORKMAN HOUSE SOUTHWEST CORNER DURING RESTORATION, 1978
Color: Black; White
A black and white photograph of the Workman House southwest corner during restoration, July 1978. The home is featured in the center with the west side across the center. Capped by a wood-shingled pitched roof and brick chimney, the walls are seen without the outer plaster facade revealing red brick. On the far right of the first floor are three windows; with a triple-arched cornice, the window seen in the center has two capitals inset and a molded bracket on either side near the top. On either side is a single window with an arched cornice and molded brackets; a matching window in the middle of the second floor has a molded circle shape on either side with a bracket on the top center. To the right is the matching single-arched window of the southwest room and a triple-fronted window on the south wall which matches the previous on the left. An iron scaffold is in front of the wall going to the single-arched window on the second floor which appears wihtout glass. To the far right are the stairs, turned balusters, and plain posts of the south porch. In the left background is a chain-link fence and trees. Across the foregrounf is a wall lined with ceramic shingles along the top. Written in black on the back left corner is: "WORKMAN RESIDENCE/ -S. W. CORNER - VW SOUTH PORCH BEYOND/ -JEFF TYLER, photo neg. #120/ ALHAMBRA, CA (no scale)/ taken after plaster stripped,/ before restoration/ -ca. July 1978." A stamp on the right has the name an business information fo Raymond Girvigian, the restoration architect. With no signs of wear, the image is in good condition.
Number-Units: 1
Lexicon
Search Terms
Photographs, Architecure, Domestic--Conservation and restoration, City of Industry (Calif.)--Homestead Museum--Workman House, Plastering, Stucco, Brick walls