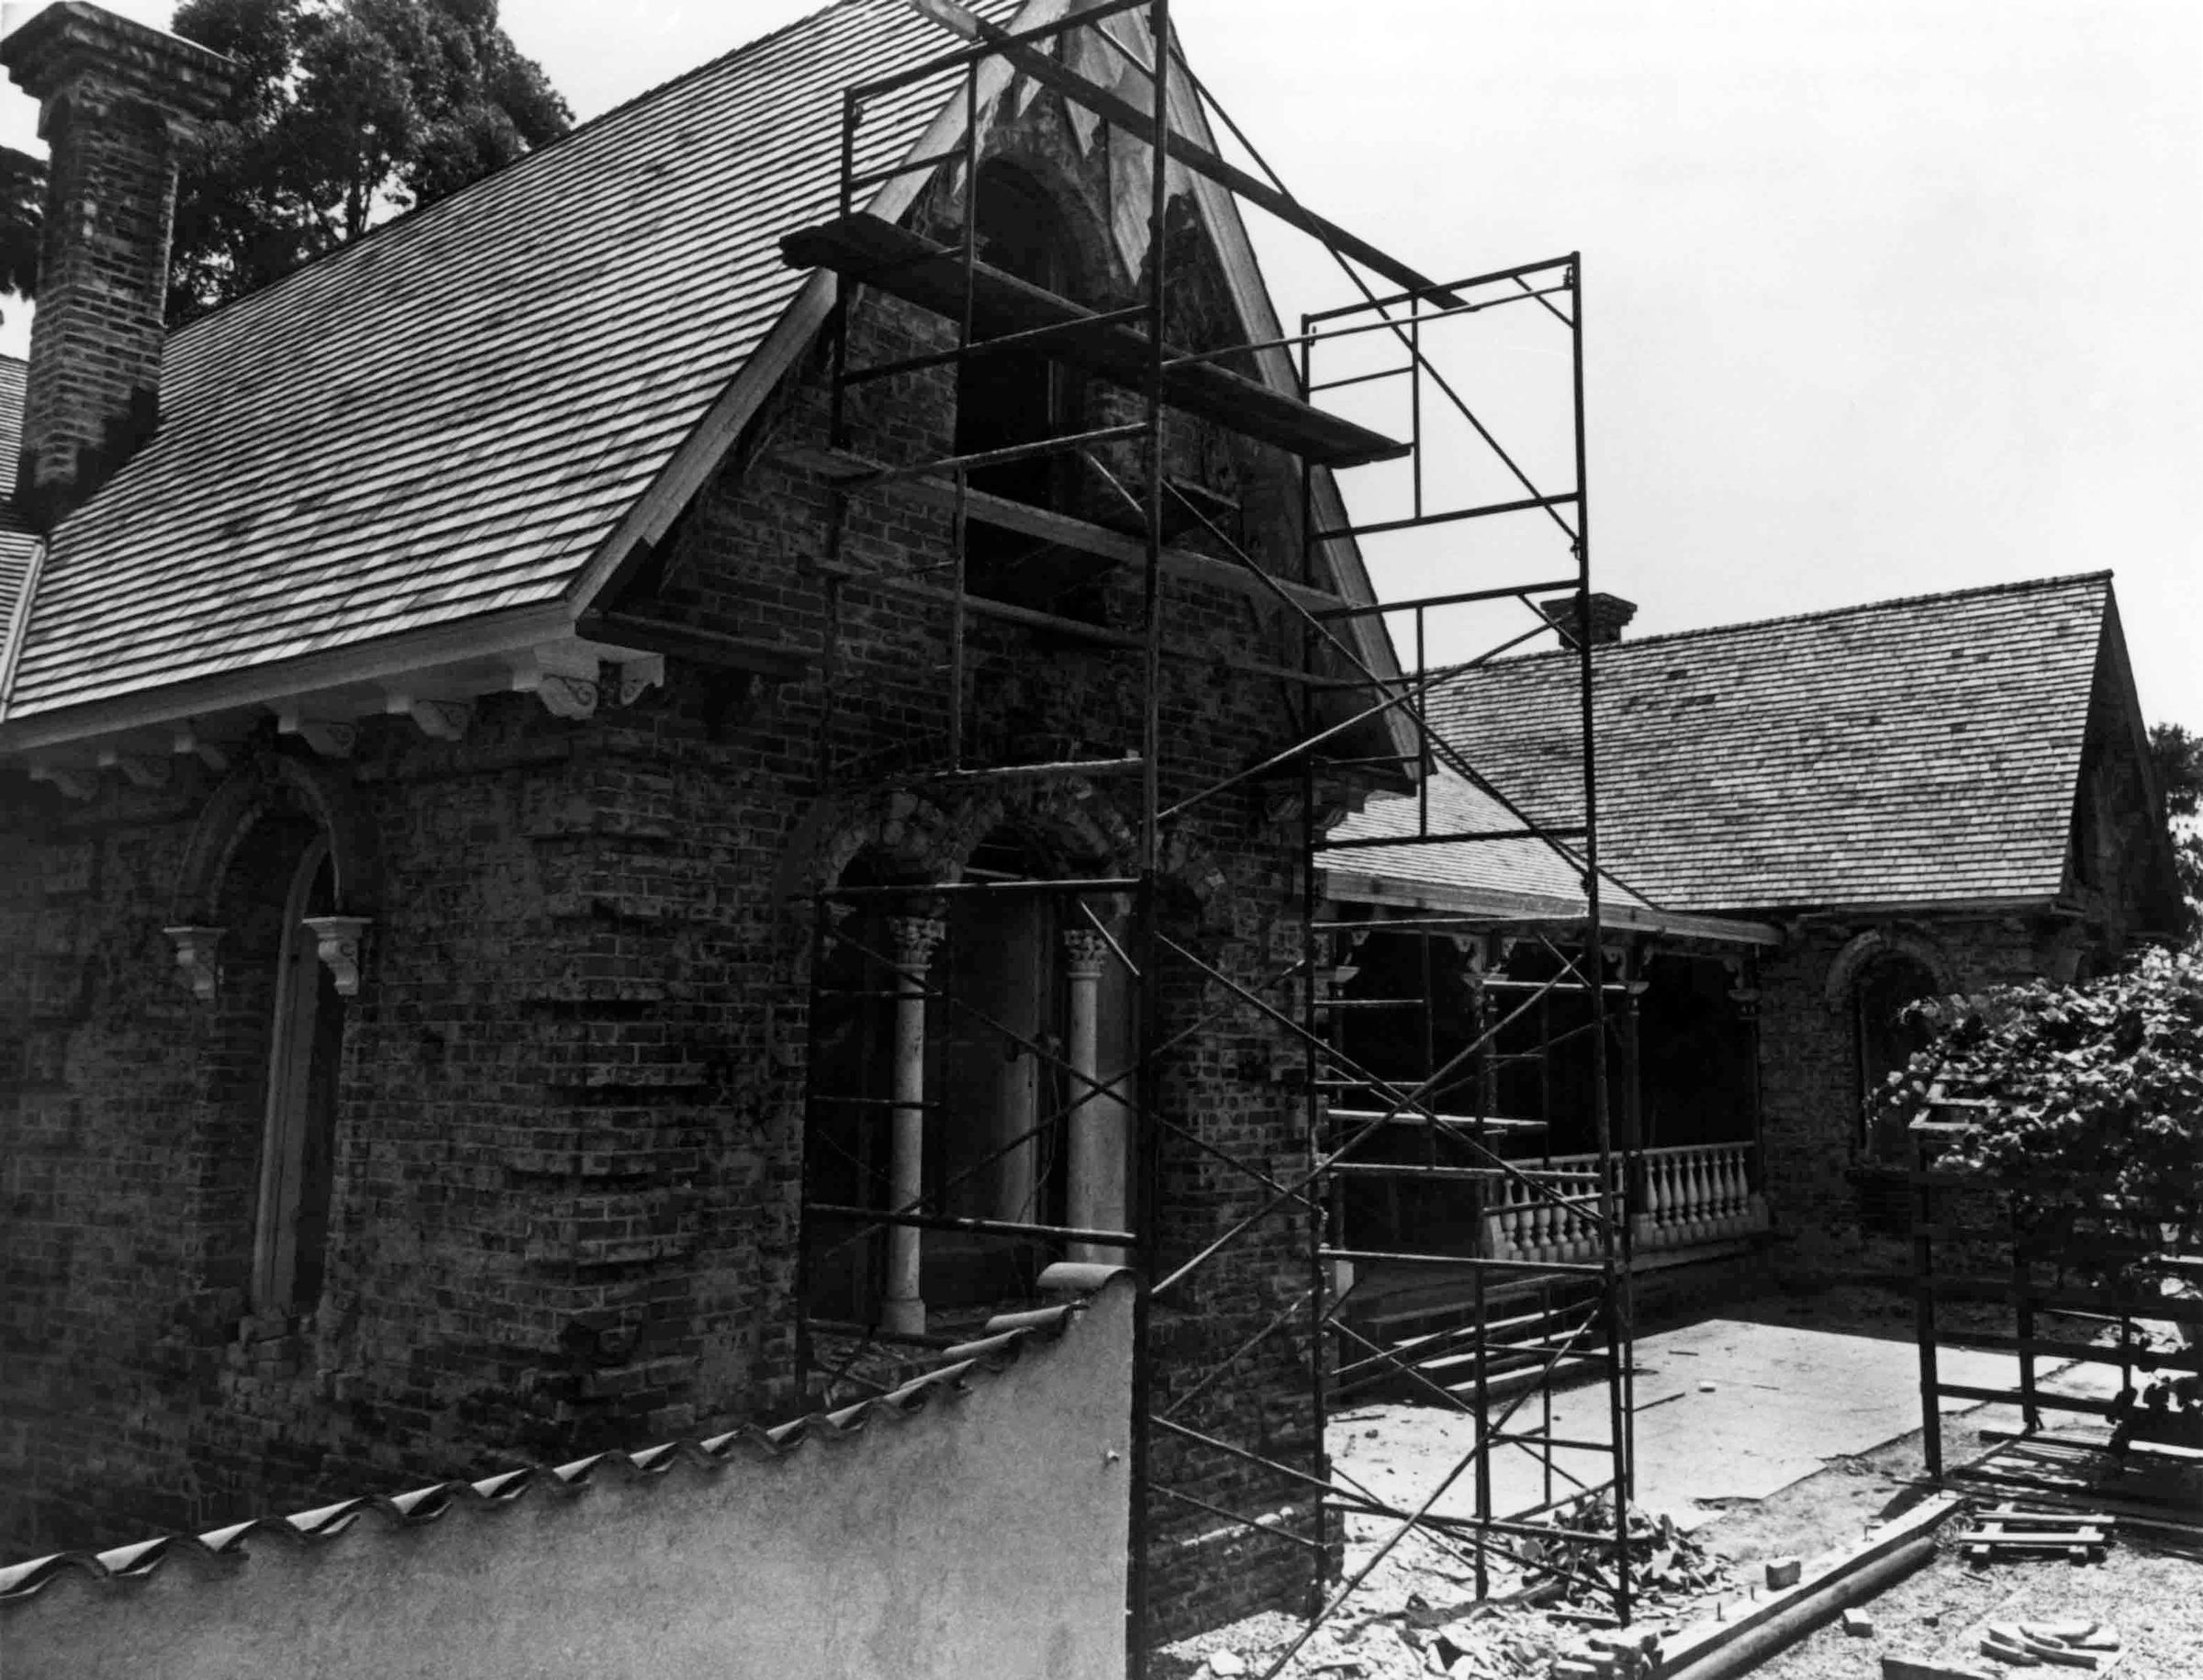
WORKMAN HOUSE SOUTHWEST CORNER RESTORATION, 1978
Color: Black; White
A black and white photograph of the Workman House southwest corner restoration, June/ July 1978. Seen from the west, the home's west brick room appears to the left. At the top is the pitched roof, covered with wood shingles and a brick chimney on the top left corner. Brackets are in a line below the cornice. Along the west wall, on the bottom left, is an arched window with two brackets on either side. On the south wall is a triptych window with each panel separated by a column topped by a capital and brackets on either side. An iron scaffold sits in front of the window and partially covers an arched window on the second floor. In the back center is the raised porch which has four steps leading up to it. There are posts, the porch rail, and brackets beneath the cornice of the roof. To the far right is the southeast brick room which appears identical to the west side. The grape arbor, running down the center of the courtyard is located on the far right. A wall with red tile along the top edge is to the left of the foreground and construction debris is in the center. Written on the back top left in black ink is the photographer's information. To the right is a stamp with the name and business information of restoration architect Raymond Girvigian. With no signs of wear, the image is in good condition.
Number-Units: 1
Lexicon
Search Terms
Two-dimensional, Photographs, Architecure, Domestic, Historic buildings--Conservation and restoration, Brick walls, City of Industry (Calif.)--Homestead Museum--Workman House, Shingles