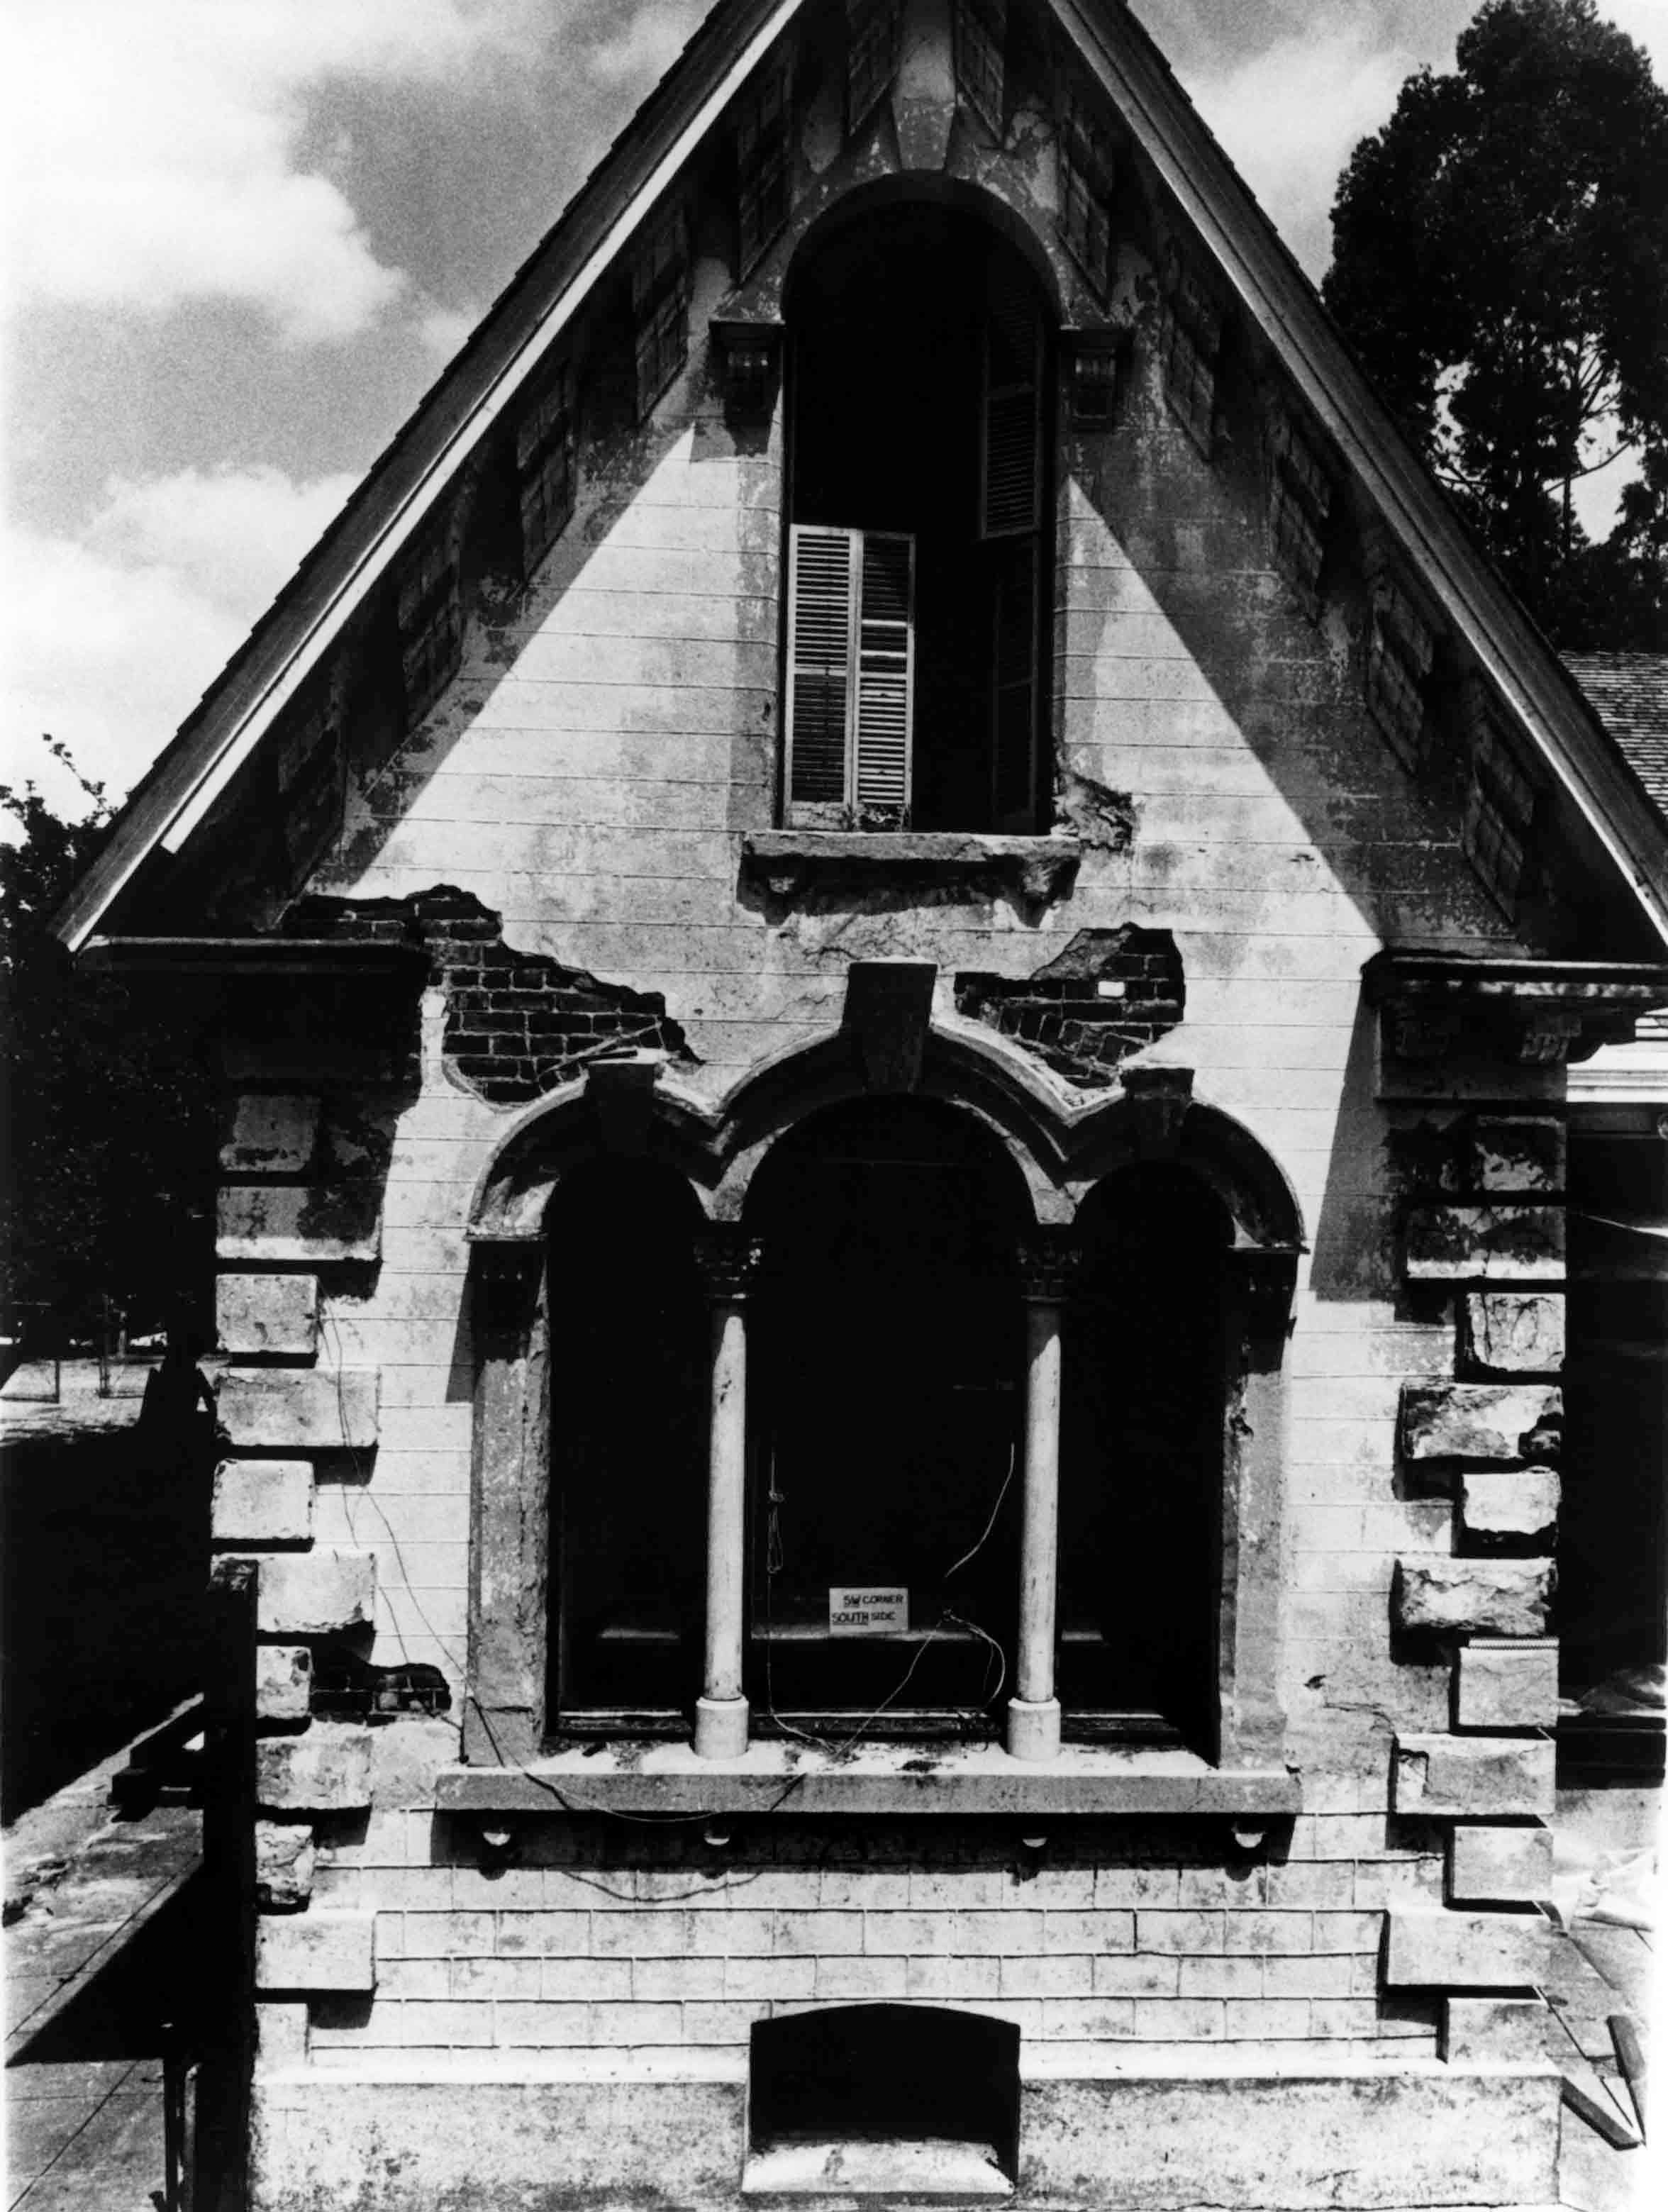
WORKMAN HOUSE SOUTHWEST WING EXTERIOR BEFORE RESTORATION, 1978
Entry/Object ID
99.5.8.203
Description
WORKMAN HOUSE SOUTHWEST WING EXTERIOR BEFORE RESTORATION, 1978
Color: Black; White
A black and white photograph of the Workman House southwest exterior wing before restoration, ca. June-July 1978. Pictured from the south, the brick room is in the center with the pitched roof at the top. Brackets are in a line below the cornice of the roof. An arched window is in the center of the second floor and has a bracket on either side near the top, and wood shutters. Theses are partially opened and in disrepair. The stucco on the wall is also damaged with cracks, stains and losses throughout revealing some of the red brick underneath. The stucco was formed to mimic brick with quoins on the edges. In the center of the bottom floor is a triptych window with two columns topped with capitals separating the panels and brackets on either side near the top. A sign on the center glass panel reads, "SW CORNER / SOUTH SIDE." On the ground and to the left are trees and a chain-link fence, and to the far right is a portion of the home's roof and south porch. Written in black ink on the top back is: "WORKMAN RESIDENCE / -S. W. CORNER SOUTH SIDE - BEFORE RESTORATION / -JEFF TYLER, ALHAMBRA, Ca., PHOTO NEG. #21 / -3/8" SCALE / -TAKEN ca. Jun / July 1978." To the right is a stamp with the name and business information of restoration arhictect Raymond Girvigian. With no signs of wear, the image is in good condition.
Number-Units: 1
Lexicon
LOC Thesaurus for Graphic Materials
Windows
Search Terms
Two-dimensional, Photographs, Architecure, Domestic, Historic buildings--Conservation and restoration, Brick walls, City of Industry (Calif.)--Homestead Museum--Workman House, Stucco