Name/Title
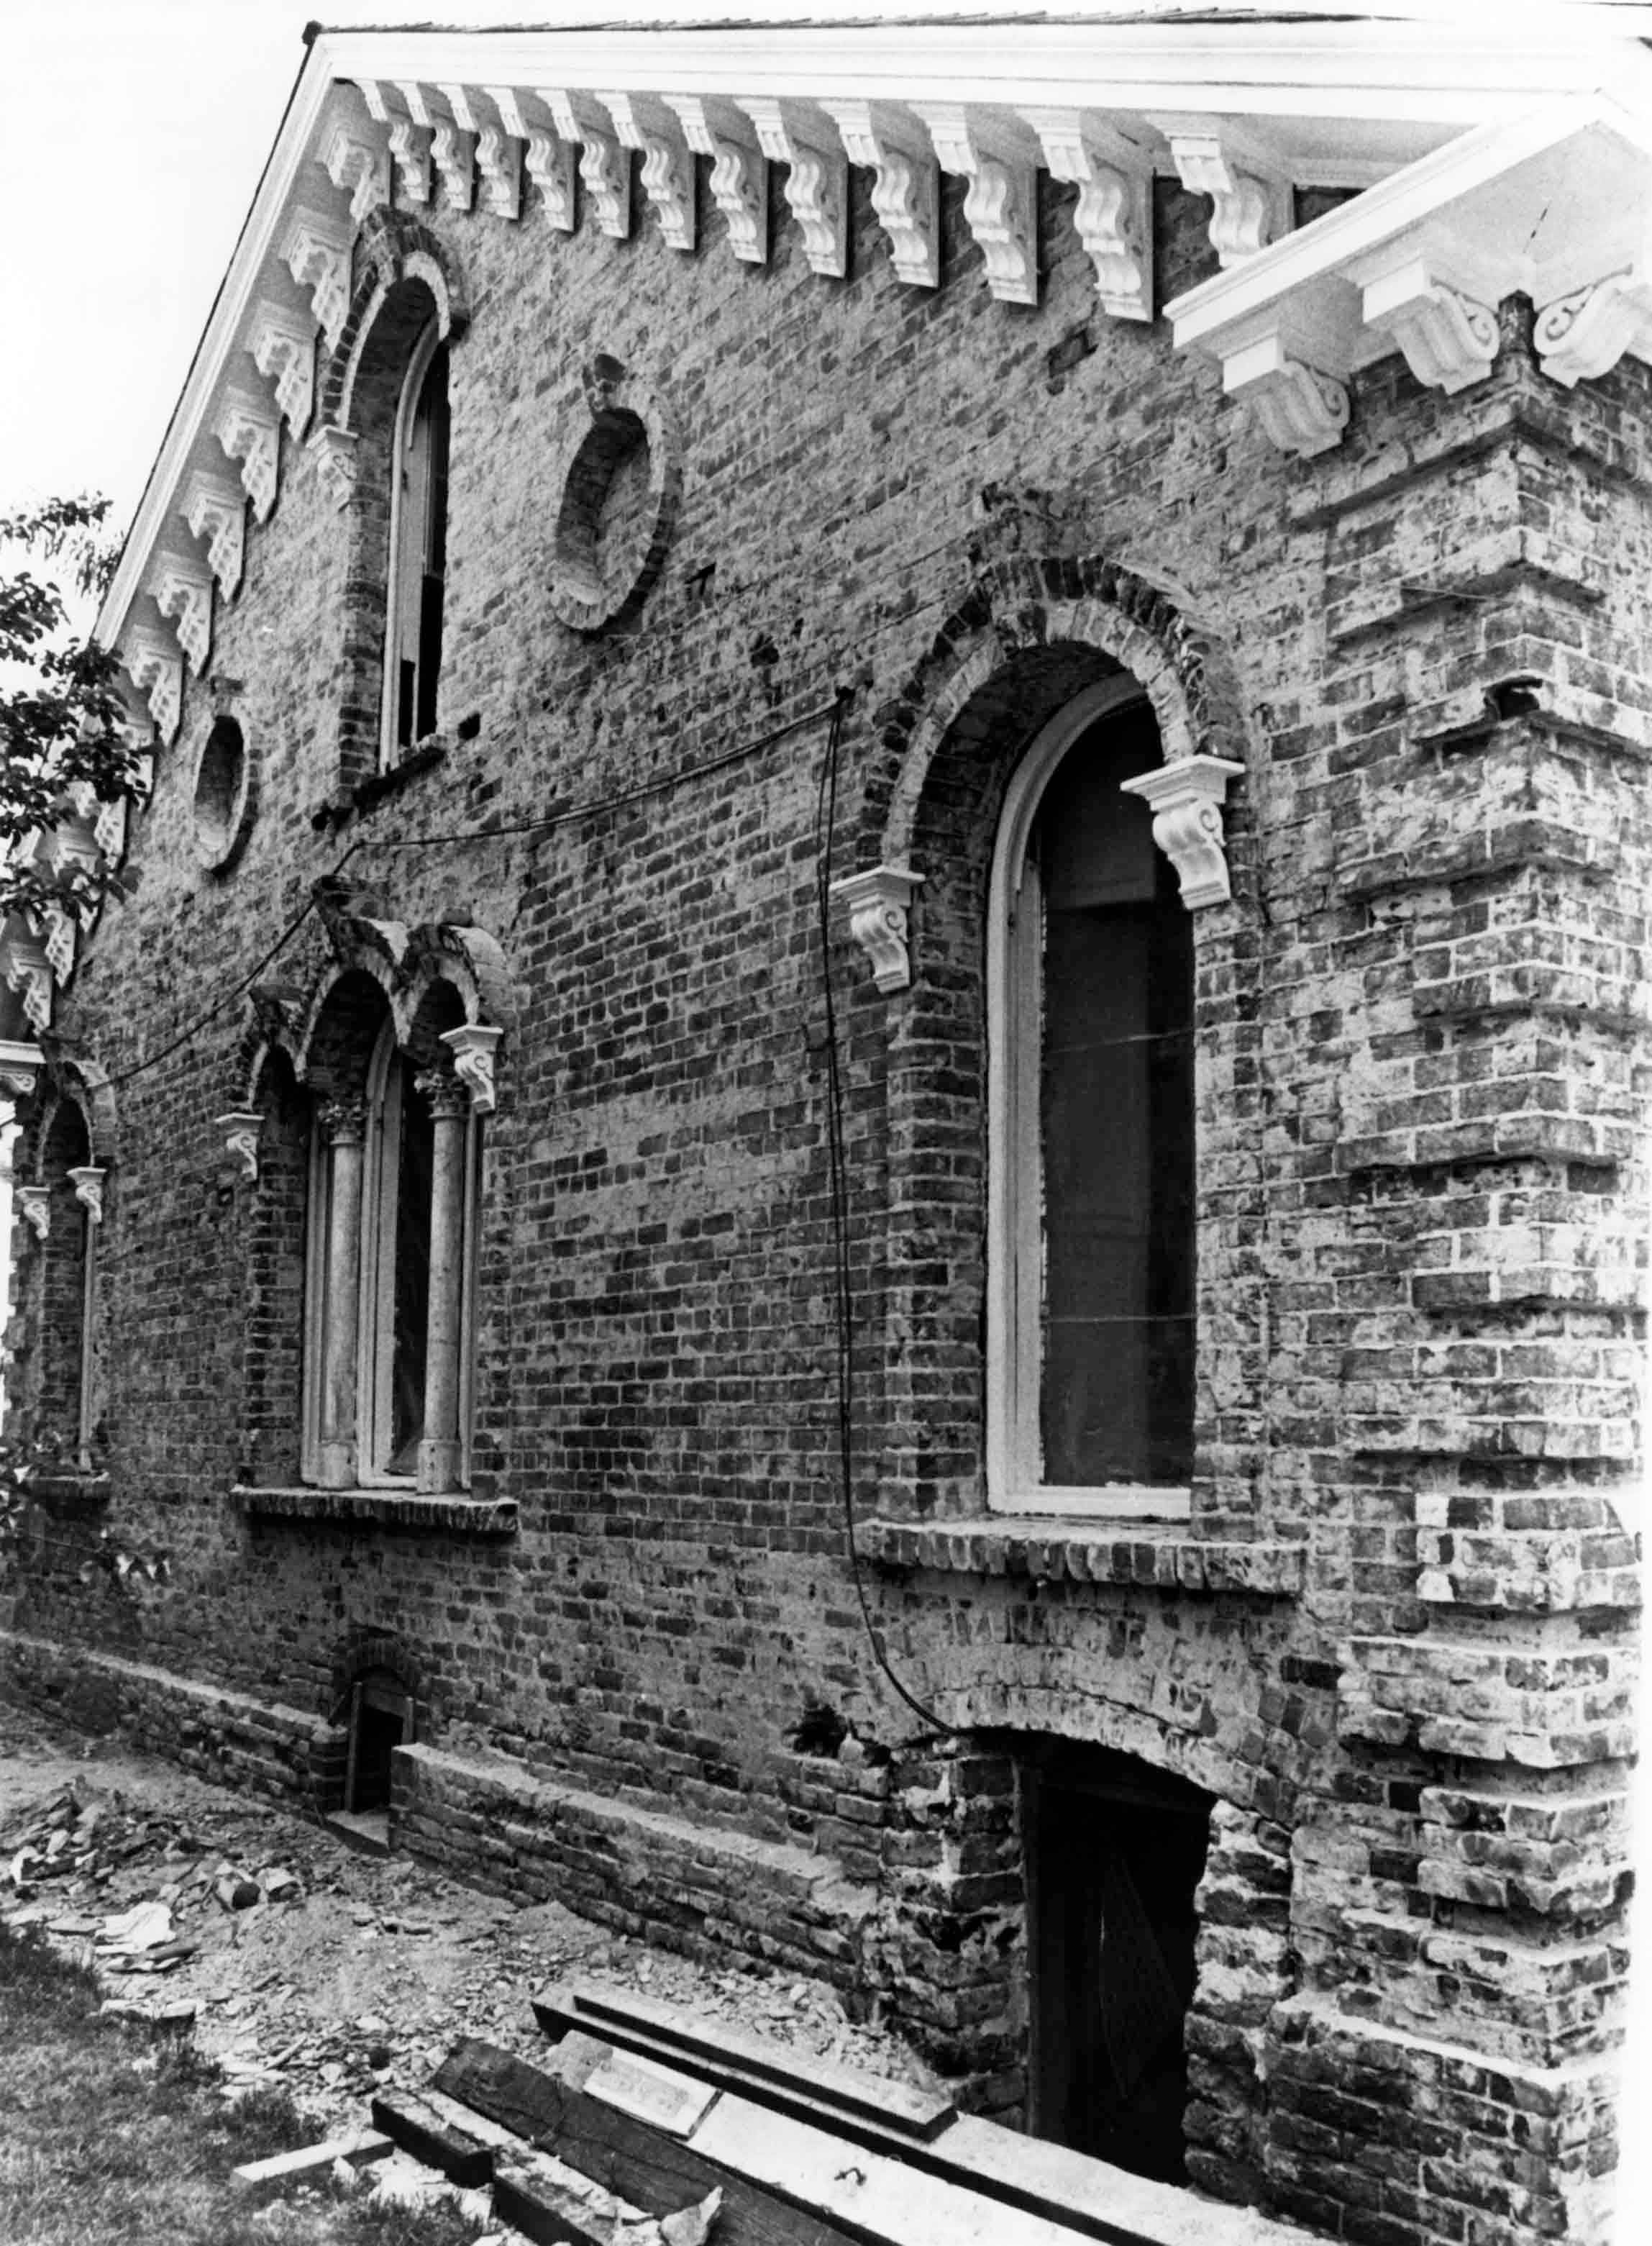
WORKMAN HOUSE WEST SIDE EXTERIOR WALL BEFORE RESTORATION, 1978Entry/Object ID
99.5.8.209Description
WORKMAN HOUSE WEST SIDE EXTERIOR WALL BEFORE RESTORATION, 1978
Color: Black; White
A black and white photograph of the Workman House exterior west wall, July 1978. The photograph, taken from the southwest, shows the wall stucco removal revealing the red brick found beneath. Two arched windows, at the far left and right, are on the first floor. Brackets are below the arches near the top. Between the two windows, in the center of the first floor, is a triptych window with brackets on either side and columns topped by capitals separating the glass panels. Below the windows are two basement vents. In the middle of the second floor is an arched window, identical to the two below, except for a missing right bracket. On either side of the window are circular designs with keystones on the top center. Brackets line the area below the cornice near the edge of the home's pitched roof across the top and ending about a foot above the far windows on the first floor. Pieces of wood beams are seen laying on the dirt and grass in the foreground and the branches of a tree are to the far left. Written in black on the back top left is: "WORKMAN RESIDENCE/ -WEST ELEV. - SOUTH END/ -JEFF TYLER photo, neg. #123/ ALHAMBRA, Ca./ -no scale/ -taken after plaster stripped,/ before plaster restoration/ ca. July 1978." To the right is a stamp with the name and business information of Raymond Girvigian, the restoration architect. With no signs of wear, the image is in good condition.
Number-Units: 1Lexicon
LOC Thesaurus for Graphic Materials
BasementsSearch Terms
Two-dimensional, Photographs, Architecure, Domestic, Historic buildings--Conservation and restoration, City of Industry (Calif.)--Homestead Museum--Workman House, Brick walls