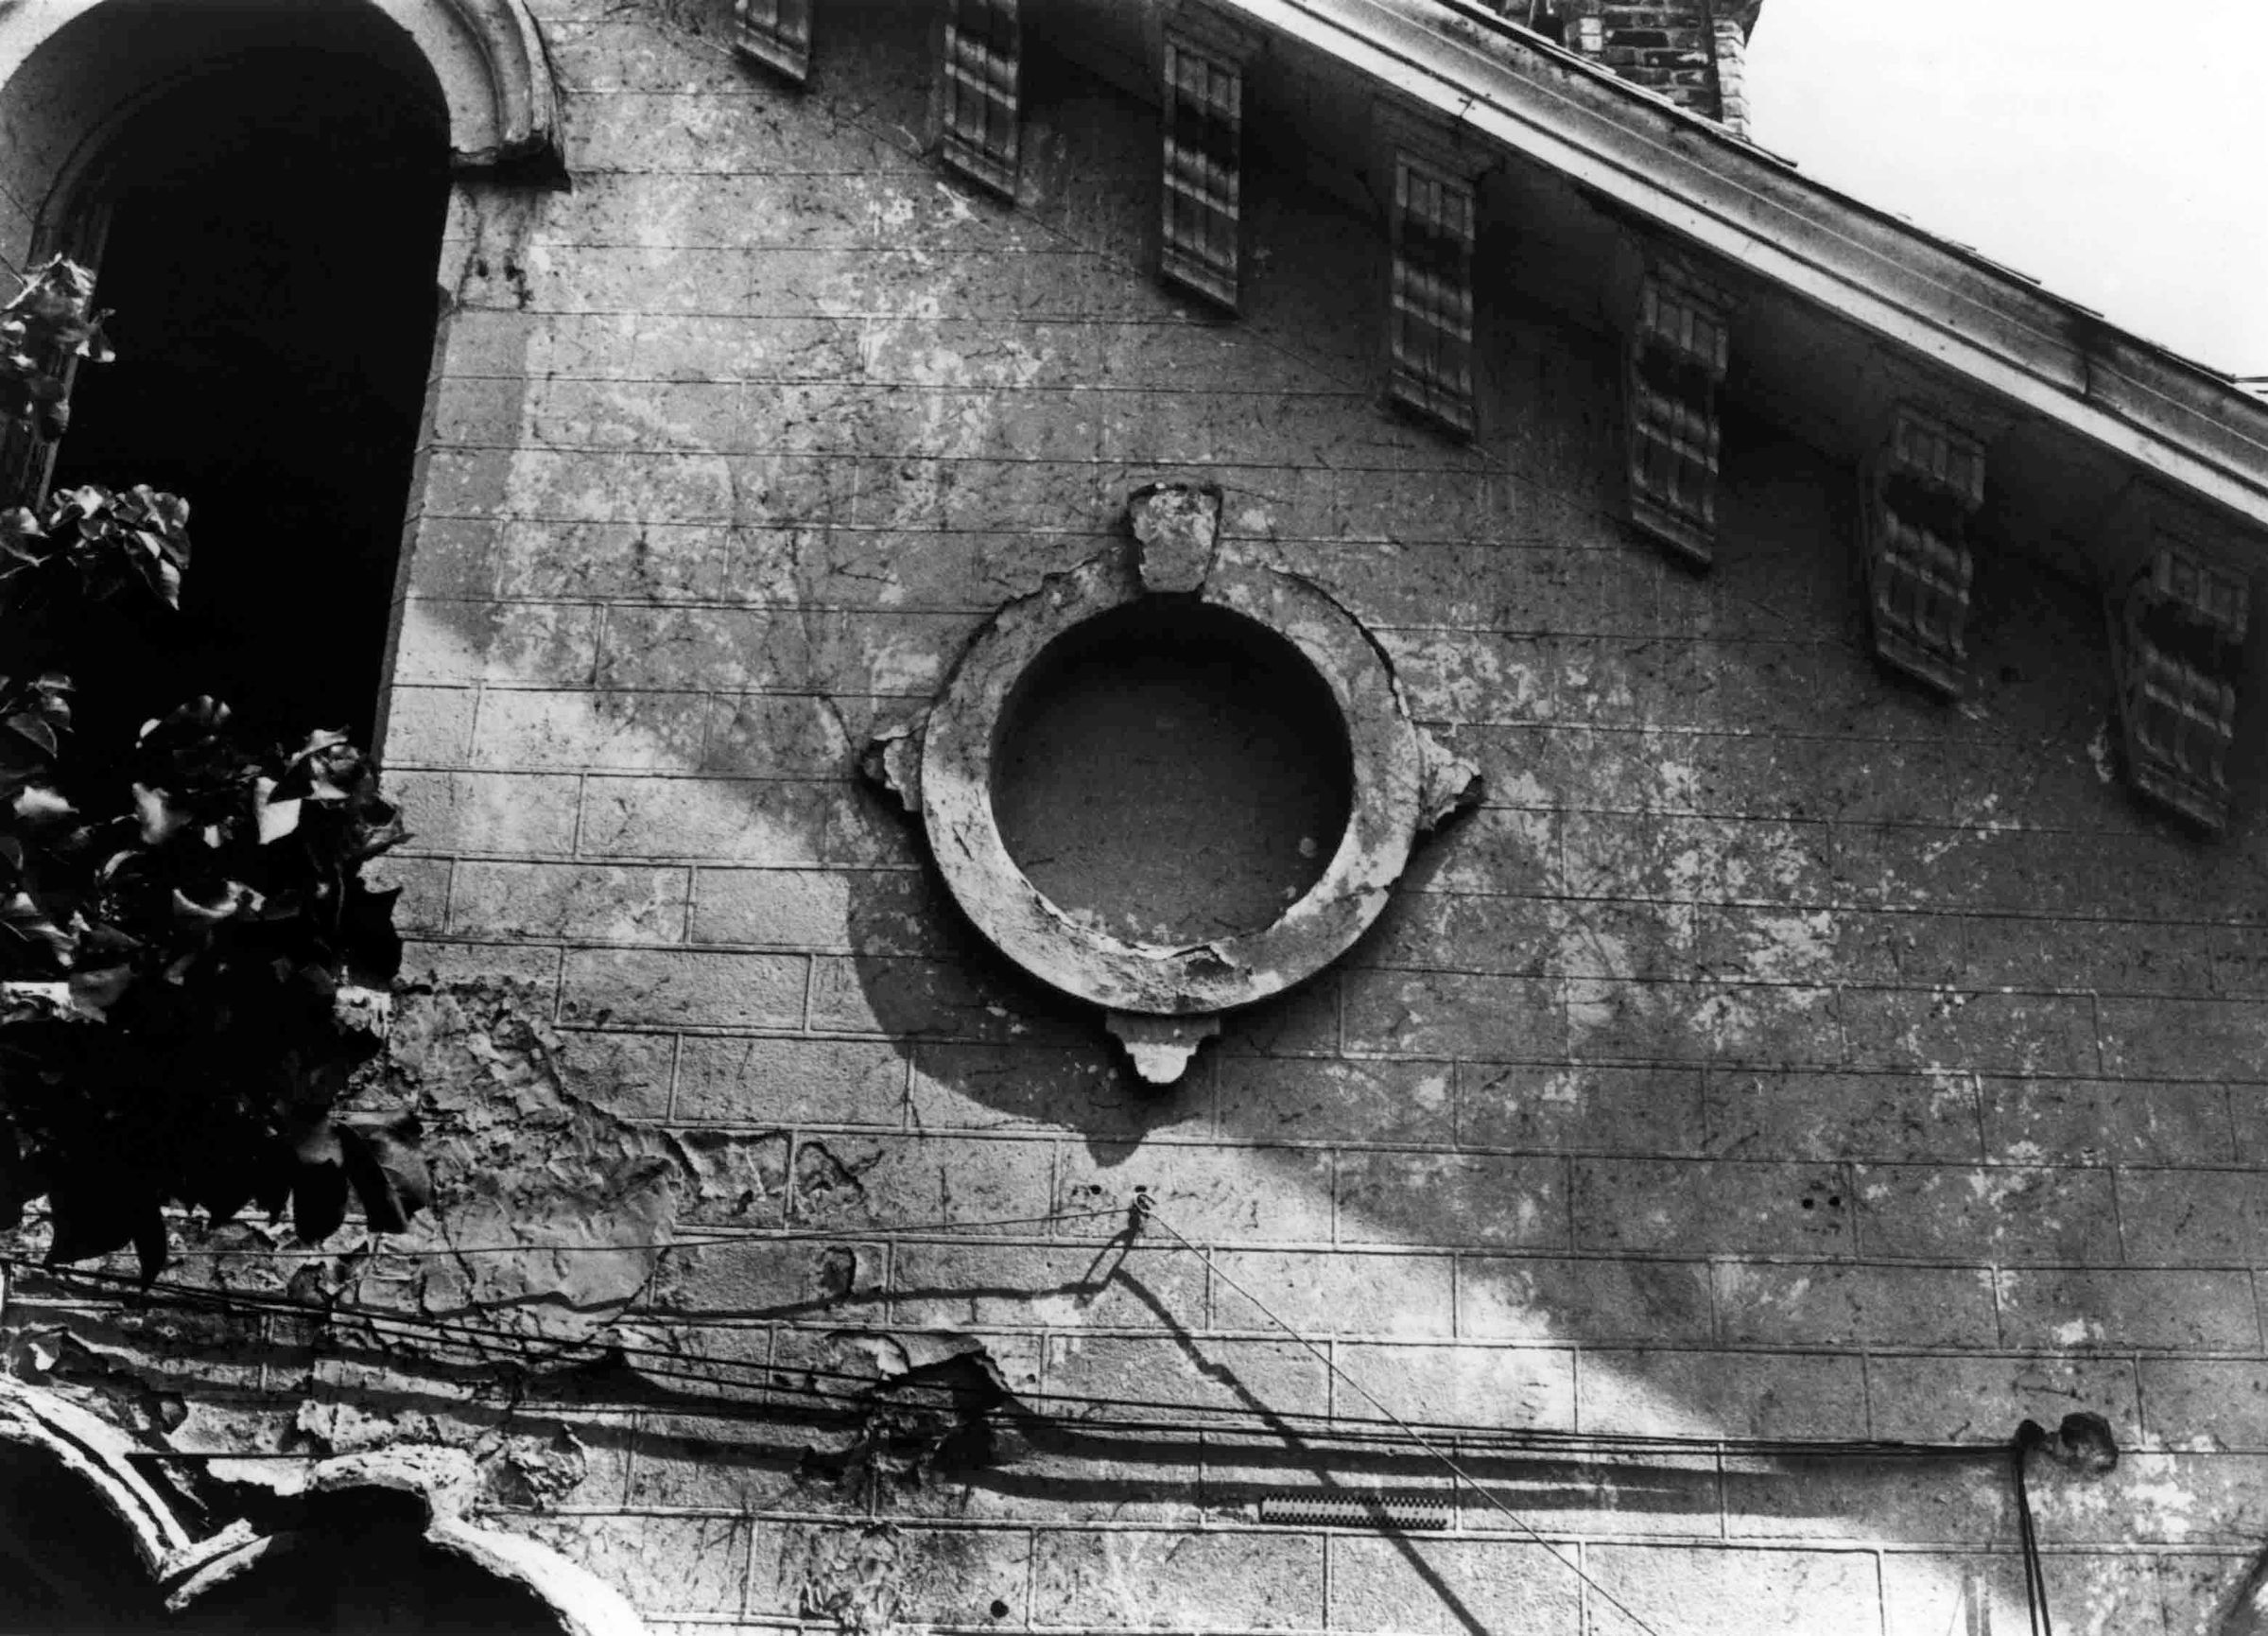
WORKMAN HOUSE WEST WALL ROOM DETAIL BEFORE RESTORATION, 1978
Entry/Object ID
99.5.8.205
Description
WORKMAN HOUSE WEST WALL ROOM DETAIL BEFORE RESTORATION, 1978
Color: Black; White
A black and white photograph of a detail of the Workman House southwest wing before restoration, ca. June-July 1978. Only the top portion of the wall is pictured. The stucco formed to simulate brick, is in dirsrepair with cracks and stains throughout. On the top left is an arched window on the second floor. It appears opened and is partially covered with branches and leaves from a tree at the bottom. Below is part of the triptych window on the first floor and there is a keystone at the top and curved designs at the other cardinal points. On the top right is a portion of the building's pitched roof with brackets below the cornice. The top of a brick chimney is seen on the top right. Written in black ink on the back top left is: "WORKMAN RESIDENCE/ -WEST ELEVATION - UPPER PORTION at EAVES - SOUTH END/ -JEF TYLER, ALHAMBRA, Ca./ 3/4"SCALE - TAKEN ca. Jun/ July 1978/ (before restoration)." To the right is a stamp with the name and business information of restoration architect Raymond Girvigian; another stamp is on the bottom with the date, "NOV 14 1981." With no signs of wear, the image is in good condition.
Number-Units: 1
Lexicon
LOC Thesaurus for Graphic Materials
Windows
Search Terms
Two-dimensional, Photographs, Architecure, Domestic, Historic buildings--Conservation and restoration, Brick walls, City of Industry (Calif.)--Homestead Museum--Workman House, Stucco