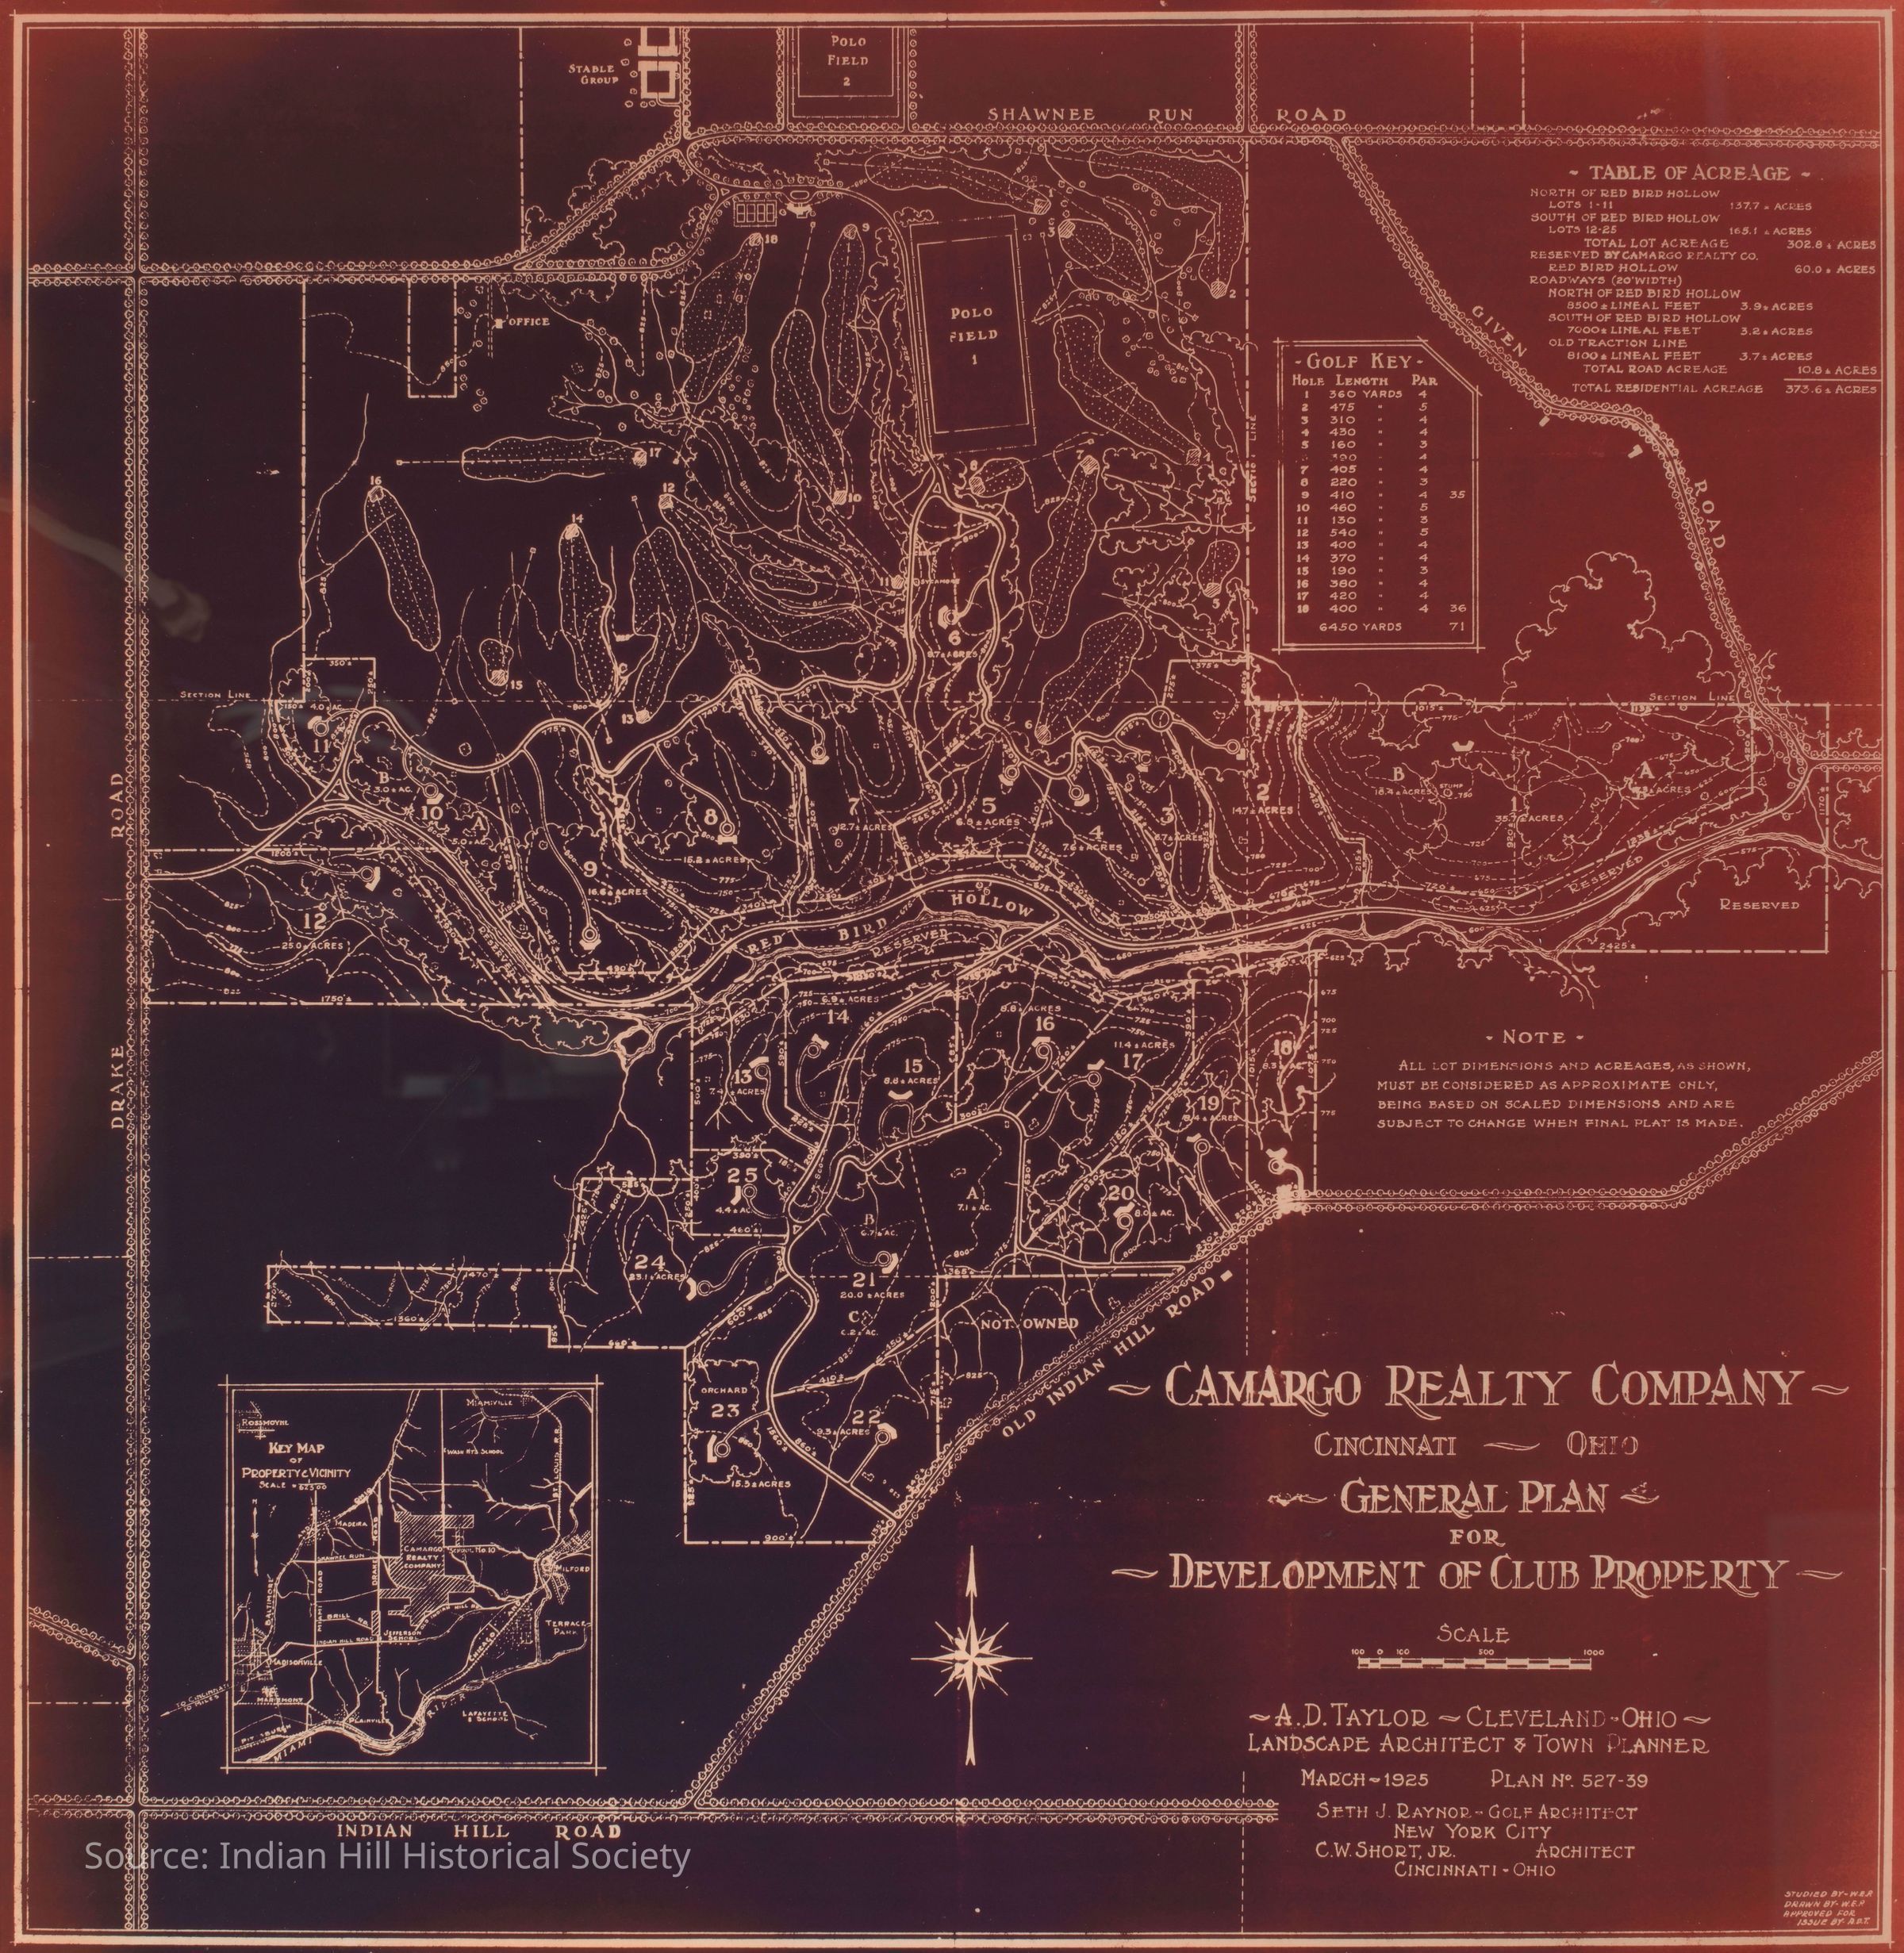
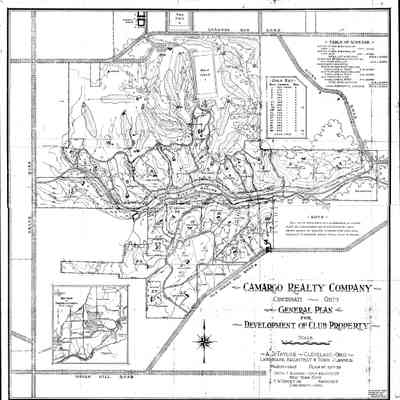
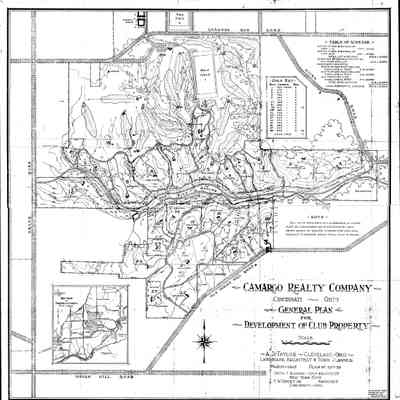
General Plan for Development of Club Property Ambleside Plans
Description
Camargo Realty: 1925 General Plan for Development of Club Property Golf Course Plan [black background- 31.5" x 32.25", blue background - 36.5" x 37.5"] both in 'good condition'Collection
Indian Hill Historical Society - MapsCategory
Map
Indian Hill Historical Society - Maps