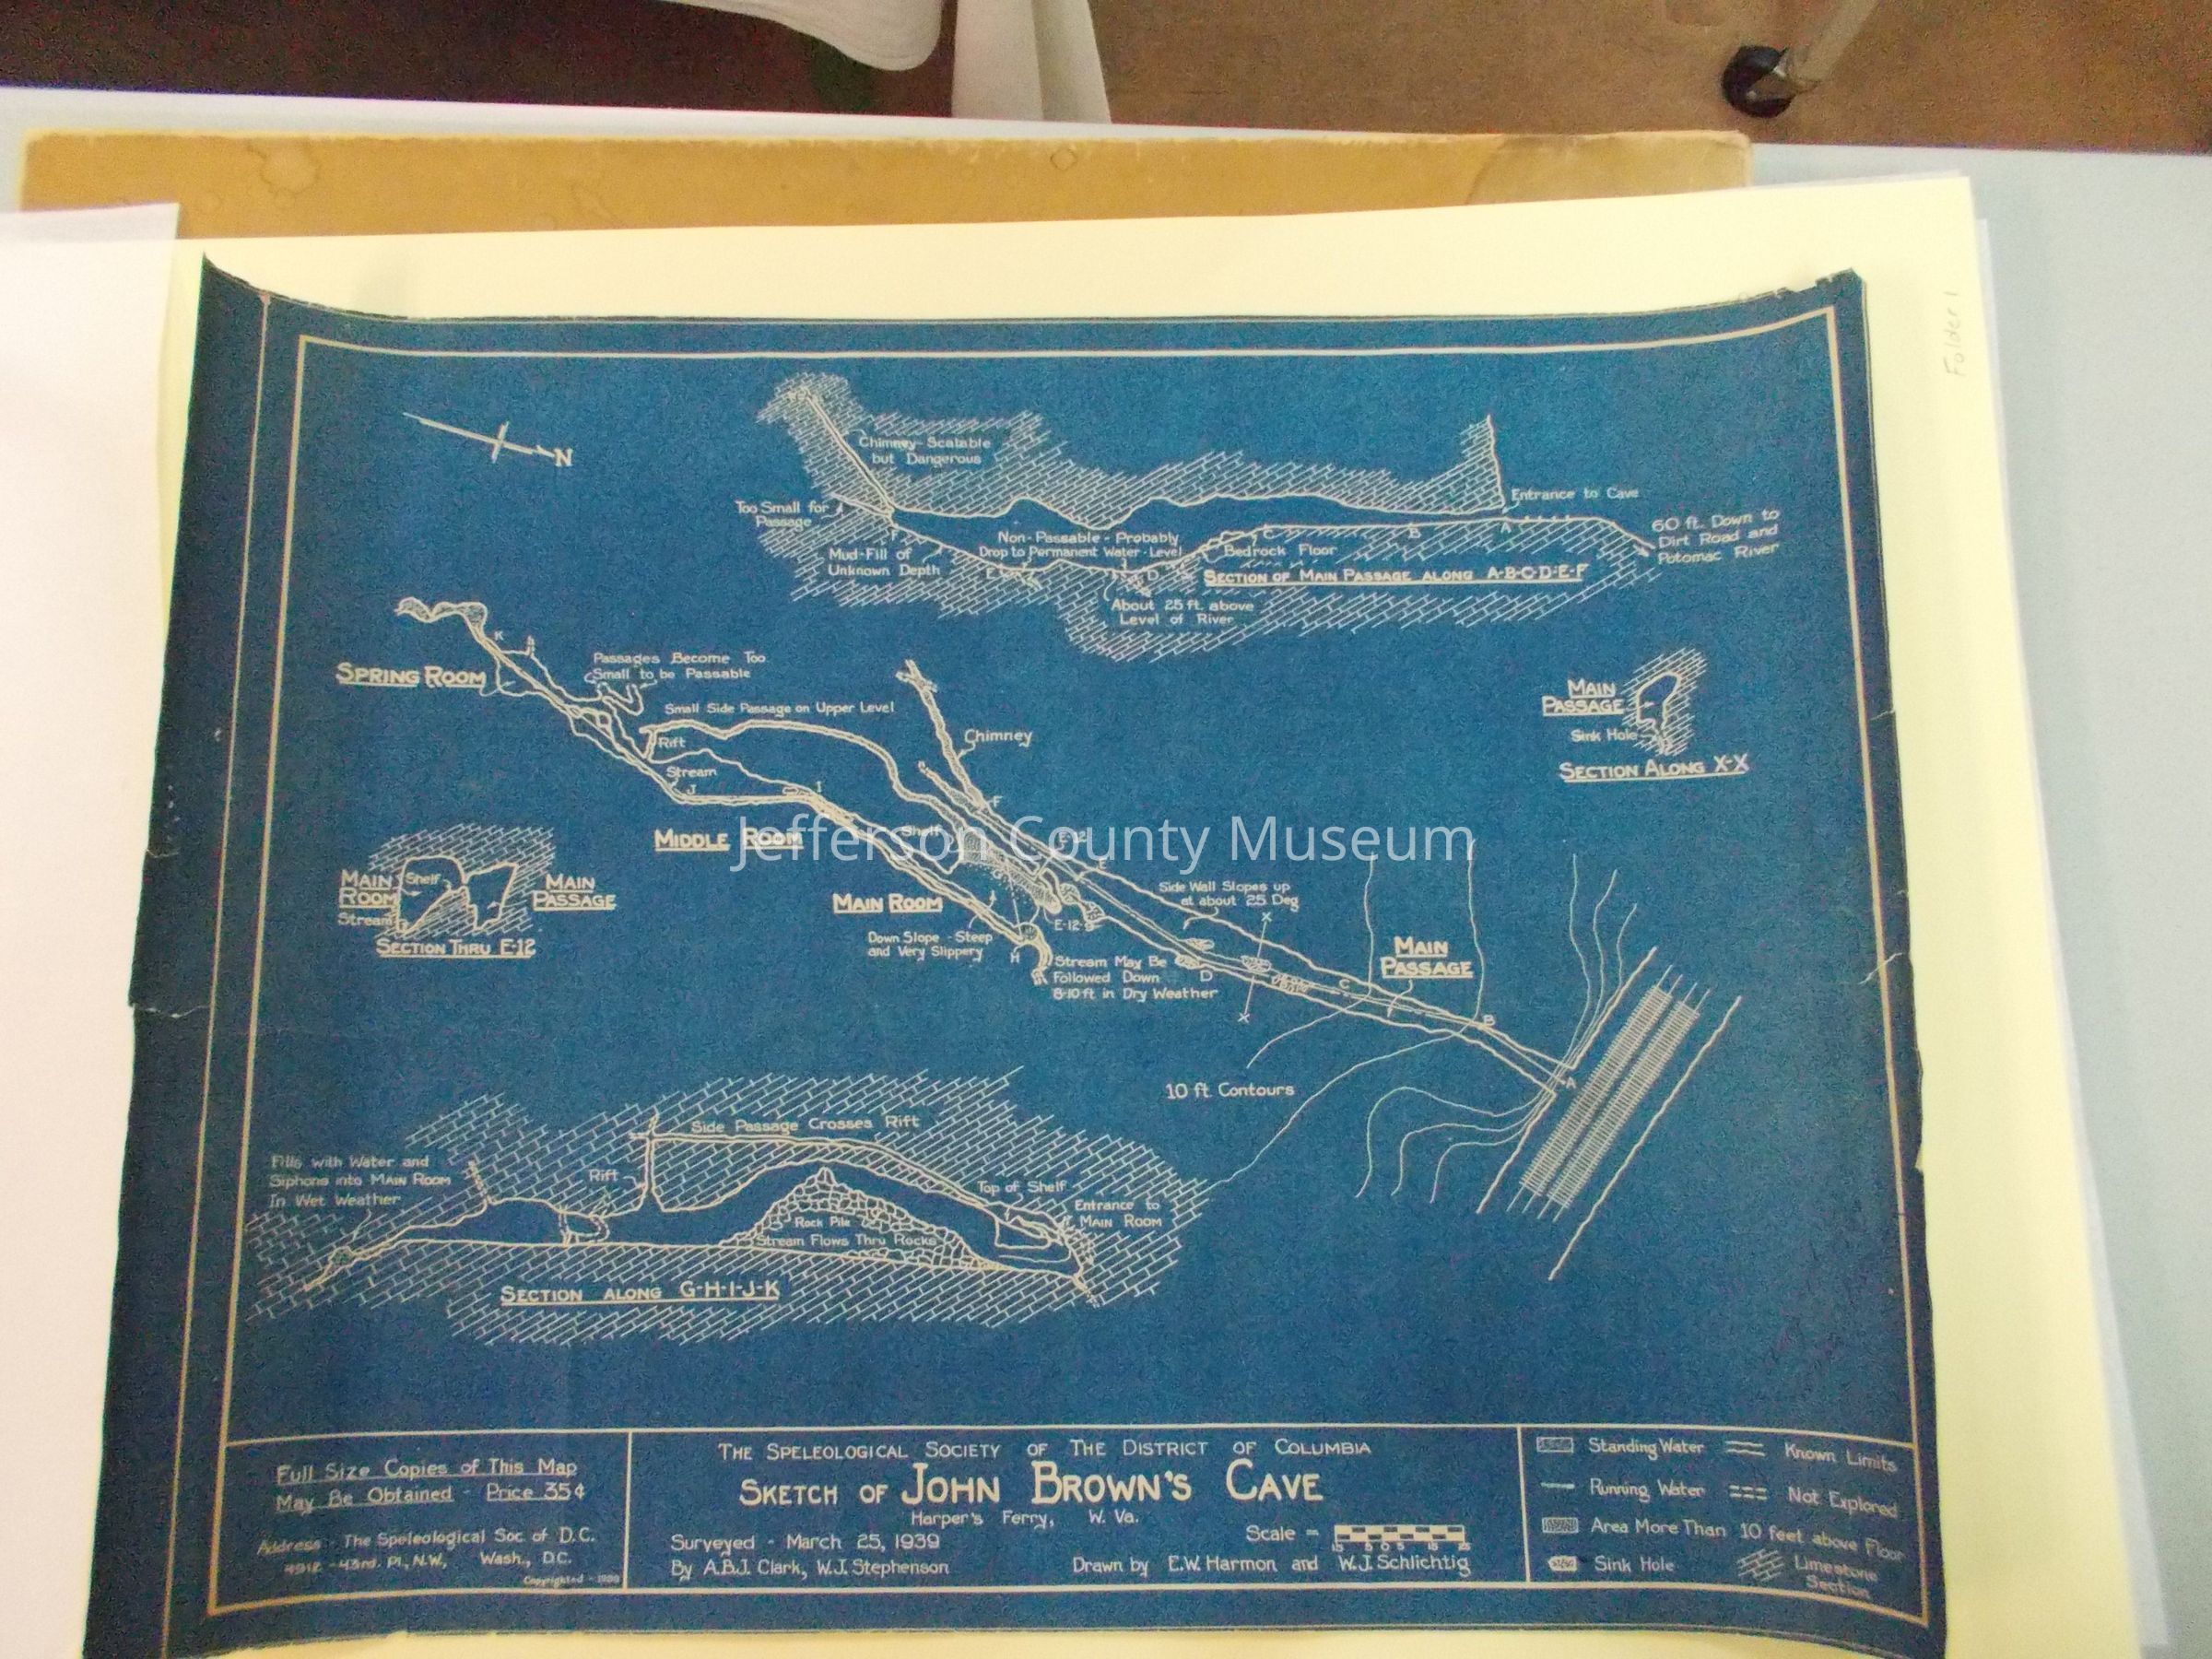
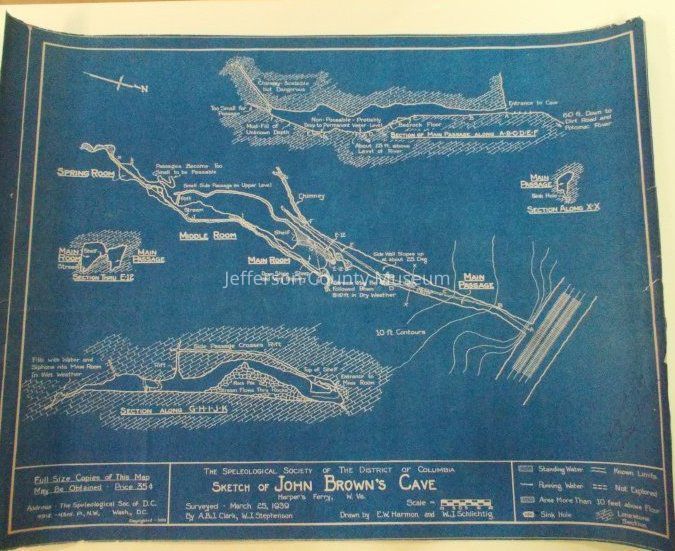
Blueprint sketch of part of John Brown's Cave showing Spring Room, Middle Room, Main Room, and Main Passage. Includes notes on aspects of the cave and has a legend in lower right corner. Surveyed on March 25, 1939 by A.B.J. Clark and W.J. Stephenson. Drawn by E.W. Harmon and W.J. Schlichtig.
Acquisition
Accession
42
Source or Donor
Hankey, Rosa
Acquisition Method
Gift
Credit Line
NB: No Deed of Gift on record for this donor as of 2/6/14
Map Details
Area or Region
* Untyped Area or Region
Harper's Ferry, WV
Publisher
The Speleological Society of the District of Columbia