HUB
Collections
Classifications
About
App
Blueprint
Archive
-
Lake County Historical Society
Name/Title
Blueprint
Entry/Object ID
1991.143.0112
Scope and Content
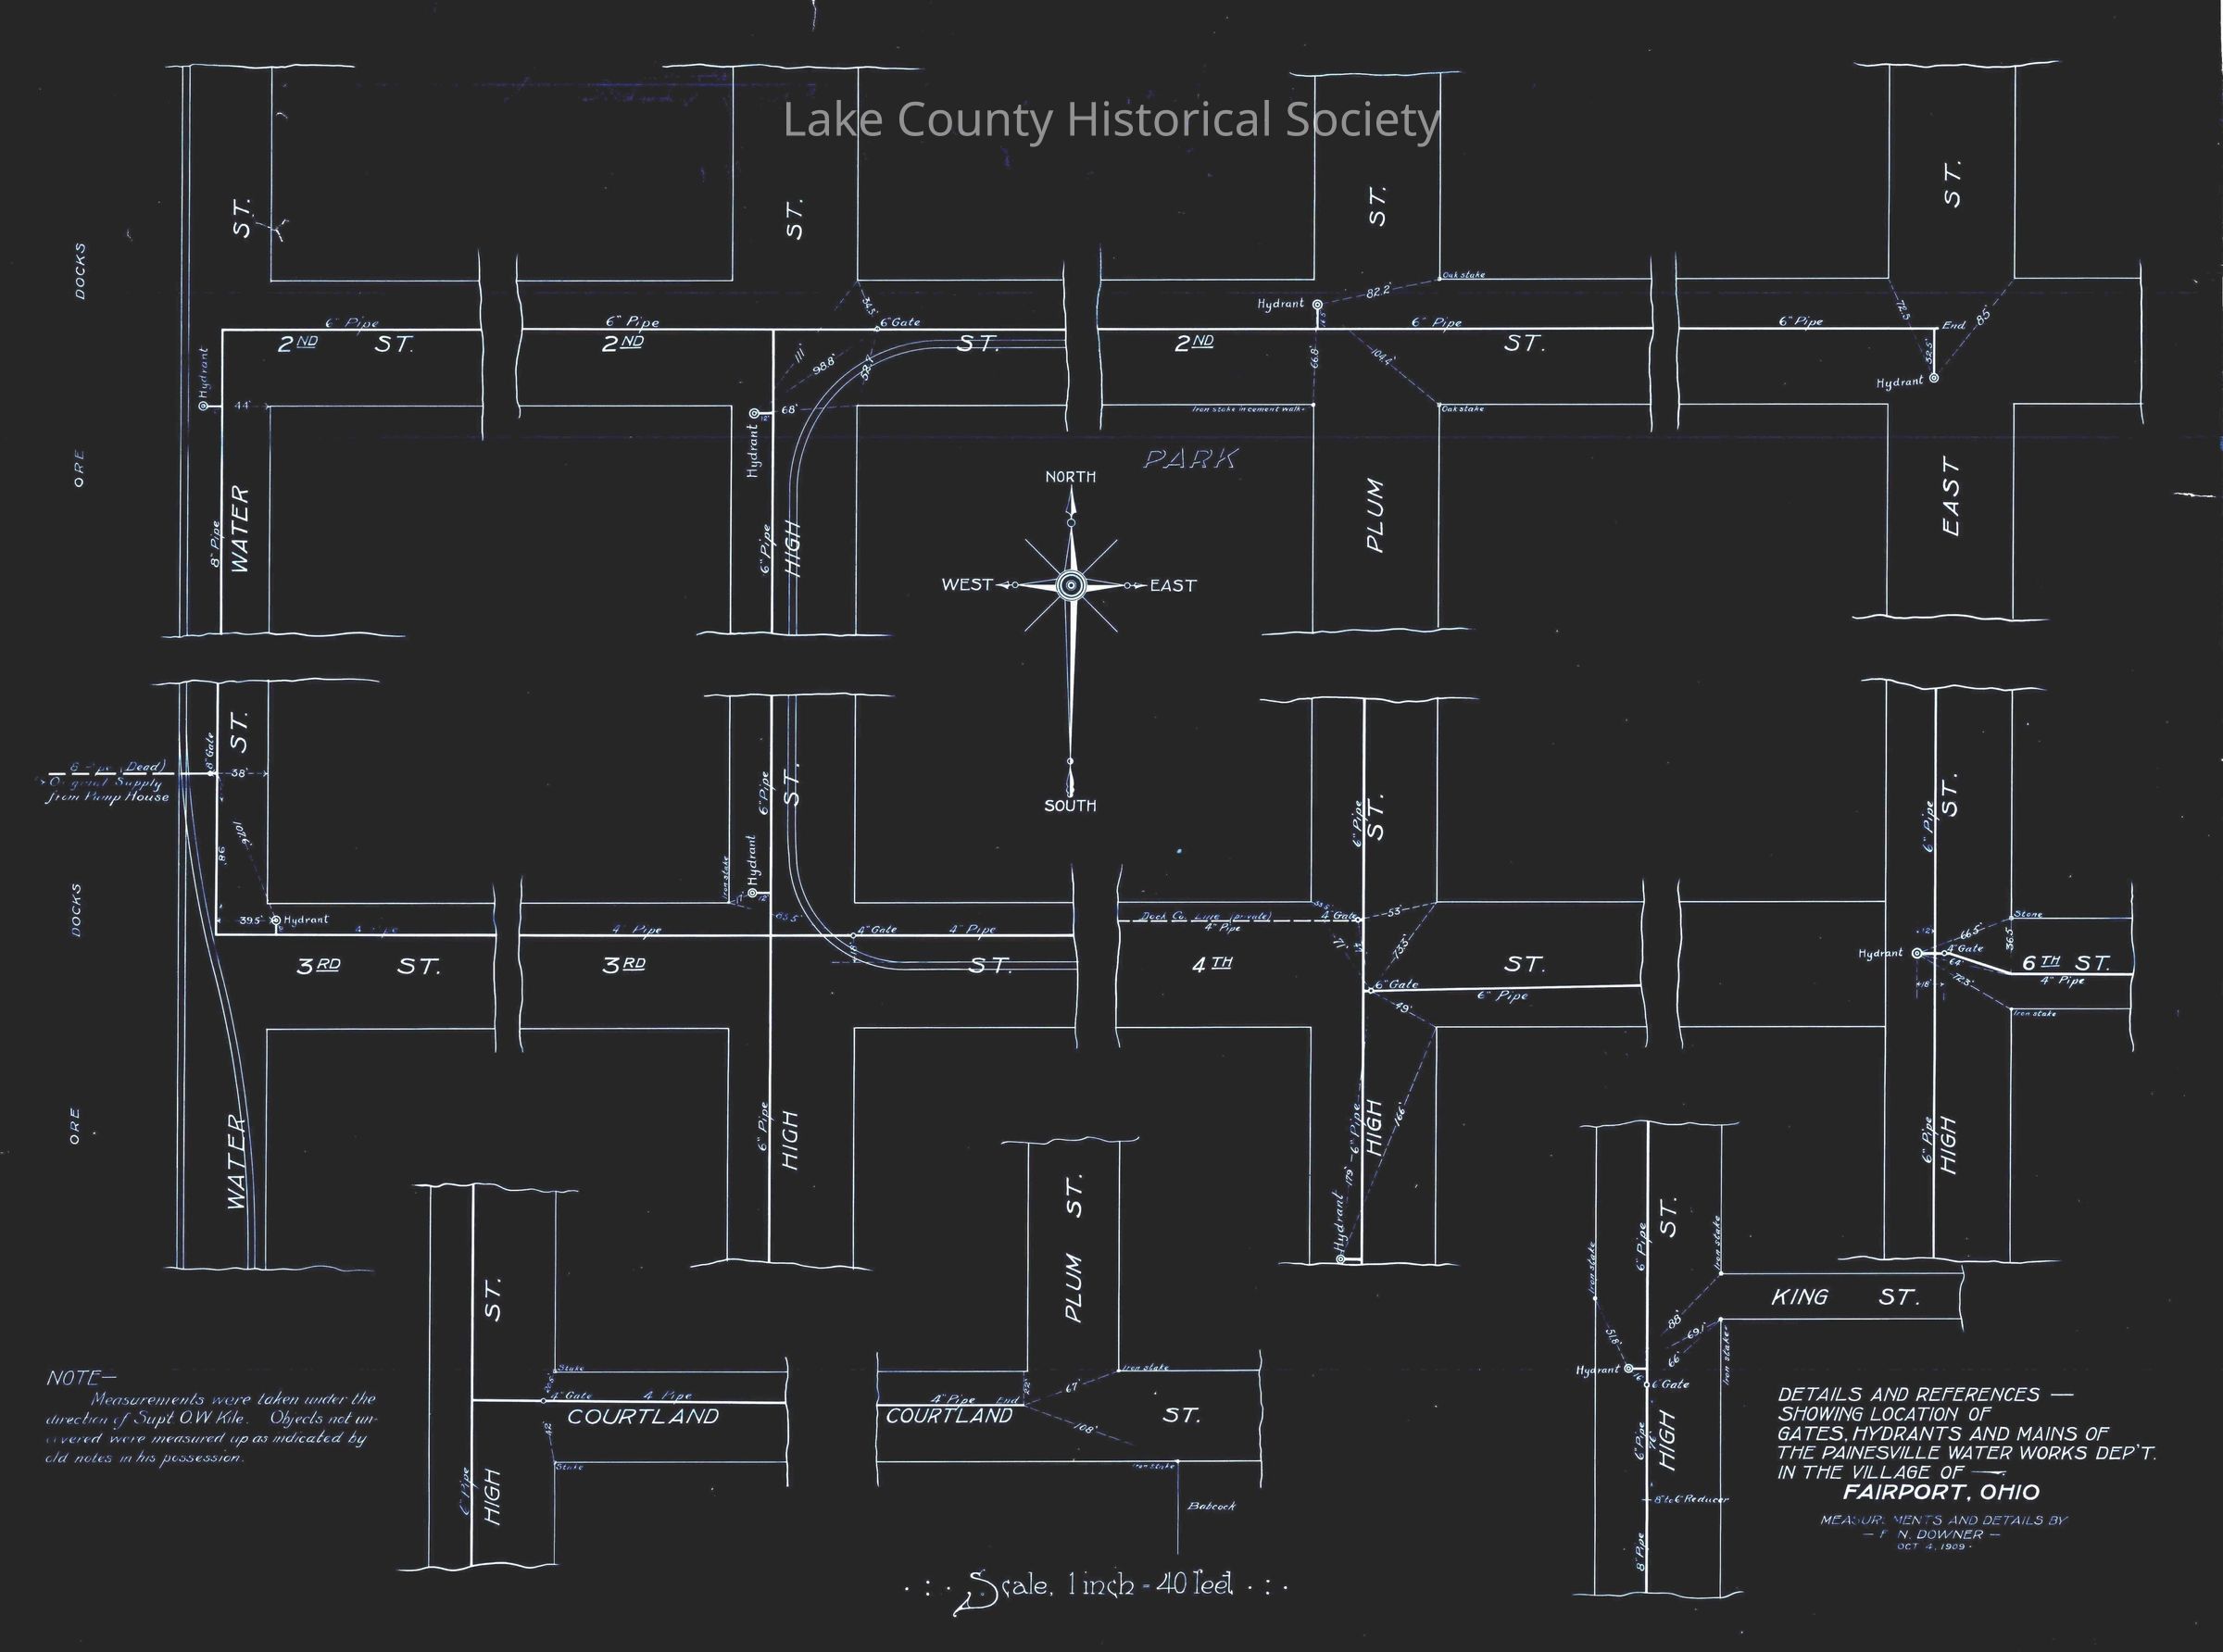
Details and references showing locations of gates, hydrants, and mains of the Painesville water works department in the Village of Fairport. Made by Cumings and Downer. Used by City/County Engineers and Surveyors. Dimensions: Height 28" Width 37"
Collection
Documentary Artifacts
Lexicon
Nomenclature 4.0
Nomenclature Secondary Object Term
Blueprint
Nomenclature Primary Object Term
Copy, Reprographic
Nomenclature Sub-Class
Other Documents
Nomenclature Class
Documentary Objects
Nomenclature Category
Category 08: Communication Objects
Archive Details
Date(s) of Creation
Oct 4, 1909
Archive Notes
Early Create Date: 1909
Condition
Overall Condition
Excellent