Blueprint

Name/Title

Blueprint

Entry/Object ID

1991.143.0333

Scope and Content

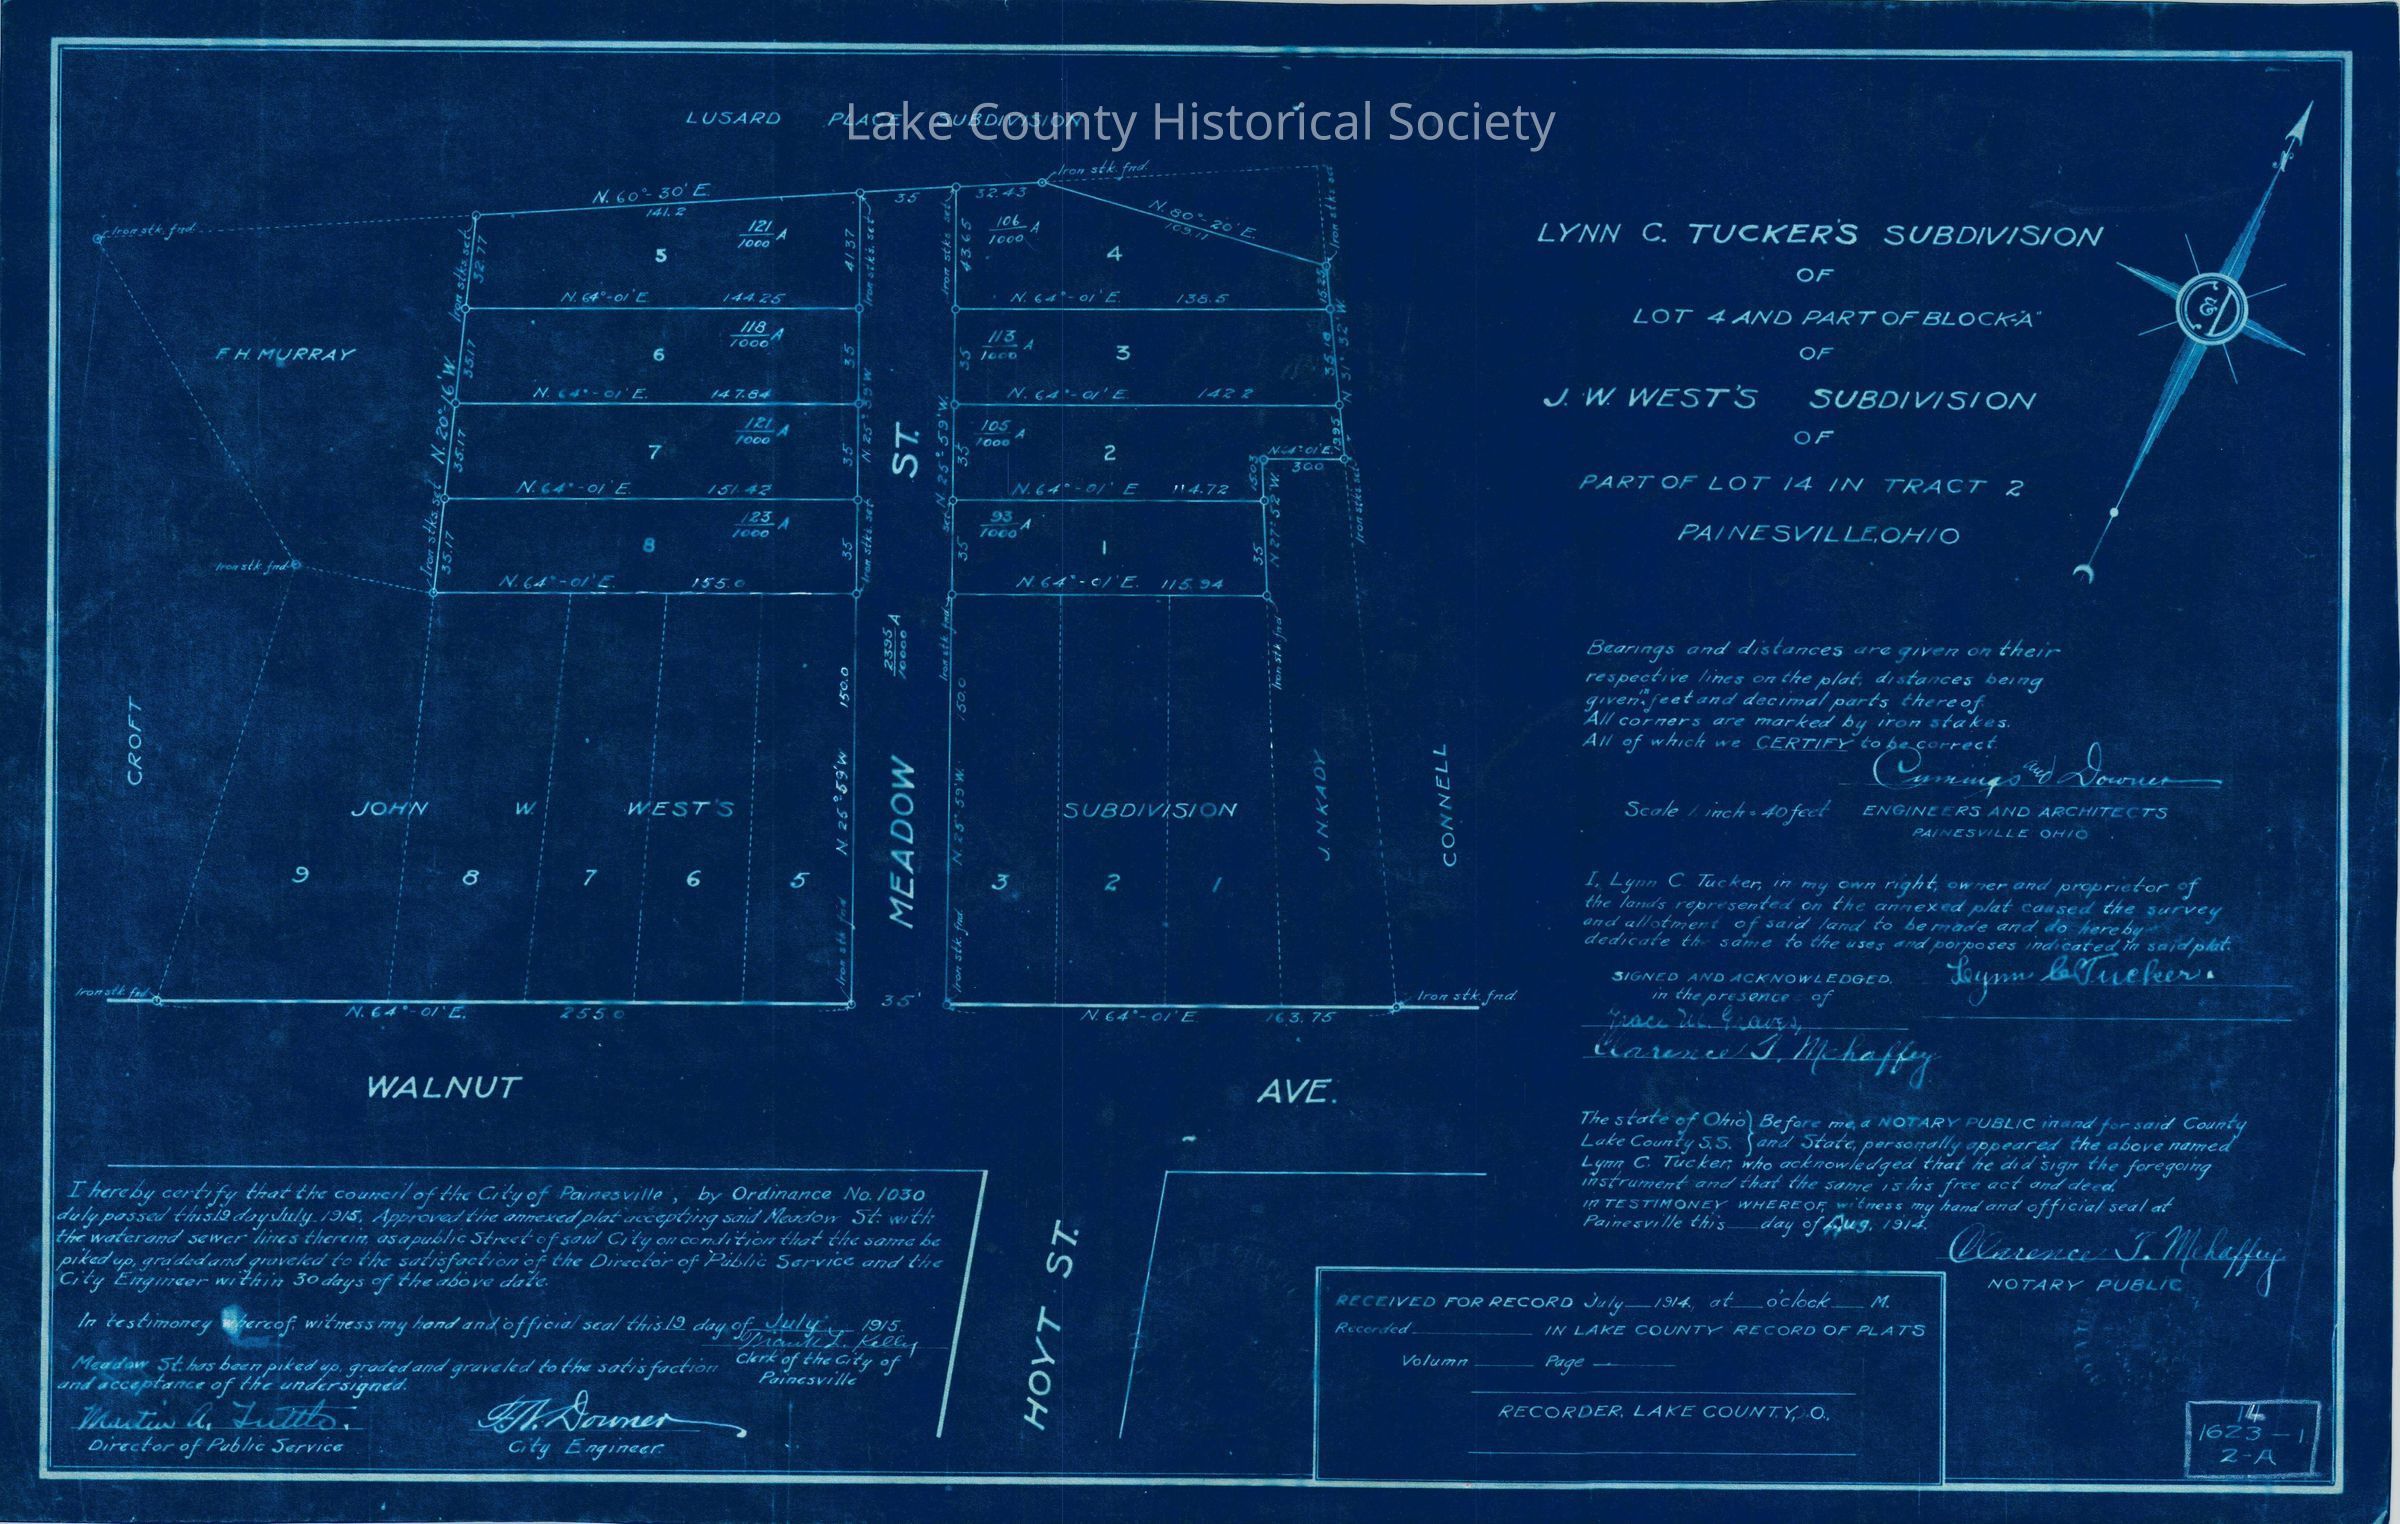
Lynn C. Tucker's subdivision of Lot 4 and part of Block 'A' of J. w. West's subdivision of part of Lot 14 in Tract 2, Painesville, Meadow Street at Walnut Street and Hoyt Street *2 blueprint copies* Made by Cumings and Downer. Used by City/County Engineers and Surveyors (Painesville/Lake). Dimensions: Height 13" Length 23"
Collection

Documentary Artifacts

Lexicon

Nomenclature 4.0

Nomenclature Secondary Object Term

Blueprint

Nomenclature Primary Object Term

Copy, Reprographic

Nomenclature Sub-Class

Other Documents

Nomenclature Class

Documentary Objects

Nomenclature Category

Category 08: Communication Objects

Archive Details

Archive Notes

Early Create Date: 1914 Date(s): August, 1914

Condition

Overall Condition

Good