Name/Title
Drawing, TechnicalEntry/Object ID
1991.143.0424Scope and Content
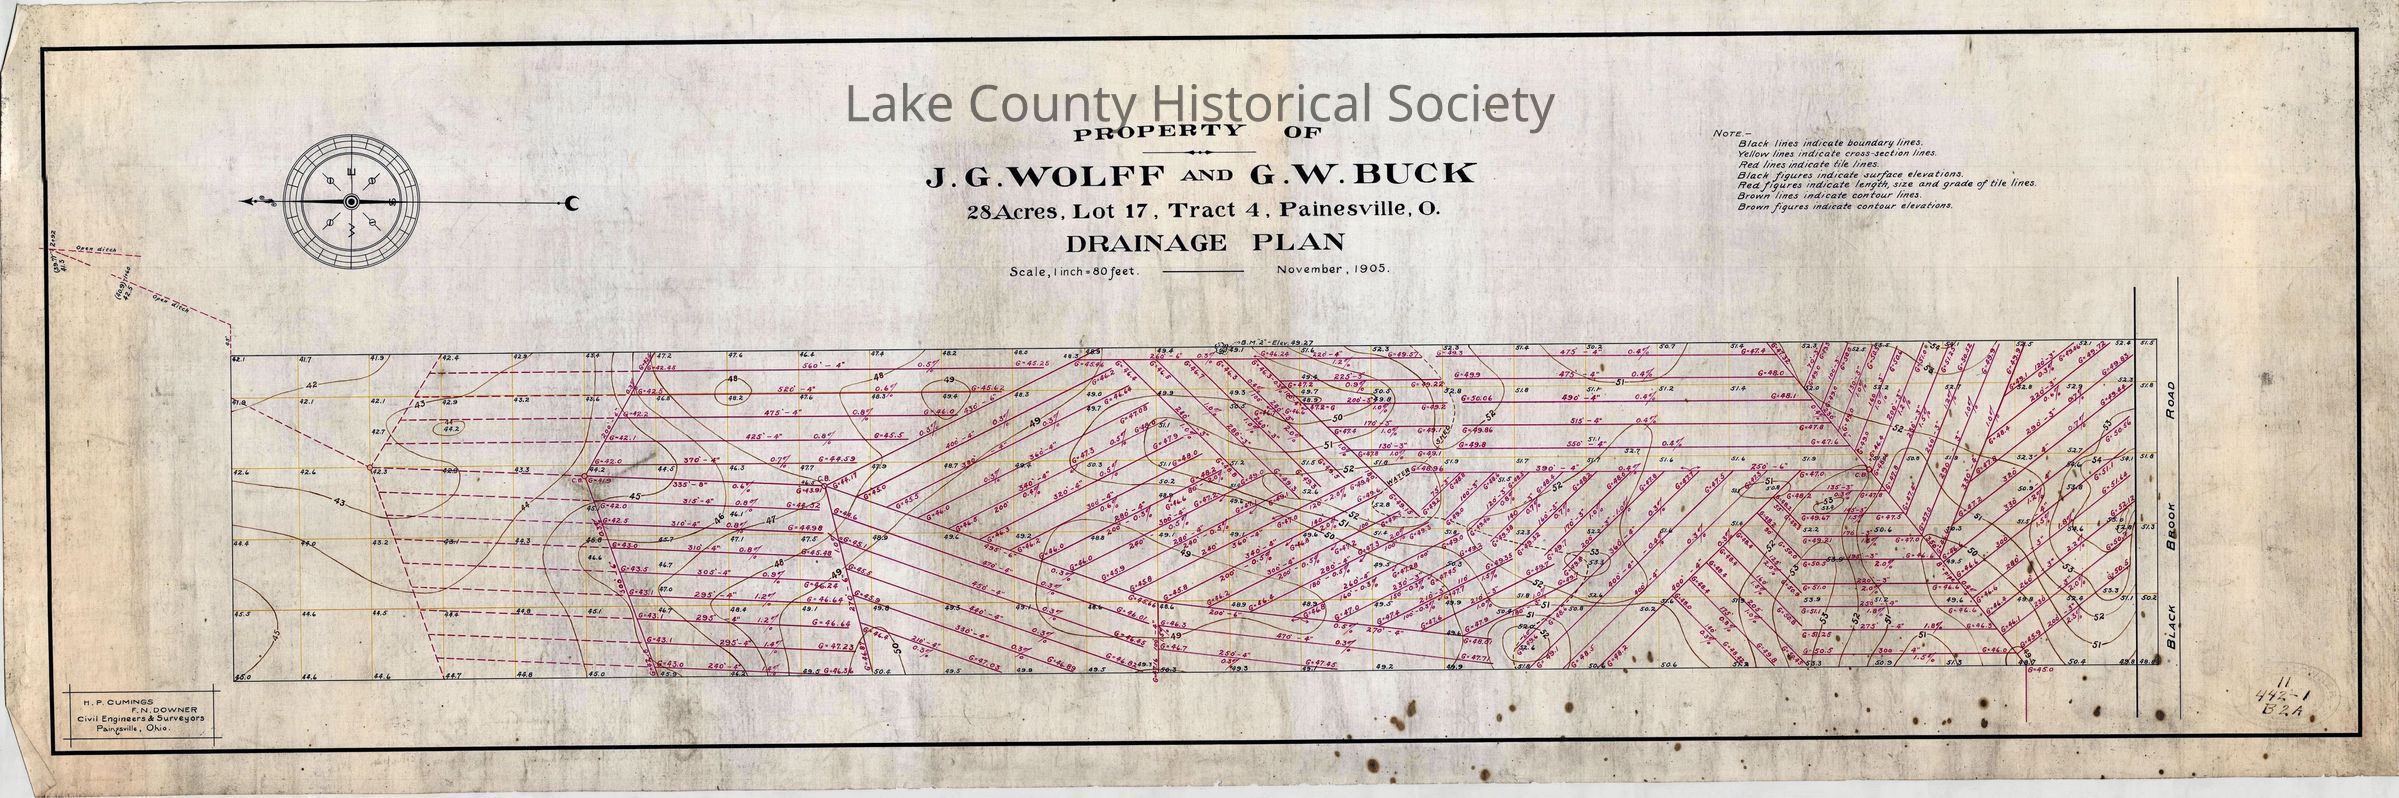
Property of J.G. Wolff and G.W. Buck - 28 acres - Lot 17 - Tract 4 - Painesville. Drainage plan with notes indicating boundary lines, cross-section lines, tile lines, surtuce elevations, length, size, and grade of tile lines and contour lines and elevations.
Made by Cumings and Downer. Used by City/County Engineers and Surveyors (Painesville/Lake).
Dimensions: Height 13 3/4" Length 41"Collection
Documentary ArtifactsLexicon
Nomenclature 4.0
Nomenclature Secondary Object Term
Drawing, TechnicalNomenclature Primary Object Term
ProjectionNomenclature Sub-Class
Graphic DocumentsNomenclature Class
Documentary ObjectsNomenclature Category
Category 08: Communication ObjectsArchive Details
Archive Notes
Early Create Date: 1905
Date(s): November, 1905