Name/Title
Drawing, TechnicalEntry/Object ID
1991.143.0543Scope and Content
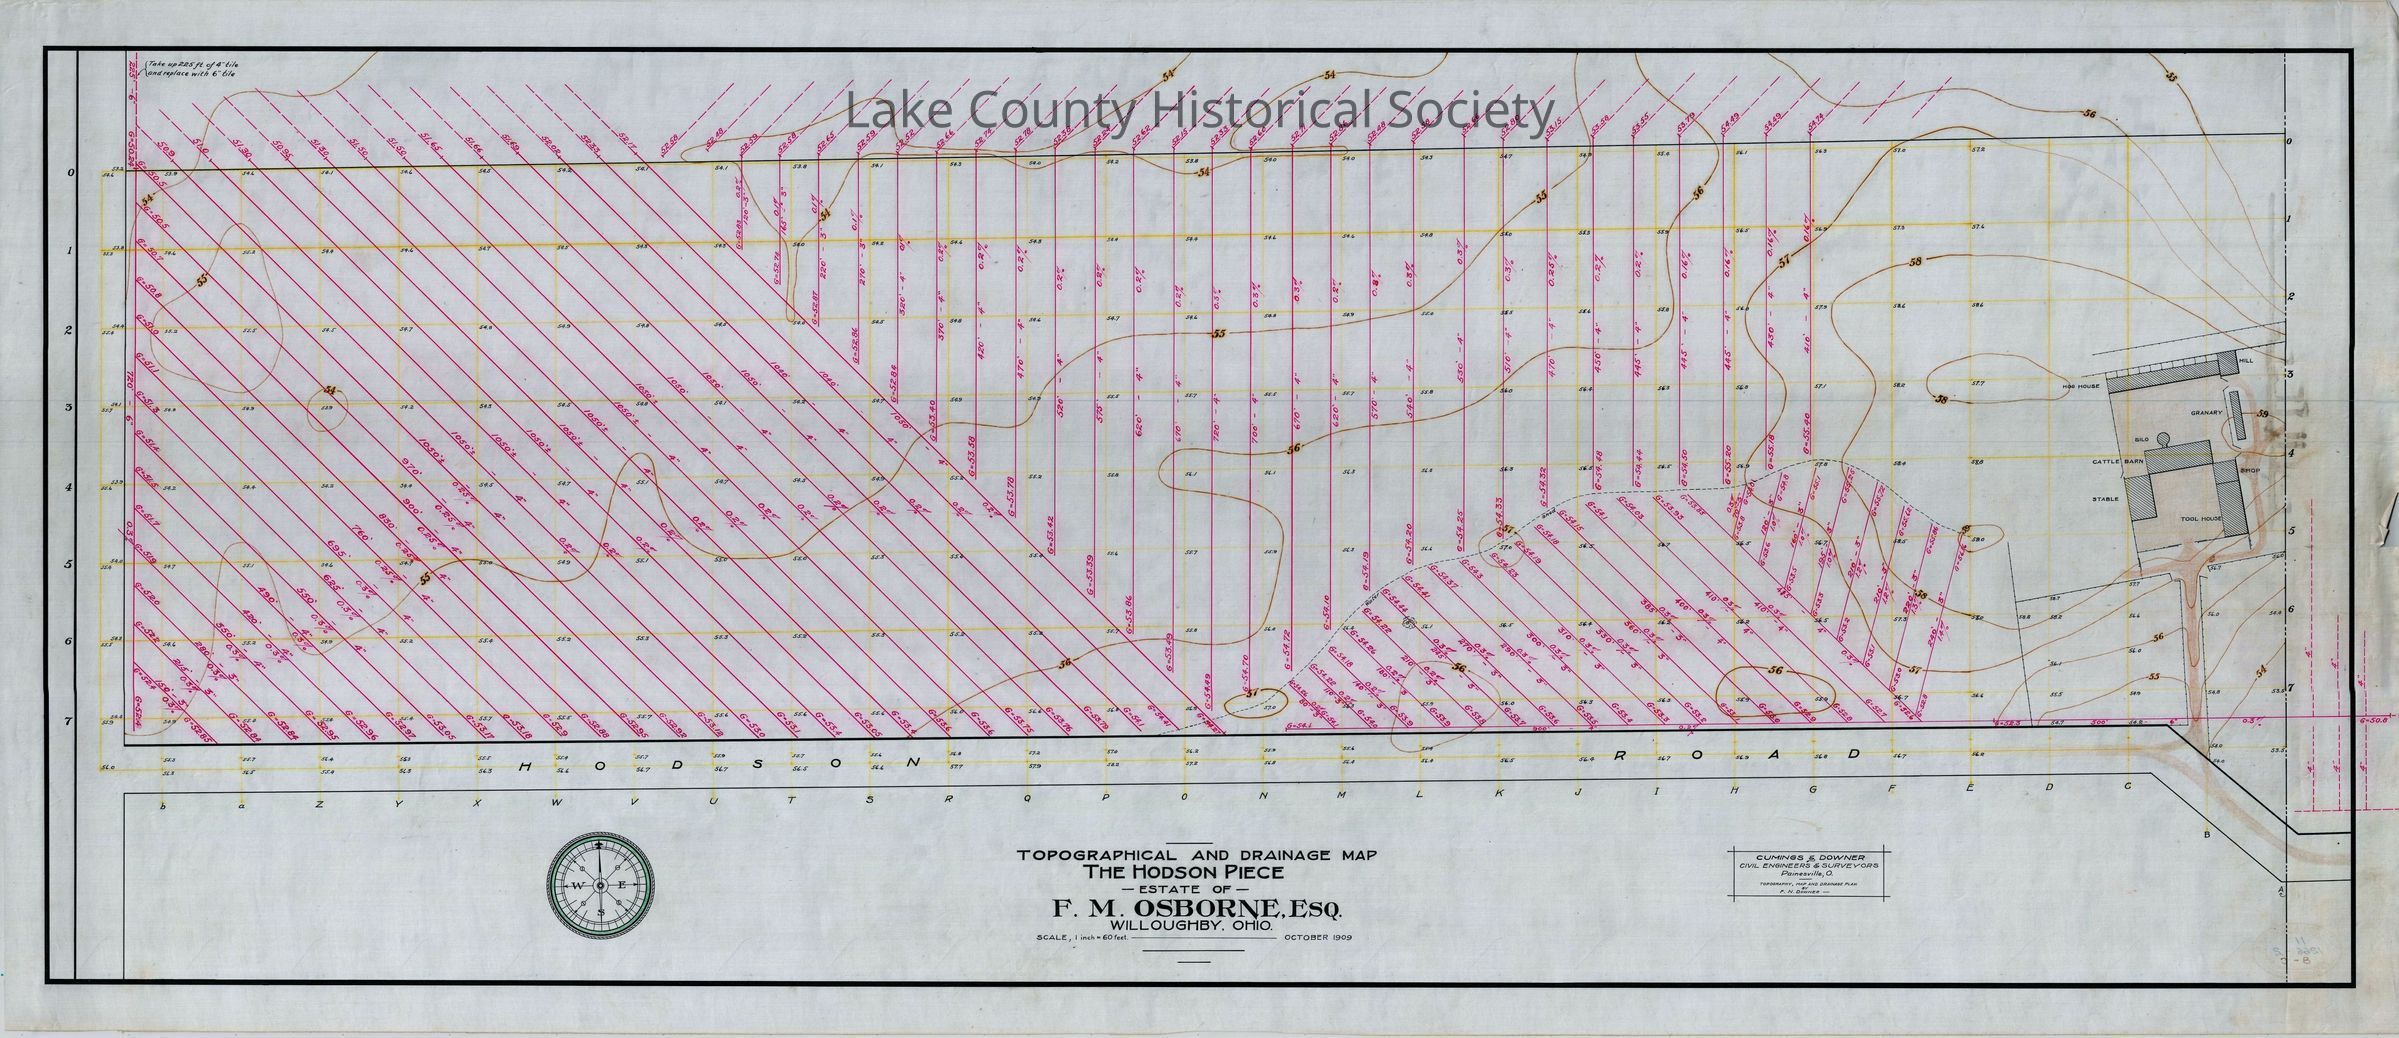
Topographical and drainage map - The Hodson Piece - Estate of F.M. Osborne, Esq. - Willoughby
*Too long to unroll
*2 blueprint copies
Made by Cumings and Downer. Used by City/County Engineers and Surveyors (Painesville/Lake).
Dimensions: Height 22" Length 50"Collection
Documentary ArtifactsLexicon
Nomenclature 4.0
Nomenclature Secondary Object Term
Drawing, TechnicalNomenclature Primary Object Term
ProjectionNomenclature Sub-Class
Graphic DocumentsNomenclature Class
Documentary ObjectsNomenclature Category
Category 08: Communication ObjectsArchive Details
Archive Notes
Early Create Date: 1909
Date(s): October, 1909