Note
Status: Record Updated
Street Address: 2055 Mentor Ave.
City: Painesville, Ohio
Original Owner: Oliver Harmon
LCHS ID #: 1
Year Built: 1824
Builder: Oliver Harmon
Architectural Style: Georgian/Federal
Architect: Self-Designed
Applicant Name: William A. Youmans
Photo Credit: (scan) Painesville T
Description and Notes: Known as: William Youmans House
AKA: Fosdick Home
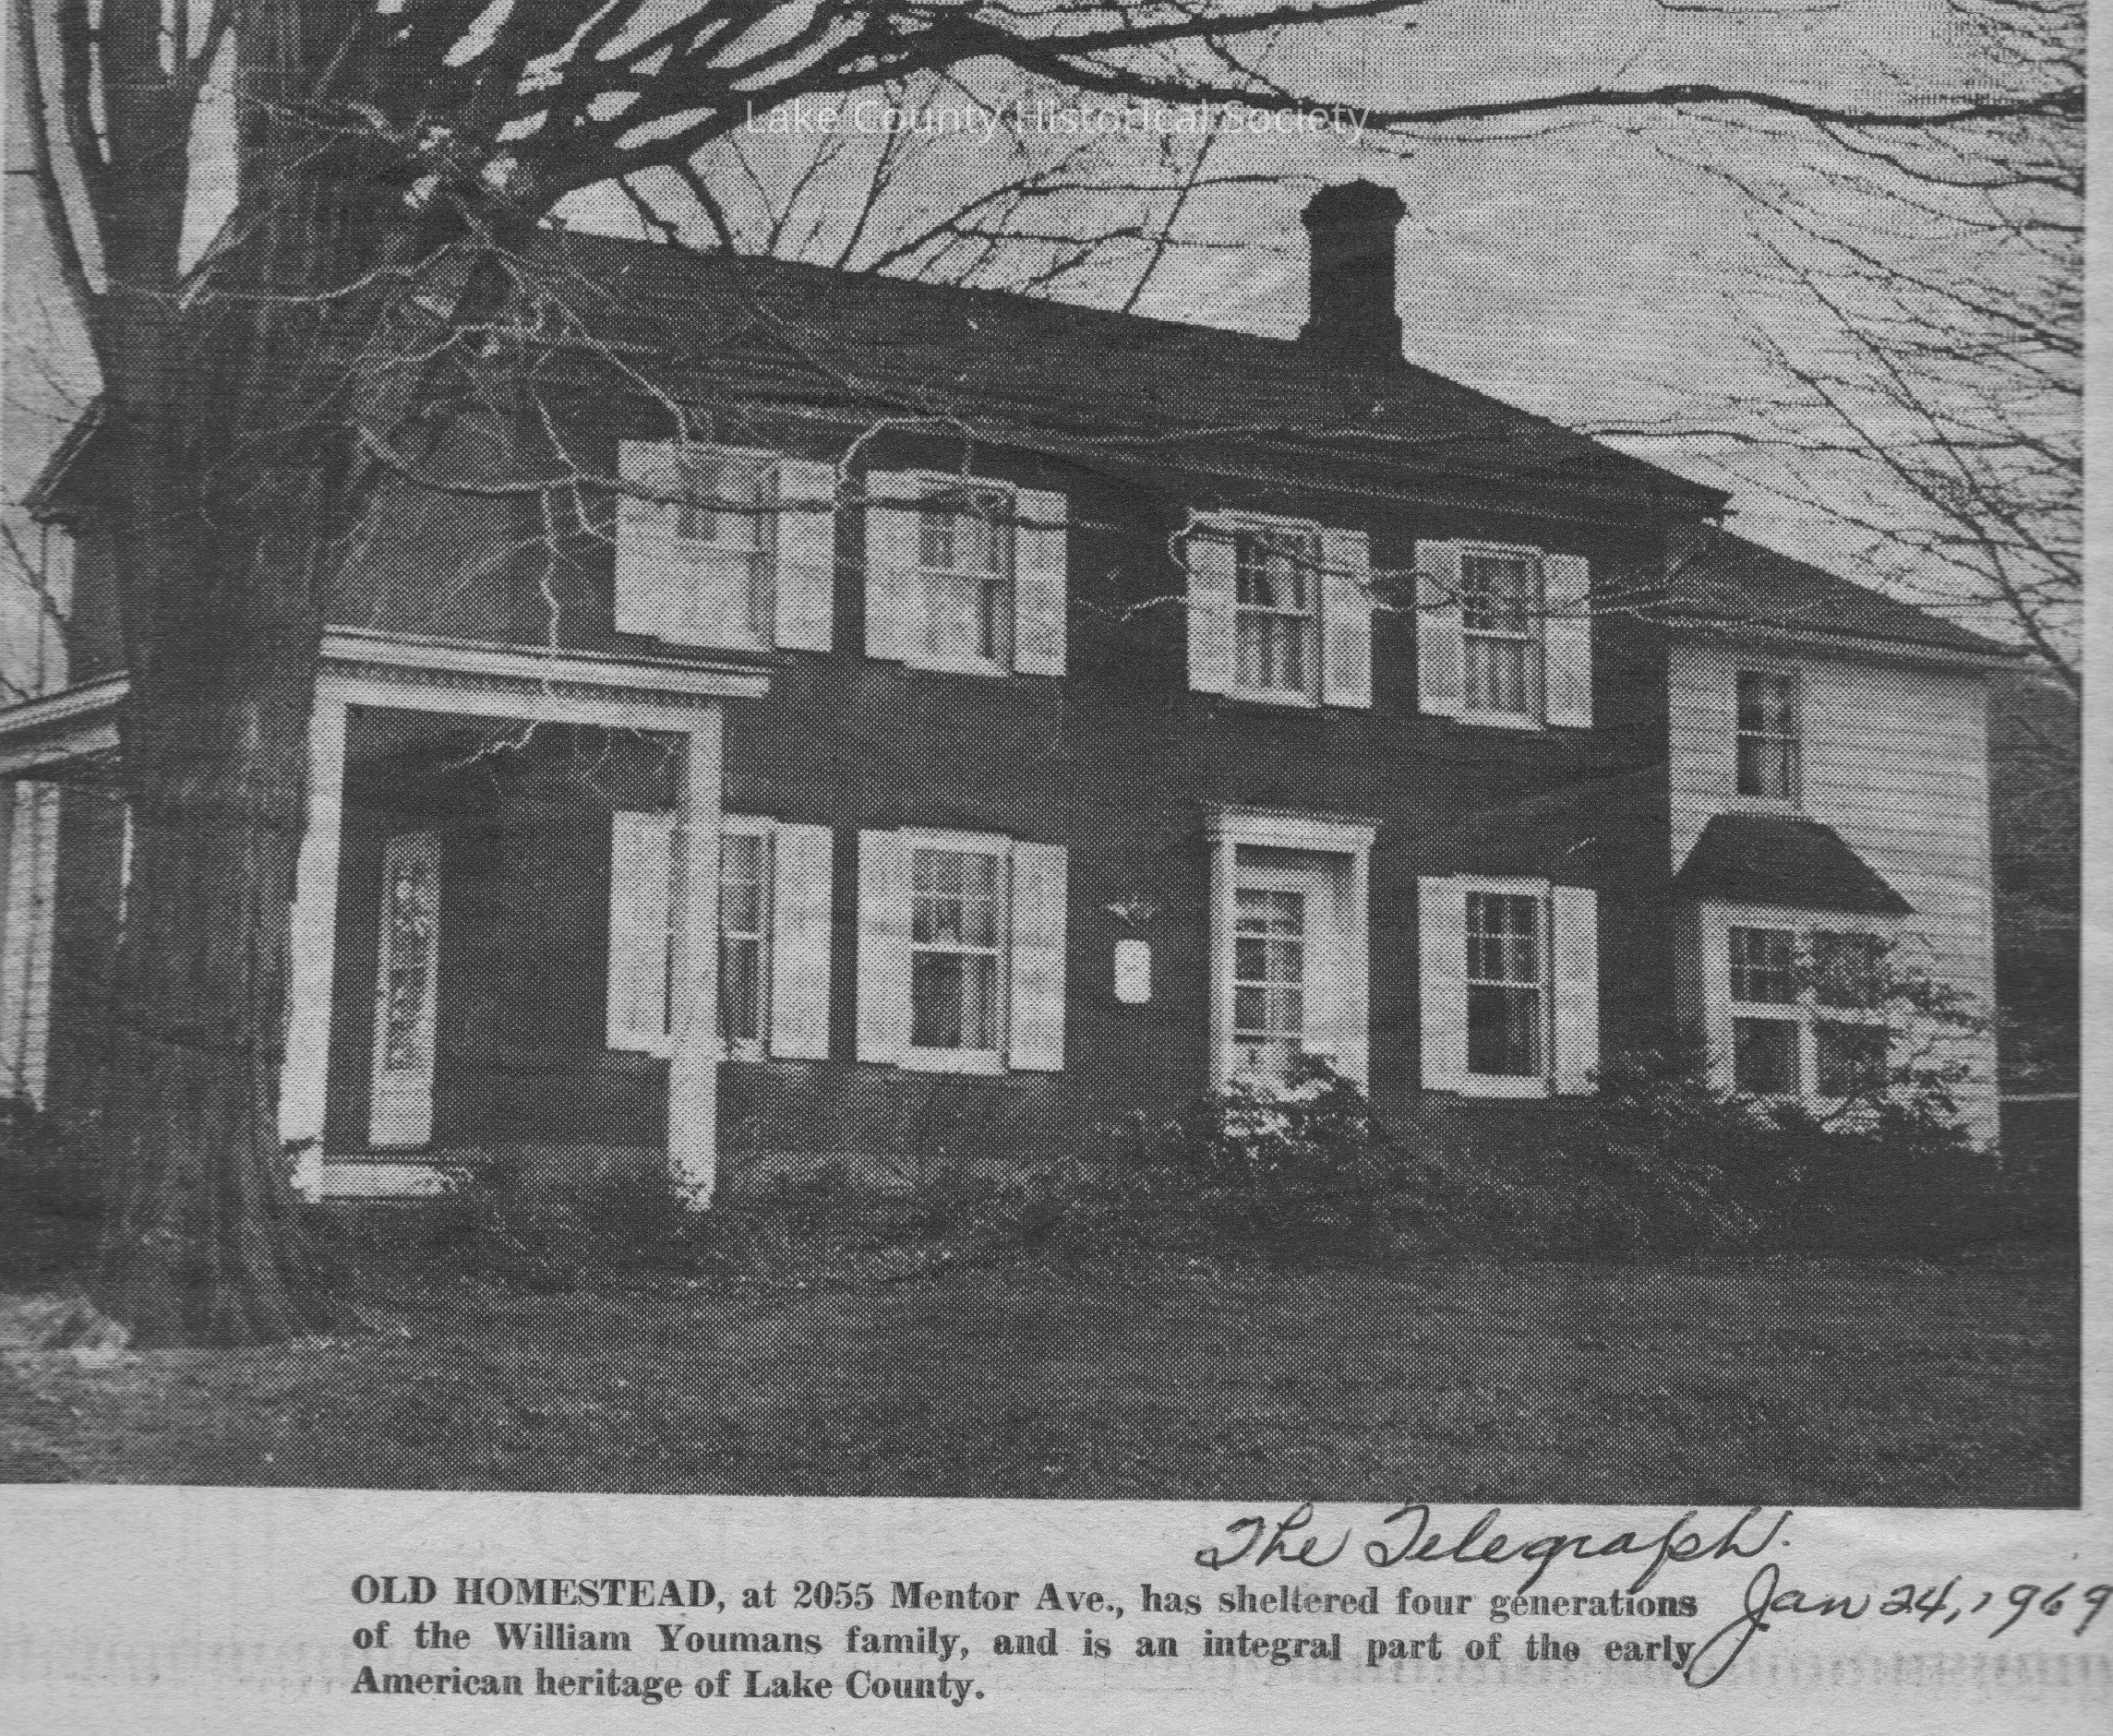
The house was originally built and owned by Oliver Harmon. It was sold to Widow, Melinda Youmans from Binghamton, NY. The house was occupied by at least four generations of Youmans (as of January 24, 1969).
The house is a Georgian/Federal style structure, build approximately 1827. The facade originally had 4 bays, now five with an addition added about 1921. The front door is now in the central bay with a simple door surround. There are six over one double hung windows on the original facade. There is one story side porch that has dentil detailing in the cornice. The addition to the house has a bay window the first floor with six over one windows and a single, one over one window above the bay.