Note
Status: Record Updated
Street Address: 4842 Bailey Road
City: Madison Township
Original Owner: The Bailey Family
LCHS ID #: 43
Year Built: 1820
Architectural Style: Georgian/Federal
Applicant Name: John R and Carol G. Hogan
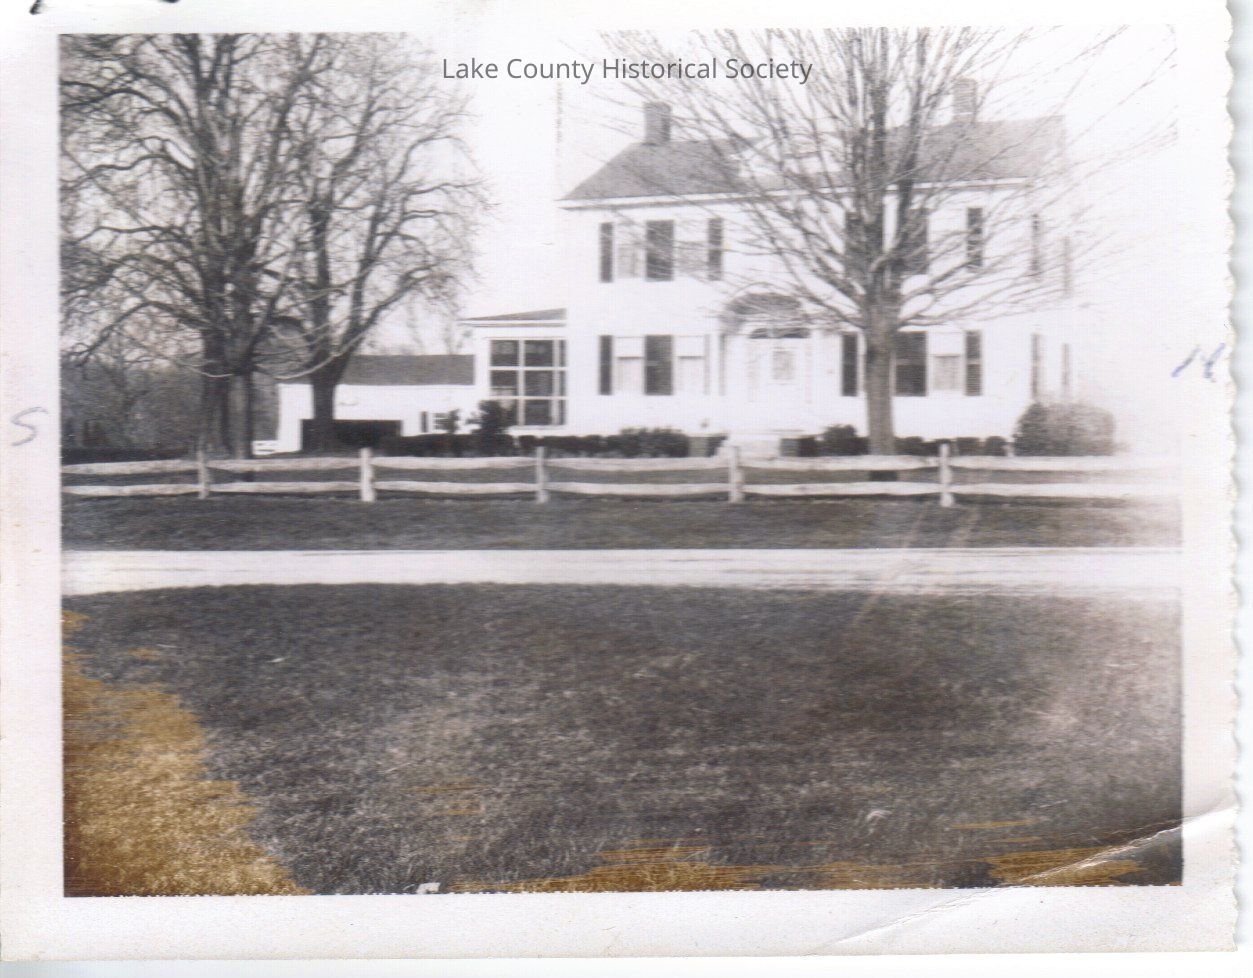
Description and Notes: The two and a half story gable front and wings house is Georgian/Federal style.The gable portion of the house has four windows 8/1 with shudders. The main entrance of the house is centered with a curved porch roof, mimicking the Palladian window above the door. Doric columns support this curved roof.
The second story has five 8/1 windows. Four of which have shudders and the center one being bordered by two slimmer windows. There is a dormer with a curved roof on the side gable roof.
Two single story windows with flat roofs are on each side of the house. These portions have windows which are stacked three high and wide on the front and three by six on the side. Between each two windows on the sides of these additions are Doric pilasters.
The house was modified in 1914.