Name/Title
File, Heritage HomeEntry/Object ID
2011.900.003Description
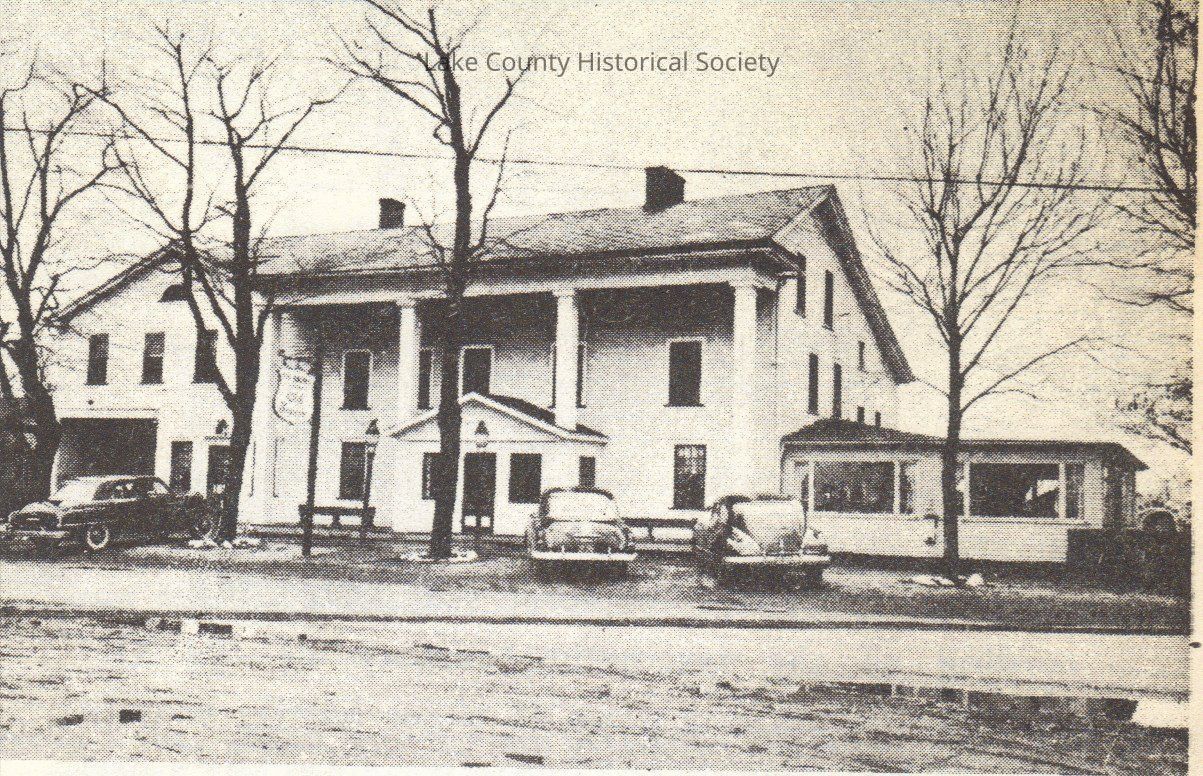
The Unionville Tavern was constructed in 1798 as one of the first log cabins in the Western Reserve. The Tavern became a stopping point for wagons traveling west. When Ohio became a state in 1803 the Tavern found itself on a mail route.Collection
Heritage HomesLexicon
Legacy Lexicon
Object Name
File, Heritage HomeGeneral Notes
Note
Status: Record Updated
Street Address: State Rt. 84 and County Line Road
City: Unionville, Ohio
LCHS ID #: 3
Year Built: 1818-1820
Builder: William Witman and Calvin Cole
Architectural Style: Original Georgian/Federal modified to look Greek Revival (post and beam)
Architect: unknown
Applicant Name: Harry A. Carver
Photo Credit: scanned from brochur
Description and Notes: Known as: Unionville Tavern, The Old Tavern
The Unionville Tavern is a asymmetrical Georgian/Federal style building with a single story addition . Renovations later to make it look Greek Revival. There is a two story porch supported by Doric columns on the facade that stretches five bays. This section has 12 over 12 double hung windows on both stories and has an off centered entrance. To the left of this portion is a section that has a front gabled roof. There is a secondary entrance in this portion along with a picture window on the first floor. The second story windows are all one over one double hung, with a single half moon window on the half story. The structure has been modified over time but has not lost its historical integrity.