Note
Status: Record Updated
Street Address: 22 Liberty Street
City: Painesville
Current Owner: First Church, Congregational
Original Owner: First Church, Congregational
LCHS ID #: #390
Year Built: 1862
Builder: S.C. Porter, Henry Blair
Architectural Style: Richardsonian Romanesque
Architect: S.C. Porter, Henry Blair
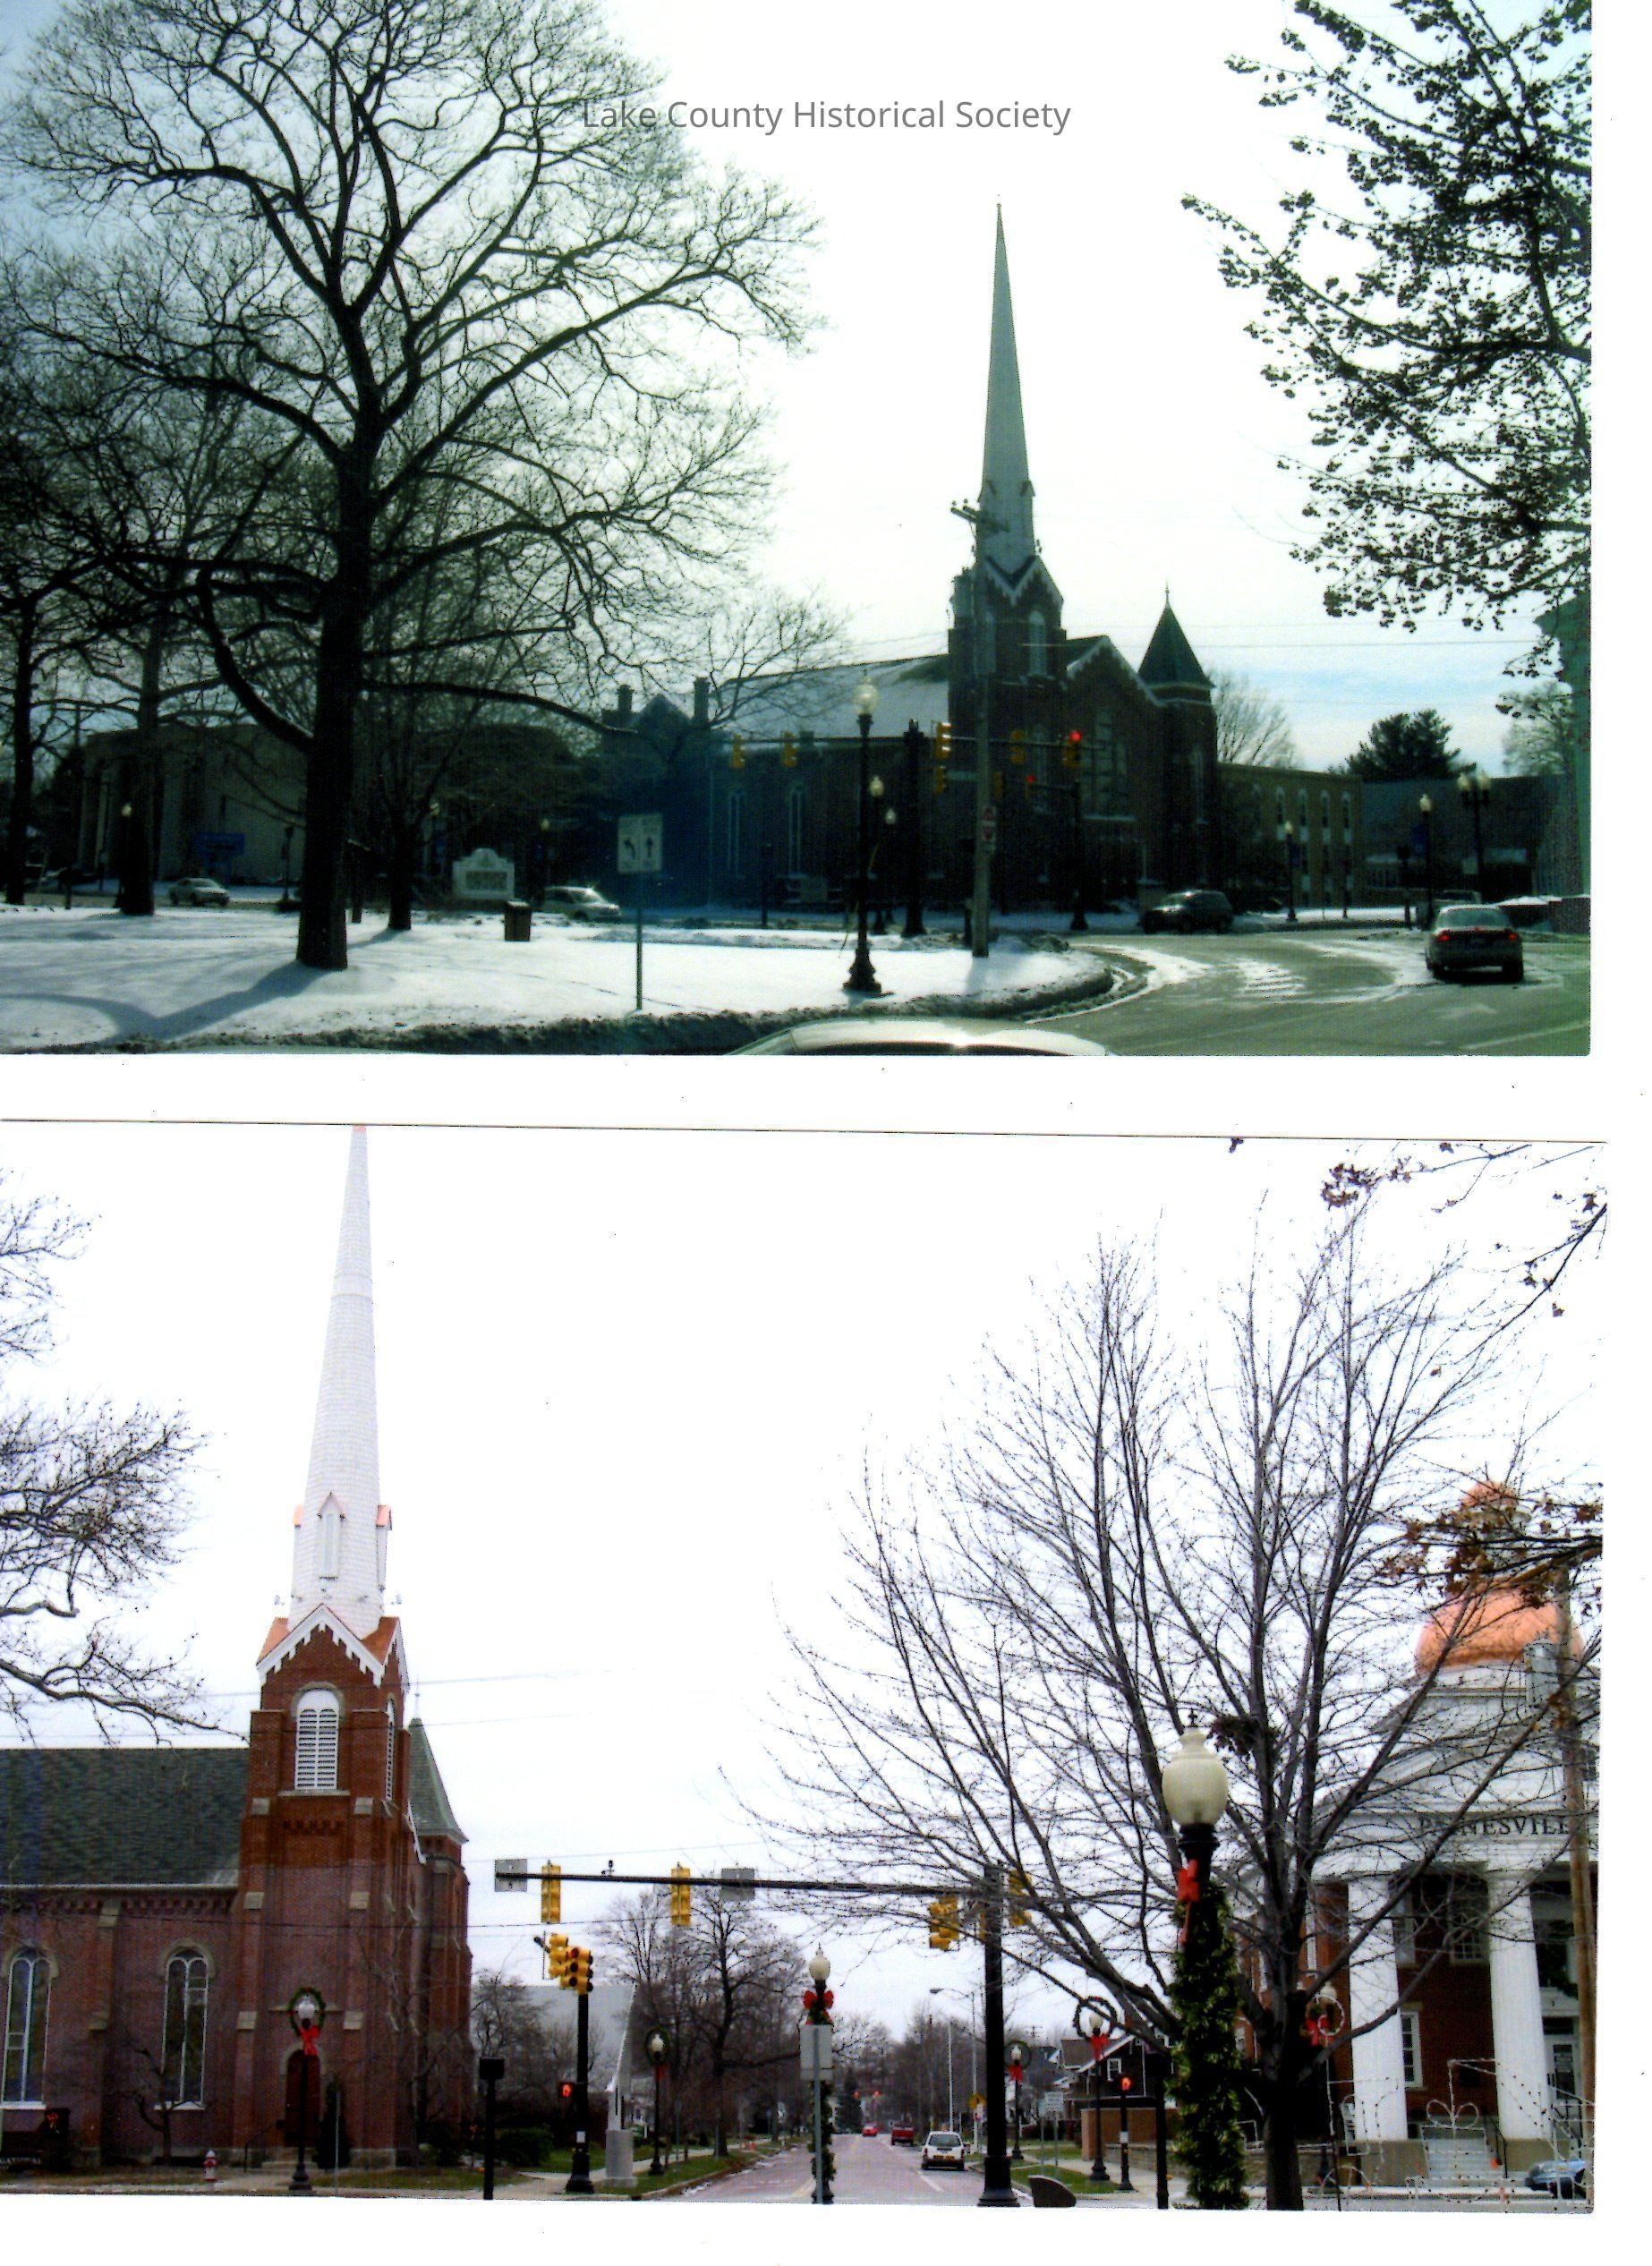
Description and Notes: Church is listed in the Mentor Avenue Historic District - 2007. Church has original brick and wood trim. Original solid wood pews. Also included in the file is a floor plan of the church. New steeple in 2002.
The brick church was designed in the Richardsonian Romanesque style. The facade has two towers. One is much higher with a white steeple that comes to a point. The cornice below the steeple is triangular with decorative trim. There are thin rounded windows in the tower. The opposite tower has a much shorter steeple and fewer windows. The center part, and entrance to the curch. Had a trio of rounded windows above the doors with the central one being higher than the two bordering it. The cornice also has a decorative trim that matches the higher tower.
The original side of the building contains some thin buttresses between the window bays. The windows on the side of the church are tall, thin, and rounded. The building has had additions to it. A parish center was added in 1959, Memorial chapel in 1960, and social room and kitchen were added in 1979.