Name/Title
File, Heritage HomeEntry/Object ID
2011.900.016Collection
Heritage HomesLexicon
Legacy Lexicon
Object Name
File, Heritage HomePublication Details
Date Published
1825 - 1860General Notes
Note
Status: Record Updated
Street Address: 368 East Erie Street
City: Painesville
Original Owner: James Lownes
LCHS ID #: 16
Year Built: c. 1870
Architectural Style: Italianate
Applicant Name: Mr. and Mrs. Leonard Haker
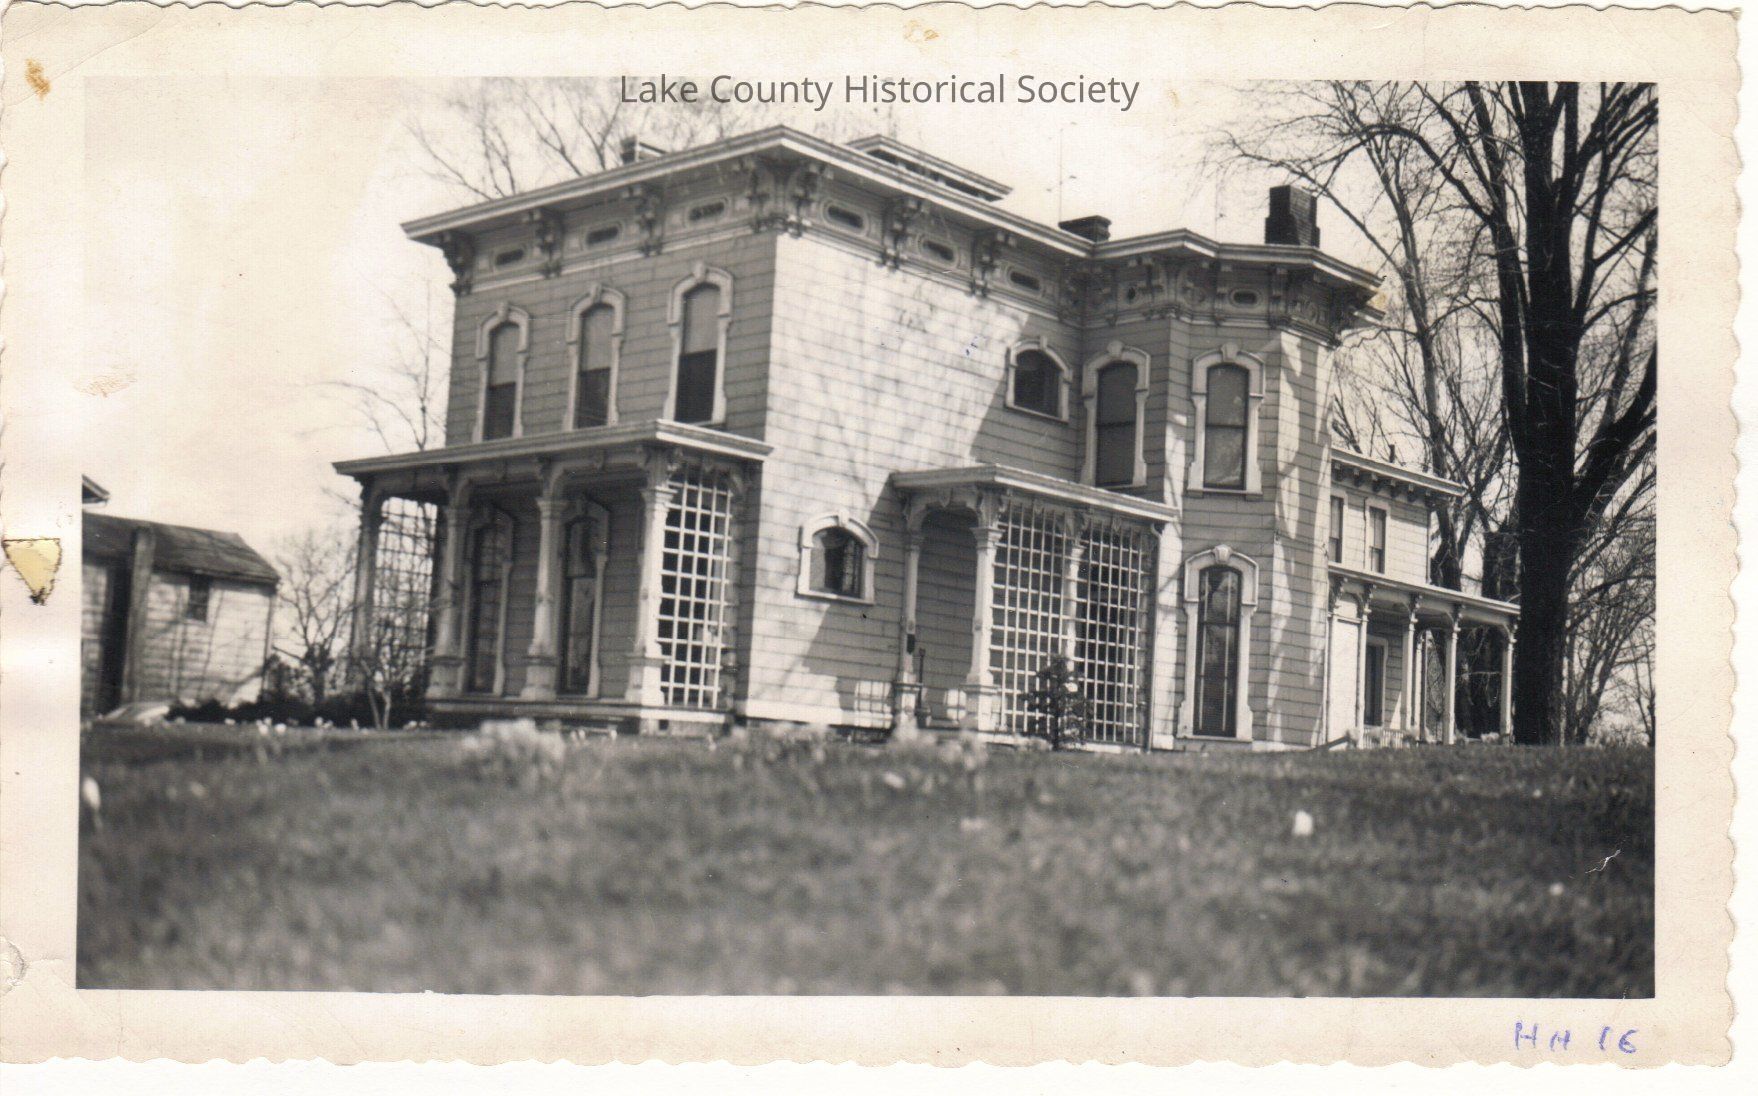
Description and Notes: The Parmly Residence.
The Parmly family was very early in Lake County and instrumental in its development.
This house was built by the Parmley family who were a very early residents in Lake County having large holdings in Painesville and Perry Townships. They were very influential in the development of the area.
The three bay two story Italianate has a symmetrical front with an off center entrance. The main entry way is a French door. The windows of the house are all two over two double hung. The first story windows are slightly elongated with decorative hooded lintels above them. The second story windows are a bit shorter but with the same decorations hooded lintels. The front porch spans the entire facade and is held up by tapered Doric columns which support a flat roof. The cornice of the house has decorative brackets and oblong decorative elements between the paired brackets. There is also a square and squat cupola on the flat roof.
The house has other side porches which are supported by the same style columns. Each side of the house has a rounded projection with an elongated first story window and shorter second story windows the hooded lintels.