Note
Status: Record Updated
Street Address: 969 Riverside Drive
City: Painesville Township
Current Owner: Jessica Urbanick
Original Owner: Uri Seeley
LCHS ID #: 368
Year Built: Original 1819 - Restored 2003
Builder: J. Goldsmith
Architectural Style: Georgian
Architect: J. Goldsmith
Description and Notes: Some history of the house, layout and photographs.
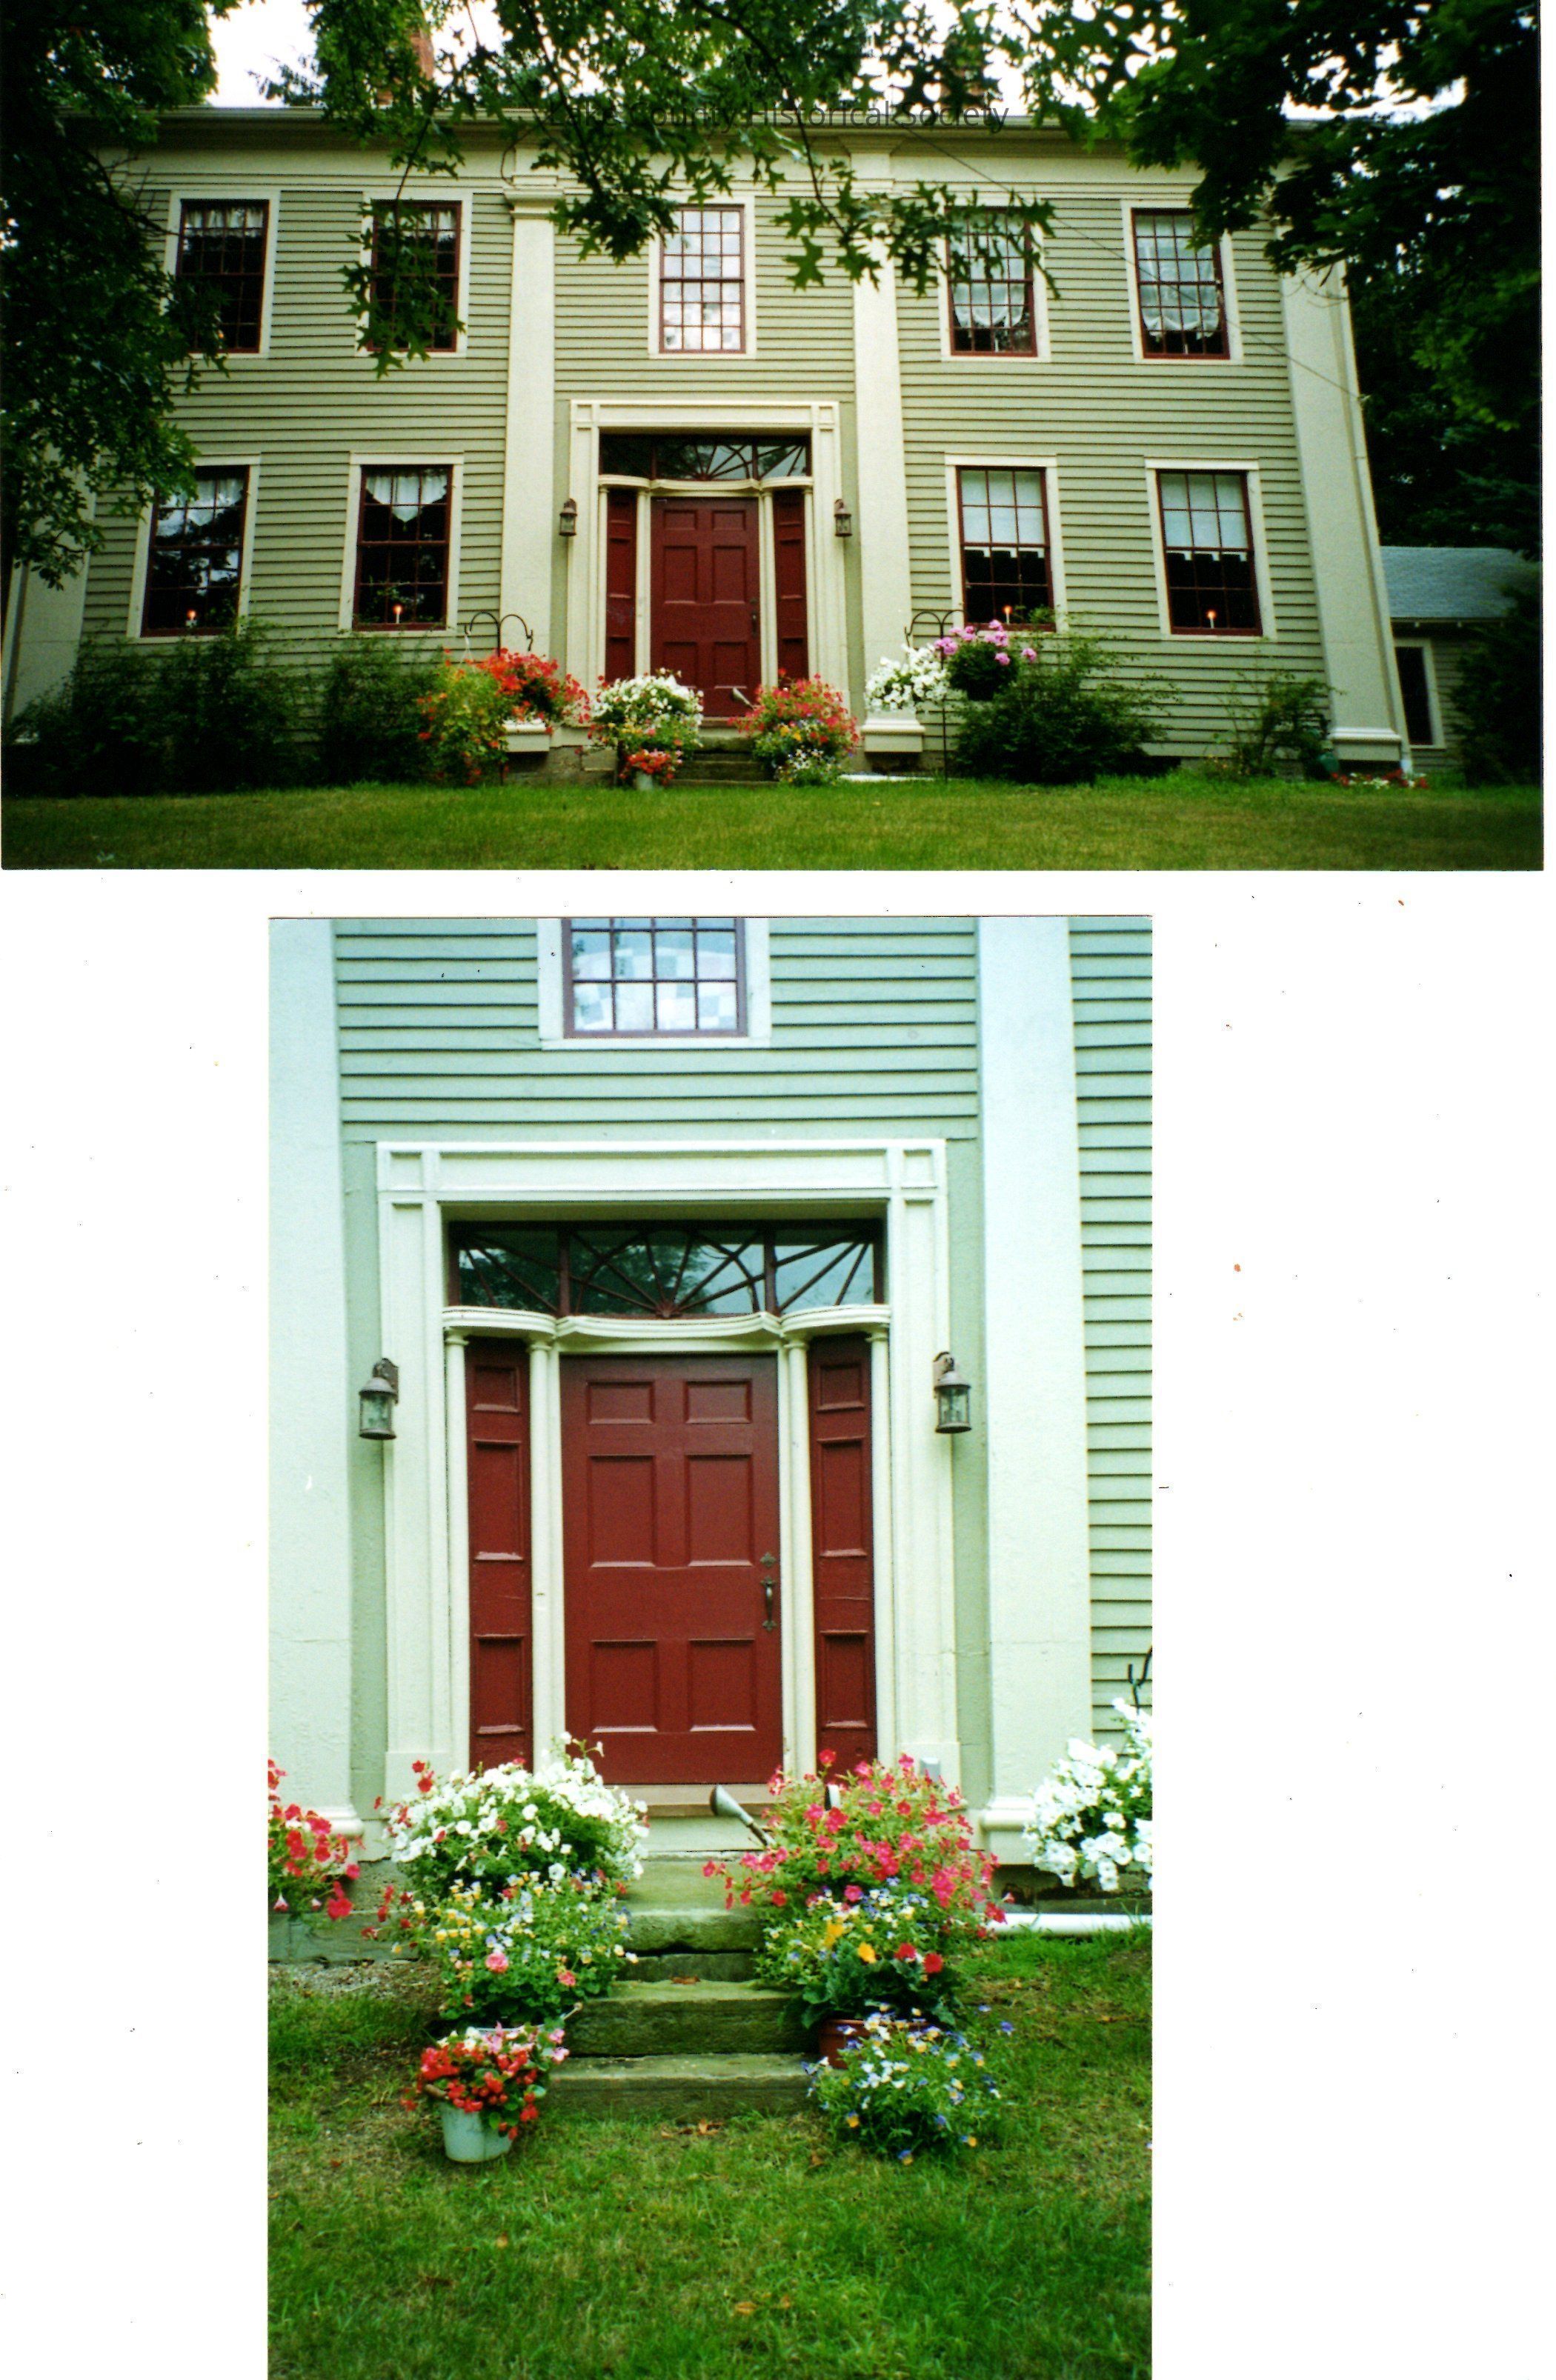
This side gabled, five bay, Georgian style house is two stories. The first floor has a central doorway with simple, geometric surrounds. The door is recessed into the house in a curved manner. The pain panel door is bordered by slim Doric columns and then additional paneling. There is a transom over the panels and door, the filets over the door are rounded to mimic a Palladian window. All of the windows are six over six.
Bordering the door are square Doric pilasters that extend the full height of the building. There are also pilasters on the corners of the house. There is a slight eave to the rooflike with moulding beneath.