Name/Title
Print, PhotographicEntry/Object ID
2480Description
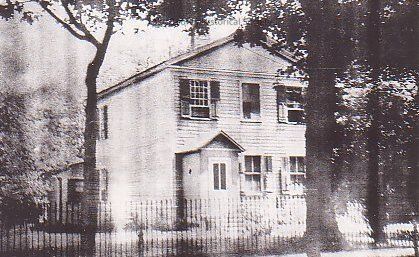
Per St. Mary Church records, this was the Storrs house which stood on the Southwest corner of the present St. Mary School site and was torn down in 1919. It had huge Oak joists and up rights put together with wooden pegs. It had two big and two small bedrooms and no attic. There was a reception hall in the front, stair hall, back of these were two rooms, one of which was a combined eating and dining room, the other was the size of a trunk room. Behind these was a fair sized kitchen, part of a long lean to, next a shed used as laundry, coal and wood shed. The building was heated by one stove. The cellar was too small for a furnace, there was a chimney between the reception and dining rooms, 2 fire places and first floor and one on second floor.
Father Coquerelle owned this building in his own name. In 1862, the Sisters came for a year, and taught girls in this house which was used both as a school and a residence for the Sisters. Classes for the boys were conducted in the Church basement. In 1873 a convent started in the house.Collection
Photo CollectionMade/Created
Artist
Elroy Sanford Studio - Cleveland, OhioDate made
1860Notes
Date: UnknownLexicon
Nomenclature 4.0
Nomenclature Secondary Object Term
Print, PhotographicNomenclature Primary Object Term
PhotographNomenclature Sub-Class
Graphic DocumentsNomenclature Class
Documentary ObjectsNomenclature Category
Category 08: Communication ObjectsRelationships
Related Entries
Notes
2452, 2453, 2454, 2455, 2456, 2457, 2458, 2459, 2460, 2461, 2462, 2463, 2478, 2496, 2497, 2498General Notes
Note
Original or Copy: Original