HUB
Collections
Classifications
About
App
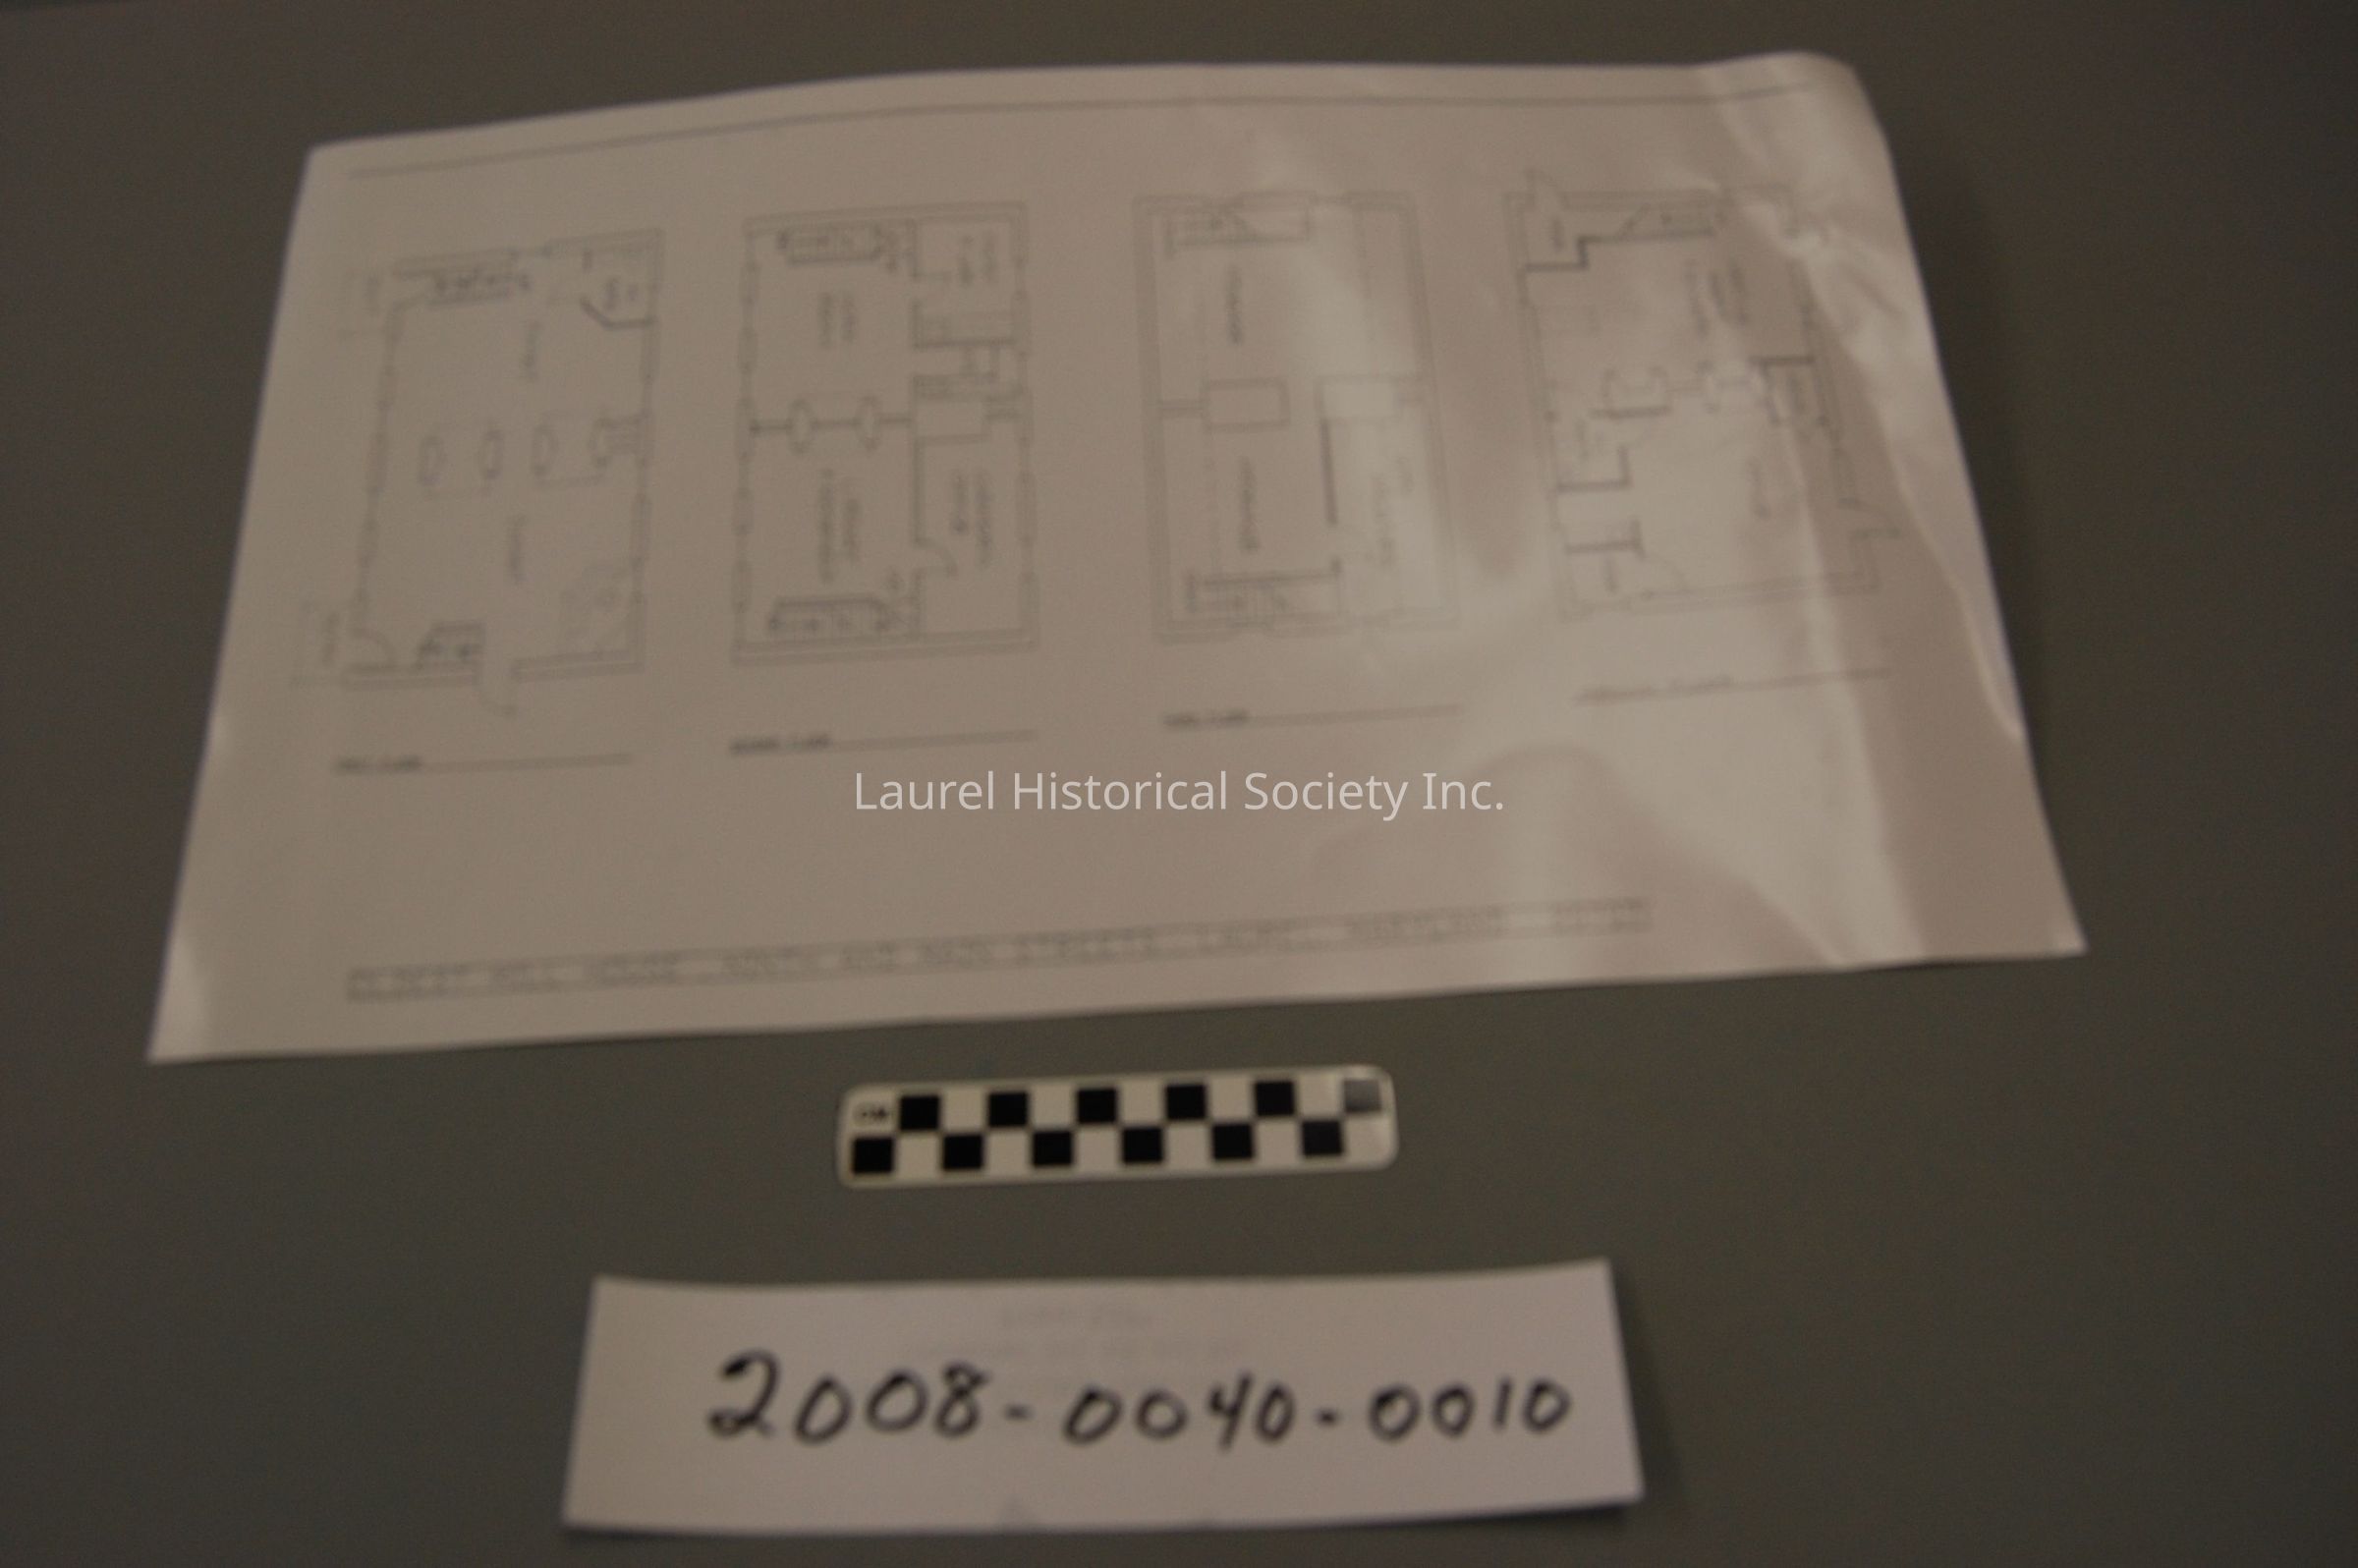
Museum floor plan
Archive
-
Laurel Historical Society
Name/Title
Museum floor plan
Entry/Object ID
2008-0040-0010
Scope and Content
Floor plan for four floors of the Laurel Museum
Collection
Laurel Museum Collection
Lexicon
Nomenclature 4.0
Nomenclature Secondary Object Term
Drawing, Architectural
Nomenclature Primary Object Term
Projection
Nomenclature Sub-Class
Graphic Documents
Nomenclature Class
Documentary Objects
Nomenclature Category
Category 08: Communication Objects