HUB
Collections
Classifications
About
App
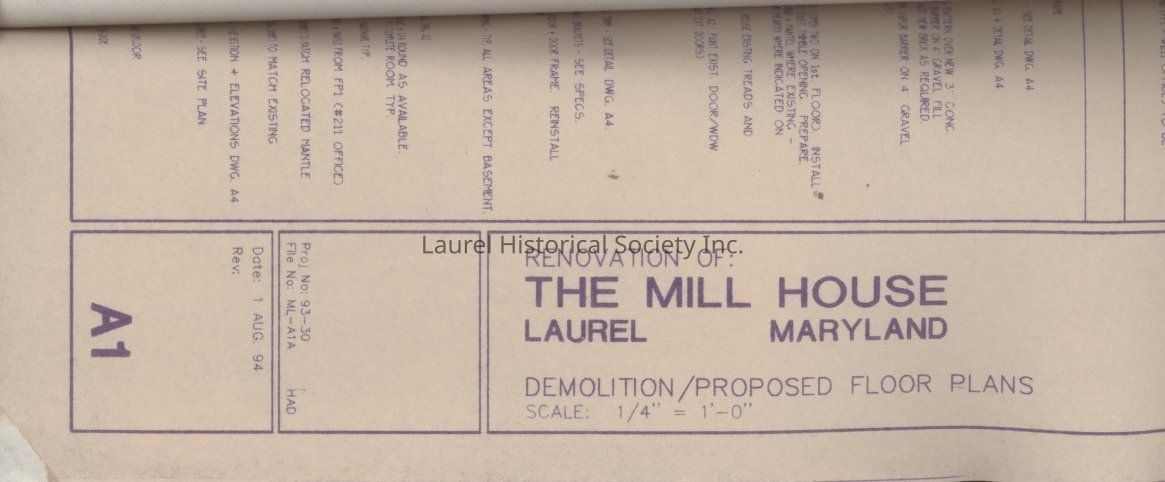
Museum floor plans
Object/Artifact
-
Laurel Historical Society
Name/Title
Museum floor plans
Entry/Object ID
2012-0018-0001
Description
Floor plans for the Laurel Museum, August 1994
Collection
Laurel Museum Collection
Made/Created
Date made
1994
Lexicon
Nomenclature 4.0
Nomenclature Secondary Object Term
Drawing, Architectural
Nomenclature Primary Object Term
Projection
Nomenclature Sub-Class
Graphic Documents
Nomenclature Class
Documentary Objects
Nomenclature Category
Category 08: Communication Objects