Name/Title
Print, PhotographEntry/Object ID
P4962Description
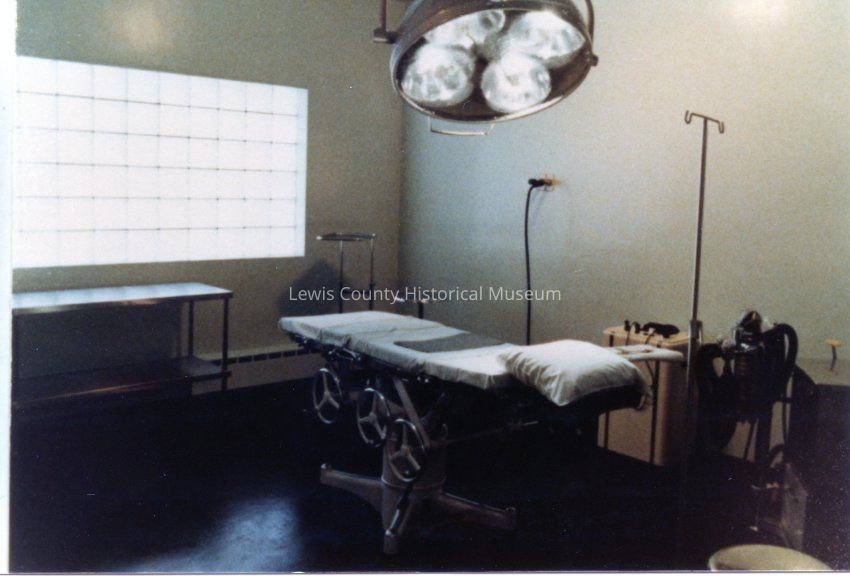
Interior of the surgery room at Morton General Hospital, 1977. Walls are drywall, there is a high intensity fluorescent lighting, 2 large wash basins and a special toilet. Adjoining there are 2 dressing rooms, the Doctor's dressing room contains 2 small rooms, a shower, wash basin and toilet, and a small adjoining locker room. The nurses dressing room is similarly equipped. The intense portable suspended lighting is Castle Type 19, s,n 87440. Walls and ceilings are painted drywall. The floor in the surgery and the wash-up area is black conductive. It is called a Poured Carbon Floor. From a hospital study in the archives: "Morton General Hospital". Have negative.Collection
Morton WA/HospitalLexicon
Nomenclature 4.0
Nomenclature Secondary Object Term
Print, PhotographicNomenclature Primary Object Term
PhotographNomenclature Sub-Class
Graphic DocumentsNomenclature Class
Documentary ObjectsNomenclature Category
Category 08: Communication ObjectsSearch Terms
Hospitals, Hospitals - Morton General, Morton General Hospital, Morton, WA, NegativesCreate Date
October 1, 2015Update Date
September 10, 2026