Name/Title
Print, PhotographEntry/Object ID
P4964Description
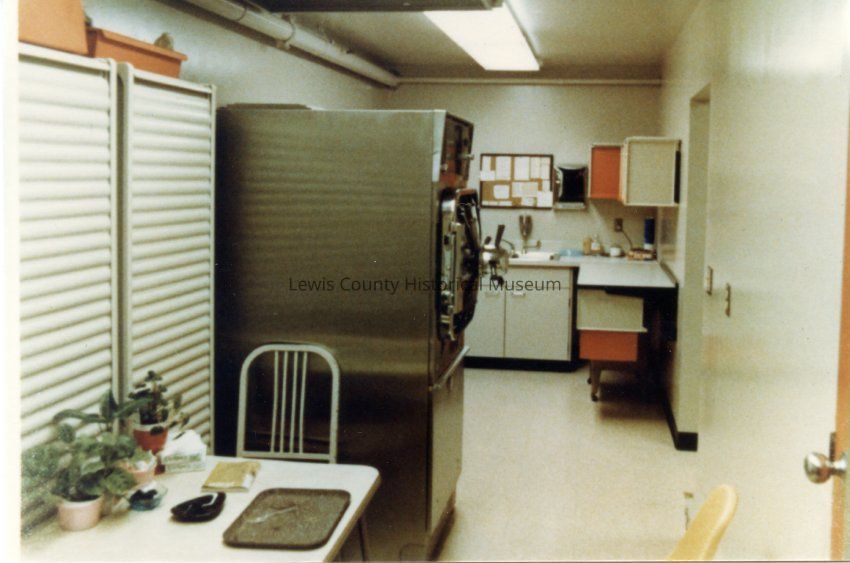
Photo of Morton General Hospital Central Supply Room. It has a vinyl tile floor, painted drywall walls, and ceiling, high intensity fluorescent lighting, built-in double sink, 16 lineal feet of Formica topped counter space and housed within this room is a Castle Termomatic 60 Sterilizer Unit. Also located in this room is a half bath which has a standard size wash basin and oversize toilet used for disposal of waste. The Sterile Supply Room is used only for oxygen storage. From a study in the archives: "Morton General Hospital". Have negative.Collection
Morton WA/HospitalLexicon
Nomenclature 4.0
Nomenclature Secondary Object Term
Print, PhotographicNomenclature Primary Object Term
PhotographNomenclature Sub-Class
Graphic DocumentsNomenclature Class
Documentary ObjectsNomenclature Category
Category 08: Communication ObjectsSearch Terms
Hospitals, Hospitals - Morton General, Morton General Hospital, Morton, WA, NegativesCreate Date
October 8, 2015Update Date
September 10, 2026