Name/Title
Print, PhotographEntry/Object ID
P4965Description
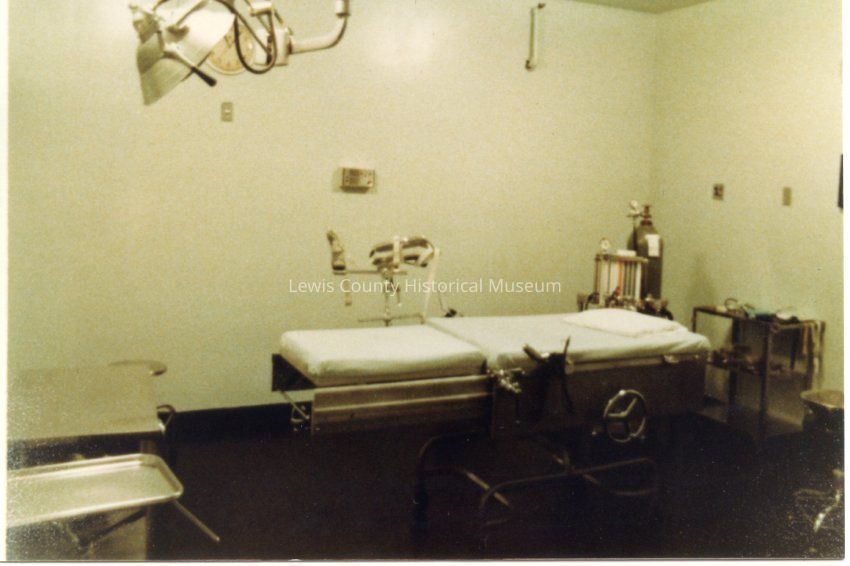
Photo of the Morton General Hospital Delivery Room, 1977. It has 3 rooms with a small built-in counter in one corner. The connecting wash room has a special wash sink with knee control. General clean-up room has waste disposal, toilet, double stainless steel sink, approx. 11 lineal feet of Formica counter space, and 5 1/2 lineal feet of lower cupboard area. Nursery adjoins. From a study in the archives: "Morton General Hospital". Have negative.Collection
Morton WA/HospitalLexicon
Nomenclature 4.0
Nomenclature Secondary Object Term
Print, PhotographicNomenclature Primary Object Term
PhotographNomenclature Sub-Class
Graphic DocumentsNomenclature Class
Documentary ObjectsNomenclature Category
Category 08: Communication ObjectsSearch Terms
Hospitals, Hospitals - Morton General, Morton General Hospital, Morton, WA, NegativesCreate Date
October 8, 2015Update Date
September 10, 2026