Name/Title
Print, PhotographEntry/Object ID
P4969Description
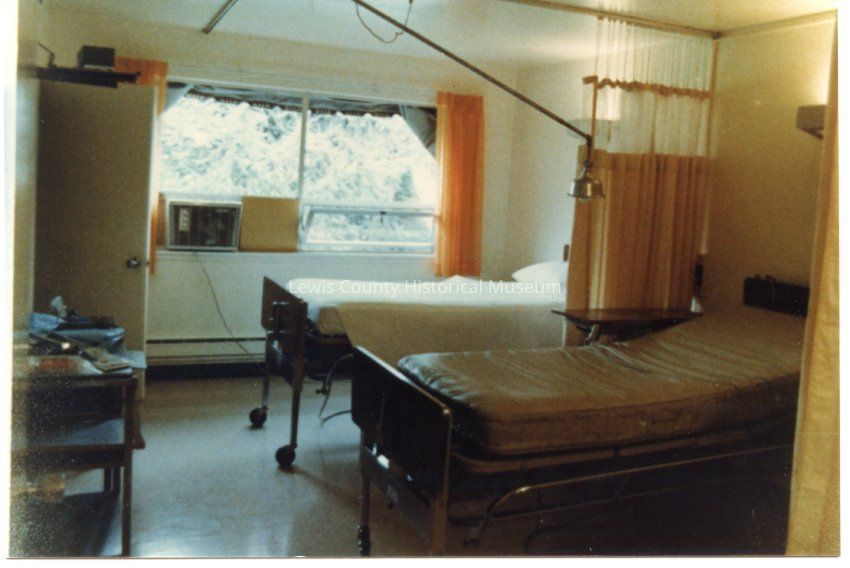
Photo of a typical Ward room in the Morton General Hospital, 1977. 17'x12' room has a tile floor, painted drywall walls and ceiling, electrical baseboard heating, a window air conditioner and an adjoining toilet room. Each room has a nurse call buzzer system which has voice capability. Each of the two beds has a screening curtain. In each ward there is a wash basin and 2 small closets for patient's storage. From a study in the archives: "Morton General Hospital". Have negative.Collection
Morton WA/HospitalLexicon
Nomenclature 4.0
Nomenclature Secondary Object Term
Print, PhotographicNomenclature Primary Object Term
PhotographNomenclature Sub-Class
Graphic DocumentsNomenclature Class
Documentary ObjectsNomenclature Category
Category 08: Communication ObjectsSearch Terms
Hospitals, Hospitals - Morton General, Morton General Hospital, Morton, WA, NegativesCreate Date
October 8, 2015Update Date
September 10, 2026