HUB
Collections
Classifications
About
App
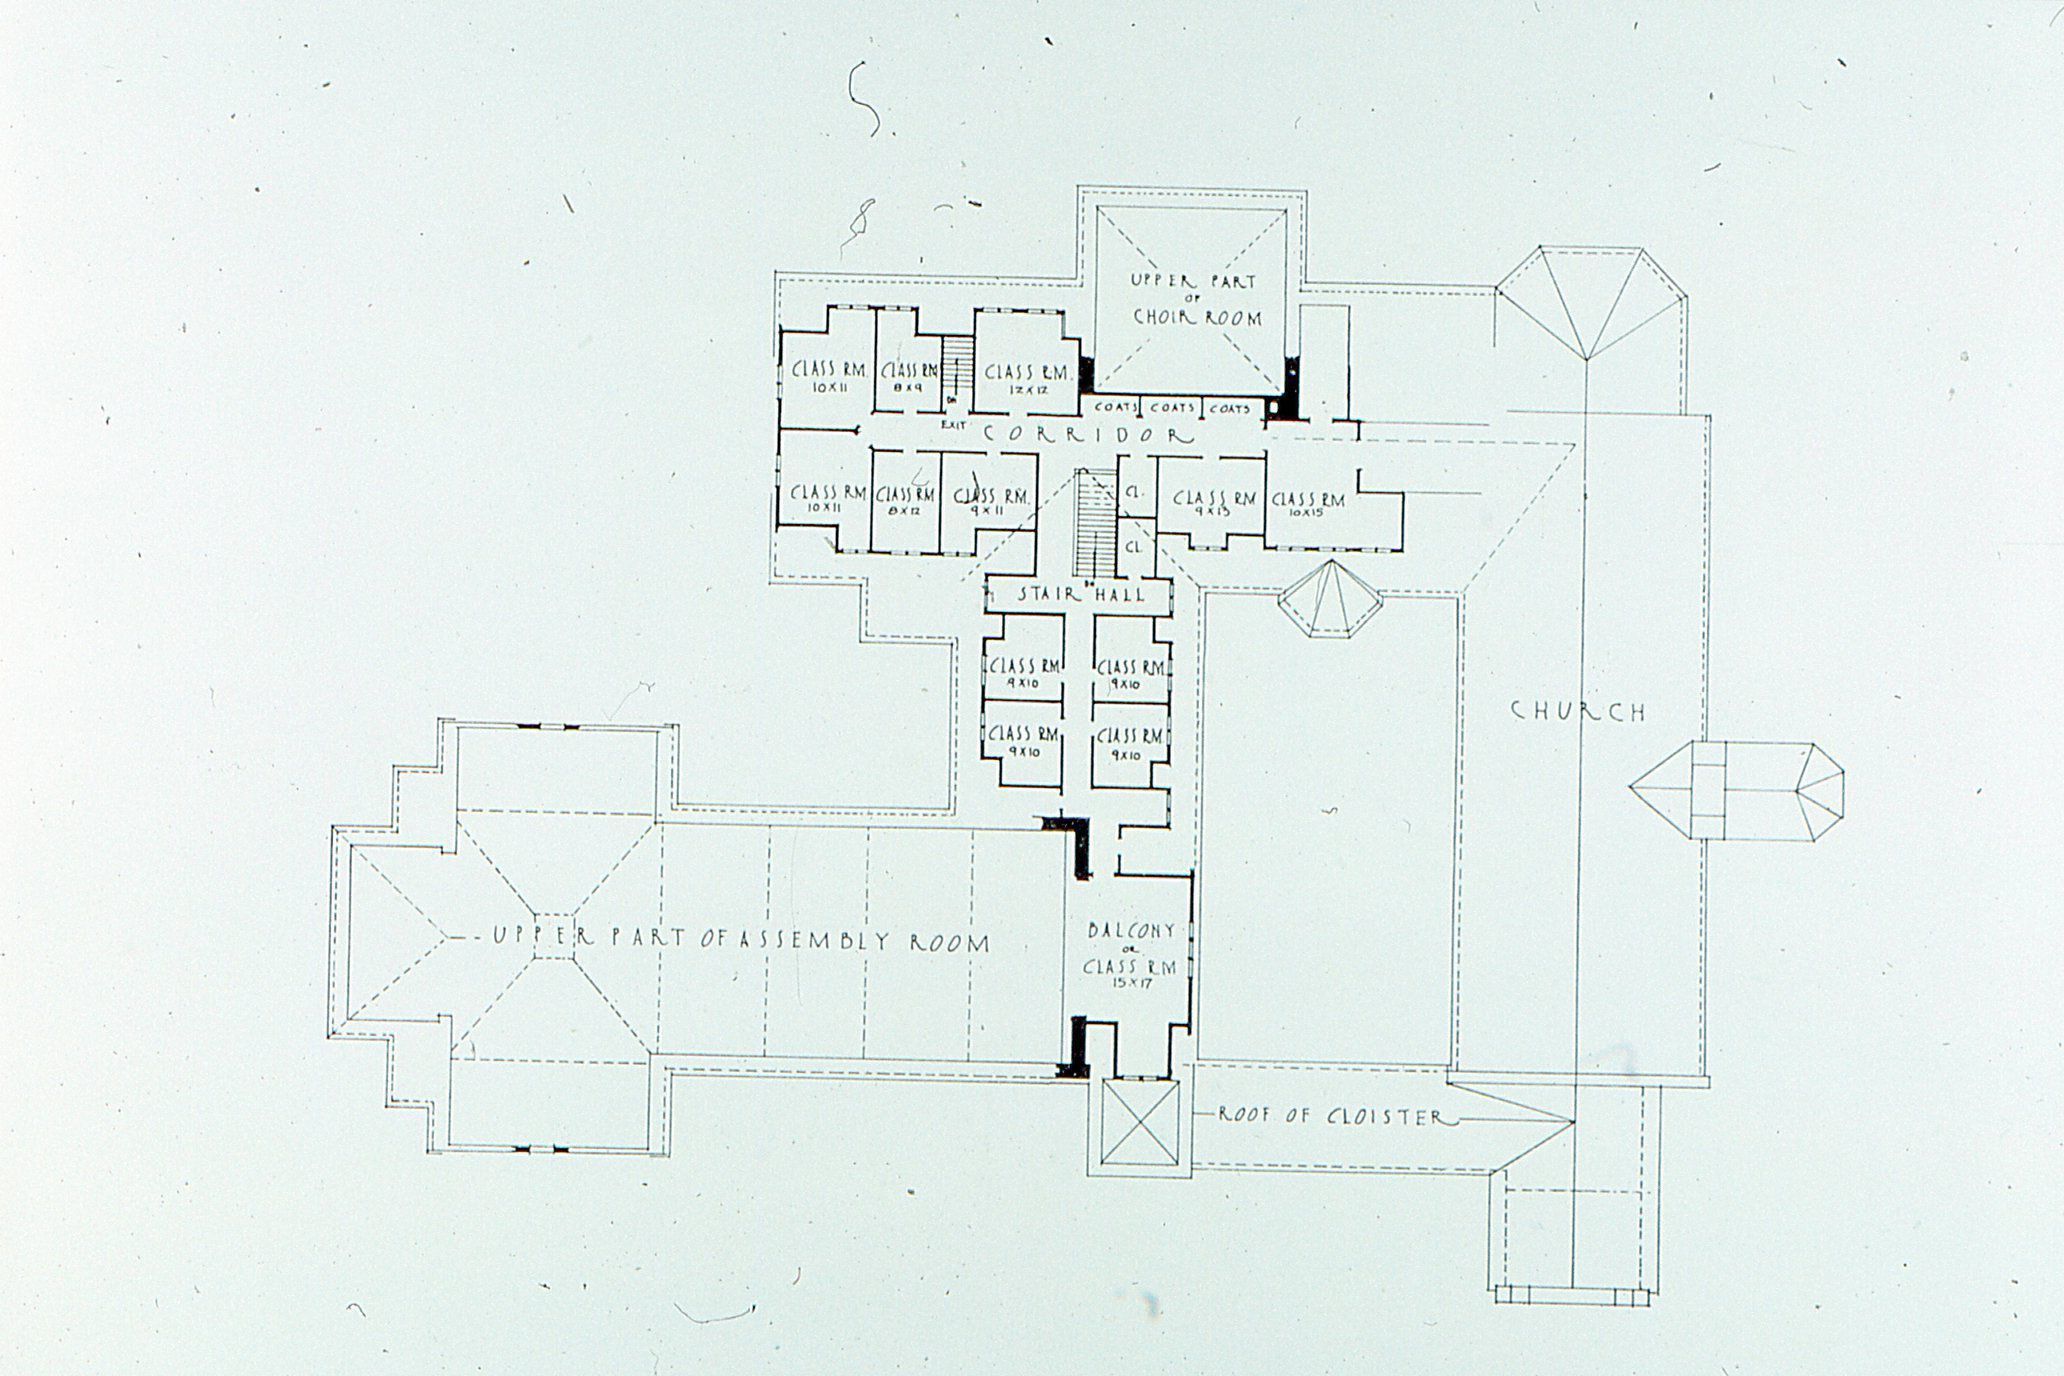
Christ Church: Plan for additions to second floor, 1936
Work on Paper
-
Millburn-Short Hills Historical Society
Name/Title
Christ Church: Plan for additions to second floor, 1936
Entry/Object ID
2019.032.012
Description
Floor plan for additions to the second floor Sunday School Rooms at Christ Church from 1936. Owen Lampe slide from the Christ Church archives.
Collection
Owen Lampe Slides
Acquisition
Accession
2019.032
Source or Donor
Owen Lampe
Acquisition Method
Gift